A rare opportunity to own a refined waterfront residence in Isles of Lake Nona, widely recognized as one of the most sought-after communities in the area. Built in 2021 and extensively improved by the original owners, this home stands apart from competing inventory through a combination of thoughtful design, meaningful upgrades, and a premium homesite with no direct rear neighbors and unobstructed water views. From the moment you arrive, the paver driveway and upgraded stone-accented elevation establish a strong first impression. Inside, the home opens to a clean, modern interior with high ceilings, polished porcelain tile flooring, and abundant natural light. The layout is both expansive and highly functional, offering the kind of separation and flow that larger households require but rarely find executed this well. The kitchen anchors the home and delivers where it matters most, featuring quartz countertops, an oversized island, upgraded cabinetry with soft-close and pull-out features, KitchenAid appliances, a gas cooktop, and a fully customized walk-in pantry. It connects seamlessly to the main living and dining areas, creating a space that works just as well for everyday living as it does for entertaining. With six bedrooms and five and a half bathrooms, including multiple en-suite bedrooms, the home provides a level of comfort and privacy that distinguishes it from typical floorplans in the community. A dedicated office, oversized loft, and fully equipped media room with integrated in-ceiling speakers and built-in theater connectivity create multiple purpose-driven spaces that support work, relaxation, and entertainment without compromise. The owner’s suite is appropriately scaled and positioned, offering a sitting area, direct lanai access, a spa-style bath with an upgraded soaking tub, and a fully built-out walk-in closet. The outdoor living space is where this home creates a clear advantage, featuring a saltwater pool and spa with gas heating, waterfall feature, and full screen enclosure, all set against a private water backdrop. The covered lanai, complete with power and lighting, functions as a true extension of the interior living space. Beyond what is immediately visible, the home has been upgraded with intention. Enhancements include elevated cabinetry and storage solutions, tile-to-ceiling finishes in all bathrooms, upgraded fixtures, custom accent features, a built-in drop zone, and a redesigned laundry room with cabinetry and utility sink. The infrastructure of the home has also been elevated with whole-house network wiring, fiber optic internet, smart home integration, dual climate-controlled HVAC systems, in-wall media conduits, and in-ceiling speakers, delivering a level of performance and convenience that is often expected but rarely completed to this extent. Located within Isles of Lake Nona, residents benefit from resort-style amenities including a community pool, fitness center, sports courts, and scenic walking and biking paths, along with HOA-covered landscaping, irrigation, and high-speed internet. The location provides immediate access to Lake Nona Medical City, Lake Nona West, Boxi Park, Orlando International Airport, major roadways, and highly rated schools. For buyers comparing options in Lake Nona, this home represents a clear step above, combining a premium lot, a more complete level of upgrades, and a layout that fully delivers on both function and lifestyle.
Sold for $1,450,000
$1,450,000
13827 TYBEE BEACH LANE, ORLANDO, FL 32827
6beds
5,363sqft
Single Family Residence
Built in 2021
7,320 Square Feet Lot
$1,450,200 Zestimate®
$270/sqft
$6,203 Estimated rent
Home value
$1,450,200
$1.33M - $1.58M
$6,203/mo
Zestimate® history
Owner options
List your home for rent
$6,203/mo
Rent Zestimate®
Find your next renter with Zillow Rental Manager. Plus, with online applications, you can quickly screen prospective tenants – for free.
$6,203/mo
Rent Zestimate®
Refinance and save
$10,791/mo
Est. payment
Refinancing to a lower rate could help reduce your monthly payments and save thousands over the life of the loan.
$10,791/mo
Est. payment
Explore your selling options
Work with a Zillow partner agent
Leverage their expertise and Zillow's premium Showcase listings to get your home seen by more buyers.
Get startedList with your own agent
Get your home in front of millions of buyers by listing it on Zillow.
Learn how to do itSell it yourself
Take full control of how buyers see your home on Zillow by listing For Sale by Owner (FSBO).
List your homeWhat's special
Oversized islandOversized loftPrivate water backdropMultiple en-suite bedroomsSix bedroomsDedicated officeCustom accent features
Zillow last checked:
Listing updated:
Listed by:
Bobby Baldor, PA 407-342-6980,
EXP REALTY LLC 888-883-8509
Bought with:
Ron Verzaro, II, 3294721
KELLER WILLIAMS ADVANTAGE REALTY
Source: Stellar MLS,MLS#: O6395239 Originating MLS: Orlando Regional
Originating MLS: Orlando Regional
Facts & features
Interior
Bedrooms & bathrooms
- Bedrooms: 6
- Bathrooms: 6
- Full bathrooms: 5
- 1/2 bathrooms: 1
Rooms
- Room types: Bonus Room, Den/Library/Office, Utility Room, Loft, Media Room, Storage Rooms
Primary bedroom
- Features: Walk-In Closet(s)
- Level: First
Bonus room
- Features: Built-in Closet
- Level: Second
Dining room
- Level: First
Great room
- Level: First
Kitchen
- Level: First
Laundry
- Level: Second
Media room
- Level: Second
Heating
- Central
Cooling
- Central Air
Appliances
- Included: Convection Oven, Cooktop, Dishwasher, Disposal, Range Hood, Refrigerator
- Laundry: Inside, Laundry Room, Upper Level
Features
- Ceiling Fan(s)
- Flooring: Carpet, Ceramic Tile
- Doors: Outdoor Grill
- Windows: ENERGY STAR Qualified Windows, Window Treatments
- Has fireplace: No
Interior area
- Total structure area: 6,782
- Total interior livable area: 5,363 sqft
Property
Parking
- Total spaces: 3
- Parking features: Garage - Attached
- Attached garage spaces: 3
Features
- Levels: Two
- Stories: 2
- Patio & porch: Covered, Rear Porch, Screened
- Exterior features: Irrigation System, Lighting, Outdoor Grill, Rain Gutters
- Has private pool: Yes
- Pool features: Heated, In Ground, Lighting, Salt Water
- Has spa: Yes
- Spa features: Heated
- Has view: Yes
- View description: Water, Pond
- Has water view: Yes
- Water view: Water,Pond
- Waterfront features: Pond, Pond Access
Lot
- Size: 7,320 Square Feet
Details
- Parcel number: 312431389201600
- Zoning: PD/AN
- Special conditions: None
Construction
Type & style
- Home type: SingleFamily
- Property subtype: Single Family Residence
Materials
- Block, Stucco
- Foundation: Slab
- Roof: Shingle
Condition
- New construction: No
- Year built: 2021
Details
- Builder name: Pulte
Utilities & green energy
- Sewer: Public Sewer
- Water: Public
- Utilities for property: Cable Connected, Electricity Connected, Public, Sewer Connected, Street Lights, Water Connected
Community & HOA
Community
- Features: Clubhouse, Park, Playground, Pool, Tennis Court(s)
- Security: Gated Community, Smoke Detector(s)
- Pet fee: $0 monthly
- Subdivision: ISLES/LK NONA PH 2
HOA
- Has HOA: Yes
- Amenities included: Basketball Court, Clubhouse, Fitness Center, Gated, Park, Pickleball Court(s), Playground, Pool, Recreation Facilities, Tennis Court(s)
- HOA fee: $439 monthly
- HOA name: Castle Group / April Kaiser
- HOA phone: 407-777-4115
Location
- Region: Orlando
Financial & listing details
- Price per square foot: $270/sqft
- Tax assessed value: $1,133,646
- Annual tax amount: $18,024
- Date on market: 3/31/2026
- Cumulative days on market: 4 days
- Listing terms: Cash,Conventional,VA Loan
- Ownership: Fee Simple
- Total actual rent: 0
- Electric utility on property: Yes
- Road surface type: Paved
Price history
| Date | Event | Price |
|---|---|---|
| 5/6/2026 | Sold | $1,450,000$270/sqft |
Source:  Stellar MLS #O6395239 Report a problem Stellar MLS #O6395239 Report a problem | ||
| 4/4/2026 | Pending sale | $1,450,000$270/sqft |
Source: Stellar MLS #O6395239 Report a problem | ||
| 3/31/2026 | Listed for sale | $1,450,000+92.6%$270/sqft |
Source: Stellar MLS #O6395239 Report a problem | ||
| 5/25/2021 | Sold | $752,900$140/sqft |
Source: Public Record Report a problem | ||
Public tax history
| Year | Property taxes | Tax assessment |
|---|---|---|
| 2024 | $17,601 +3.1% | $879,913 +3% |
| 2023 | $17,070 +23.5% | $854,284 +9.8% |
| 2022 | $13,821 +691.8% | $777,946 +1196.6% |
| 2021 | $1,746 +263.3% | $60,000 +166.7% |
| 2020 | $481 | $22,500 |
Find assessor info on the county website
Neighborhood: City of Orlando-GOAA
Nearby homes
- $820,0003 bd3 ba2.2k sqft13831 Tybee Beach Ln, Orlando, FL 32827Sold

- $865,9005 bd3 ba2.9k sqft13823 Tybee Beach Ln, Orlando, FL 32827Off Market
- $916,000-- bd-- ba4.4k sqft13819 Tybee Beach Ln, Orlando, FL 32827Off Market
- $720,0003 bd3 ba2.3k sqft13835 Tybee Beach Ln, Orlando, FL 32827Sold
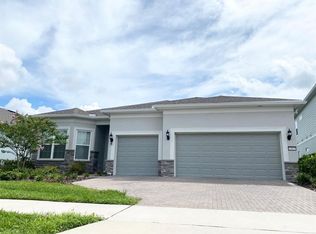
- $873,000-- bd-- ba3.3k sqft13840 Tybee Beach Ln, Orlando, FL 32827Off Market
- $972,300-- bd-- ba3.9k sqft13834 Tybee Beach Ln, Orlando, FL 32827Off Market
- $780,300-- bd-- ba3.2k sqft13815 Tybee Beach Ln, Orlando, FL 32827Off Market
- $1,120,400-- bd-- ba5.4k sqft13839 Tybee Beach Ln, Orlando, FL 32827Off Market
Nearby schools
GreatSchools rating
- 9/10Eagle Creek ElementaryGrades: PK-5Distance: 0.6 mi
- 9/10Luminary MiddleGrades: 6-8Distance: 0.5 mi
- 7/10Lake Nona High SchoolGrades: 9-12Distance: 1.9 mi
Schools provided by the listing agent
- Middle: Luminary Middle
- High: Lake Nona High
Source: Stellar MLS. This data may not be complete. We recommend contacting the local school district to confirm school assignments for this home.
Get a cash offer in 3 minutes
Find out how much your home could sell for in as little as 3 minutes with a no-obligation cash offer.
Estimated market value
$1,450,200
Get a cash offer in 3 minutes
Find out how much your home could sell for in as little as 3 minutes with a no-obligation cash offer.
Estimated market value
$1,450,200
- Florida
- Orange County
- Orlando
- 32827
- City of Orlando-GOAA
- 13827 TYBEE BEACH LANE
Nearby cities
Nearby neighborhoods
Nearby zip codes
Other Orlando Topics
