**PRICE IMPROVEMENT!!** Welcome to elevated lakefront living in the heart of Isles of Lake Nona, widely recognized as one of the most sought-after communities in the area. Perfectly positioned along a tranquil stretch of water, this stunning single story residence boasts approximately 60 feet of beautiful water frontage, offering picturesque views and a serene backdrop for everyday living. Thoughtfully designed with both elegance and functionality in mind, the home features a bright, open-concept layout, high ceilings, filled with natural light. The spacious living and dining areas flow seamlessly into a beautifully appointed kitchen, complete with sleek countertops, abundant cabinetry, and an oversized island—ideal for both casual living and gracious entertaining. Designed with a desirable split floor plan, the private primary suite provides a relaxing retreat with peaceful water views, a spa-inspired en-suite bath, and generous closet space. Additional bedrooms provide comfort and flexibility for family, guests, or a home office. Step outside to enjoy the true highlight of the property—60 feet of waterfront, creating a breathtaking setting for morning coffee, evening sunsets, or future outdoor living enhancements. The backyard presents a rare opportunity to create your own private oasis, complemented by serene views and a motorized screen for seamless indoor-outdoor living. A spacious three-car garage provides ample room for vehicles, storage, or hobby space. Exterior repainted in 2024 with premium, high-end paint, enhancing both beauty and durability, as well as french drains installed to improve drainage and prevent rainwater pooling. Located within minutes of the vibrant Lake Nona Town Center, Medical City, and Orlando International Airport, residents enjoy convenient access to premier dining, shopping, parks, and major highways while experiencing the lifestyle that makes Lake Nona one of Orlando’s most sought-after communities. Discover the perfect blend of waterfront tranquility, modern comfort, and prime location—schedule your private showing today.
Sold for $820,000
$820,000
13831 TYBEE BEACH LANE, ORLANDO, FL 32827
3beds
2,297sqft
Single Family Residence
Built in 2021
7,320 Square Feet Lot
$822,900 Zestimate®
$357/sqft
$3,674 Estimated rent
Home value
$822,900
$782,000 - $864,000
$3,674/mo
Zestimate® history
Owner options
List your home for rent
$3,674/mo
Rent Zestimate®
Find your next renter with Zillow Rental Manager. Plus, with online applications, you can quickly screen prospective tenants – for free.
$3,674/mo
Rent Zestimate®
Refinance and save
$6,250/mo
Est. payment
Refinancing to a lower rate could help reduce your monthly payments and save thousands over the life of the loan.
$6,250/mo
Est. payment
Explore your selling options
Work with a Zillow partner agent
Leverage their expertise and Zillow's premium Showcase listings to get your home seen by more buyers.
Get startedList with your own agent
Get your home in front of millions of buyers by listing it on Zillow.
Learn how to do itSell it yourself
Take full control of how buyers see your home on Zillow by listing For Sale by Owner (FSBO).
List your homeWhat's special
Oversized islandPicturesque viewsHigh ceilingsBright open-concept layoutPeaceful water viewsSleek countertopsSpa-inspired en-suite bath
Zillow last checked:
Listing updated:
Listed by:
Denise Jadeid 386-804-5253,
CHARLES RUTENBERG REALTY ORLANDO 407-622-2122
Bought with:
Denise Jadeid, 3531047
CHARLES RUTENBERG REALTY ORLANDO
Source: Stellar MLS,MLS#: O6396910 Originating MLS: Orlando Regional
Originating MLS: Orlando Regional
Facts & features
Interior
Bedrooms & bathrooms
- Bedrooms: 3
- Bathrooms: 3
- Full bathrooms: 2
- 1/2 bathrooms: 1
Rooms
- Room types: Den/Library/Office, Utility Room
Primary bedroom
- Features: En Suite Bathroom, Walk-In Closet(s)
- Level: First
- Area: 226.92 Square Feet
- Dimensions: 12.2x18.6
Bedroom 2
- Features: Built-in Closet
- Level: First
- Area: 168.36 Square Feet
- Dimensions: 12.2x13.8
Bedroom 3
- Features: Built-in Closet
- Level: First
- Area: 141.52 Square Feet
- Dimensions: 12.2x11.6
Primary bathroom
- Features: Dual Sinks, En Suite Bathroom, Exhaust Fan, Shower No Tub, Stone Counters, Water Closet/Priv Toilet, Linen Closet
- Level: First
- Area: 113.85 Square Feet
- Dimensions: 9.9x11.5
Bathroom 2
- Features: Single Vanity, Stone Counters, Tub With Shower
- Level: First
- Area: 40.8 Square Feet
- Dimensions: 8x5.1
Bathroom 3
- Features: Single Vanity, Stone Counters
- Level: First
- Area: 29.12 Square Feet
- Dimensions: 5.2x5.6
Balcony porch lanai
- Level: First
- Area: 258.68 Square Feet
- Dimensions: 22.3x11.6
Dining room
- Level: First
- Area: 185.01 Square Feet
- Dimensions: 10.11x18.3
Family room
- Level: First
- Area: 252.54 Square Feet
- Dimensions: 13.8x18.3
Foyer
- Level: First
- Area: 84.42 Square Feet
- Dimensions: 6.3x13.4
Kitchen
- Features: Kitchen Island, Stone Counters, Pantry
- Level: First
- Area: 245.28 Square Feet
- Dimensions: 21.9x11.2
Laundry
- Features: Storage Closet
- Level: First
- Area: 46.86 Square Feet
- Dimensions: 7.1x6.6
Living room
- Level: First
- Area: 177.92 Square Feet
- Dimensions: 12.8x13.9
Heating
- Central, Electric, Heat Pump
Cooling
- Central Air
Appliances
- Included: Oven, Cooktop, Dishwasher, Disposal, Dryer, Gas Water Heater, Microwave, Range Hood, Refrigerator, Tankless Water Heater, Washer
- Laundry: Inside, Laundry Room
Features
- Eating Space In Kitchen, High Ceilings, Kitchen/Family Room Combo, Living Room/Dining Room Combo, Open Floorplan, Primary Bedroom Main Floor, Solid Surface Counters, Solid Wood Cabinets, Split Bedroom, Thermostat, Tray Ceiling(s), Walk-In Closet(s)
- Flooring: Tile
- Doors: Sliding Doors
- Windows: Window Treatments
- Has fireplace: No
Interior area
- Total structure area: 3,240
- Total interior livable area: 2,297 sqft
Property
Parking
- Total spaces: 3
- Parking features: Garage Door Opener, Split Garage
- Attached garage spaces: 3
Features
- Levels: One
- Stories: 1
- Patio & porch: Covered, Rear Porch, Screened
- Exterior features: Irrigation System, Lighting, Private Entrance, Rain Gutters, Sidewalk
- Has view: Yes
- View description: Pond
- Has water view: Yes
- Water view: Pond
- Waterfront features: Waterfront, Pond
Lot
- Size: 7,320 Square Feet
- Residential vegetation: Mature Landscaping, Trees/Landscaped
Details
- Parcel number: 312431389201610
- Zoning: PD/AN
- Special conditions: None
Construction
Type & style
- Home type: SingleFamily
- Architectural style: Florida
- Property subtype: Single Family Residence
Materials
- Block, Stone, Stucco
- Foundation: Slab
- Roof: Shingle
Condition
- New construction: No
- Year built: 2021
Utilities & green energy
- Sewer: Public Sewer
- Water: Private
- Utilities for property: BB/HS Internet Available, Cable Available, Electricity Connected, Fiber Optics, Natural Gas Connected, Sewer Connected, Sprinkler Recycled, Underground Utilities, Water Connected
Community & HOA
Community
- Features: Waterfront, Association Recreation - Owned, Clubhouse, Community Mailbox, Dog Park, Fitness Center, Gated Community - No Guard, Golf Carts OK, Irrigation-Reclaimed Water, No Truck/RV/Motorcycle Parking, Park, Playground, Pool, Sidewalks, Tennis Court(s), Wheelchair Access
- Pet fee: $0 monthly
- Subdivision: ISLES/LK NONA PH 2
HOA
- Has HOA: Yes
- Amenities included: Basketball Court, Cable TV, Clubhouse, Fence Restrictions, Fitness Center, Gated, Lobby Key Required, Park, Pickleball Court(s), Playground, Pool, Recreation Facilities, Security, Tennis Court(s), Trail(s), Vehicle Restrictions
- Services included: Common Area Taxes, Community Pool, Reserve Fund, Internet, Maintenance Structure, Maintenance Grounds, Manager, Pool Maintenance, Recreational Facilities, Security
- HOA fee: $439 monthly
- HOA name: Brinda Foster
- HOA phone: 407-777-4115
Location
- Region: Orlando
Financial & listing details
- Price per square foot: $357/sqft
- Tax assessed value: $715,010
- Annual tax amount: $10,871
- Date on market: 4/23/2026
- Cumulative days on market: 35 days
- Listing terms: Cash,Conventional
- Ownership: Fee Simple
- Total actual rent: 0
- Electric utility on property: Yes
- Road surface type: Paved
Price history
| Date | Event | Price |
|---|---|---|
| 7/28/2026 | Sold | $820,000-3.4%$357/sqft |
Source:  Stellar MLS #O6396910 Report a problem Stellar MLS #O6396910 Report a problem | ||
| 5/28/2026 | Pending sale | $849,000$370/sqft |
Source: Stellar MLS #O6396910 Report a problem | ||
| 5/18/2026 | Price change | $849,000-2.3%$370/sqft |
Source: Stellar MLS #O6396910 Report a problem | ||
| 4/23/2026 | Listed for sale | $869,000+42.4%$378/sqft |
Source: Stellar MLS #O6396910 Report a problem | ||
| 10/6/2021 | Sold | $610,300$266/sqft |
Source: Public Record Report a problem | ||
Public tax history
| Year | Property taxes | Tax assessment |
|---|---|---|
| 2024 | $10,643 +3% | $496,658 +3% |
| 2023 | $10,331 +26% | $482,192 +3% |
| 2022 | $8,198 +374.4% | $468,148 +680.2% |
| 2021 | $1,728 +259.6% | $60,000 +166.7% |
| 2020 | $481 | $22,500 |
Find assessor info on the county website
Neighborhood: City of Orlando-GOAA
Nearby homes
- $1,450,0006 bd6 ba5.3k sqft13827 Tybee Beach Ln, Orlando, FL 32827Sold

- $720,0003 bd3 ba2.3k sqft13835 Tybee Beach Ln, Orlando, FL 32827Sold
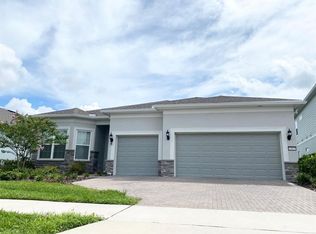
- $860,5005 bd3 ba2.9k sqft13823 Tybee Beach Ln, Orlando, FL 32827Off Market
- $1,175,800-- bd-- ba5.4k sqft13839 Tybee Beach Ln, Orlando, FL 32827Off Market
- $1,000,0006 bd4 ba4.1k sqft13846 Tybee Beach Ln, Orlando, FL 32827Sold
- $864,100-- bd-- ba3.3k sqft13840 Tybee Beach Ln, Orlando, FL 32827Off Market
- $955,800-- bd-- ba4.4k sqft13819 Tybee Beach Ln, Orlando, FL 32827Off Market
- $1,321,000-- bd-- ba5.3k sqft13852 Tybee Beach Ln, Orlando, FL 32827Off Market
Nearby schools
GreatSchools rating
- 9/10Eagle Creek ElementaryGrades: PK-5Distance: 0.6 mi
- 9/10Luminary MiddleGrades: 6-8Distance: 0.5 mi
- 7/10Lake Nona High SchoolGrades: 9-12Distance: 1.9 mi
Schools provided by the listing agent
- Middle: Luminary Middle
- High: Lake Nona High
Source: Stellar MLS. This data may not be complete. We recommend contacting the local school district to confirm school assignments for this home.
Get a cash offer in 3 minutes
Find out how much your home could sell for in as little as 3 minutes with a no-obligation cash offer.
Estimated market value
$822,900
Get a cash offer in 3 minutes
Find out how much your home could sell for in as little as 3 minutes with a no-obligation cash offer.
Estimated market value
$822,900
- Florida
- Orange County
- Orlando
- 32827
- City of Orlando-GOAA
- 13831 TYBEE BEACH LANE
Nearby cities
Nearby neighborhoods
Nearby zip codes
Other Orlando Topics
