SELLER IS OFFERING 2/1 BUY DOWN! Welcome to this 5 bedroom, 2 bathroom brick ranch on a large lot. This home features a finished basement on very quiet street in Morris Heights. Located on the east side of I-225, you'll find easy access to the Anschutz Medical Campus, VA Hospital, many restaurants on Colfax, as well as DIA, which is a quick 15 min drive away. Light rail and bus routes are also conveniently nearby. A fully fenced yard with large shade trees gives this home a cozy appearance and great curb appeal. Its full brick exterior is energy efficient in the summer and winter months. The new home owner will enjoy the low maintenance exterior for the life of the property. Upon entering the home, you will notice hardwood floors. The kitchen was remodeled with bright cabinets and stainless steel appliances. The large living room is inviting, with its large picture window that brings in lots of natural light. The open dining room sits just off the covered patio to the backyard. The upstairs alone has almost 1200sqft of living space. The total bedroom count is 5, with 2 bedrooms (non-conforming) in the basement. The basement has nice high ceilings with a full laundry and plenty of room for storage. This property is turn-key and ready for a new homeowner to enjoy. Cottonwood Park is just across the street, with a full basketball court, playground, and walking path. Sand Creek Regional Greenway is right down the road (less than 10 minute walk away) and is a great trail that connects to many major Denver metro trails as well as the nearby Sand Creek Park and Star K Ranch. This home is CRA eligible. A 2% credit of loan balance is available on primary homes, second homes or investment properties.
Sold for $479,767
$479,767
13828 E 25th Avenue, Aurora, CO 80011
5beds
2,352sqft
Single Family Residence
Built in 1962
7,405 Square Feet Lot
$474,900 Zestimate®
$204/sqft
$2,643 Estimated rent
Home value
$474,900
$451,000 - $499,000
$2,643/mo
Zestimate® history
Owner options
List your home for rent
$2,643/mo
Rent Zestimate®
Find your next renter with Zillow Rental Manager. Plus, with online applications, you can quickly screen prospective tenants – for free.
$2,643/mo
Rent Zestimate®
Refinance and save
$2,873/mo
Est. payment
Refinancing to a lower rate could help reduce your monthly payments and save thousands over the life of the loan.
$2,873/mo
Est. payment
Explore your selling options
Work with a Zillow partner agent
Leverage their expertise and Zillow's premium Showcase listings to get your home seen by more buyers.
Get startedList with your own agent
Get your home in front of millions of buyers by listing it on Zillow.
Learn how to do itSell it yourself
Take full control of how buyers see your home on Zillow by listing For Sale by Owner (FSBO).
List your homeWhat's special
Zillow last checked:
Listing updated:
Listed by:
David Cohen 303-526-8720 davidraycohen@gmail.com,
Alpha Real Estate Associates LLC
Bought with:
Kristen Sutton, 100098987
Your Castle Real Estate Inc
Source: REcolorado as distributed by MLS GRID,MLS#: 3455109
Facts & features
Interior
Bedrooms & bathrooms
- Bedrooms: 5
- Bathrooms: 2
- Full bathrooms: 1
- 3/4 bathrooms: 1
- Main level bathrooms: 1
- Main level bedrooms: 3
Bedroom
- Level: Main
Bedroom
- Level: Main
Bedroom
- Level: Main
Bedroom
- Level: Basement
Bedroom
- Level: Basement
Bathroom
- Level: Main
Bathroom
- Level: Basement
Kitchen
- Level: Main
Living room
- Level: Main
Heating
- Forced Air
Cooling
- Central Air
Appliances
- Included: Dishwasher, Oven, Range, Refrigerator
Features
- Basement: Finished
- Common walls with other units/homes: No Common Walls
Interior area
- Total structure area: 2,352
- Total interior livable area: 2,352 sqft
- Finished area above ground: 1,176
- Finished area below ground: 1,046
Property
Parking
- Total spaces: 1
- Parking features: Garage - Attached
- Attached garage spaces: 1
Features
- Levels: One
- Stories: 1
Lot
- Size: 7,405 Square Feet
Details
- Parcel number: R0085231
- Special conditions: Standard
Construction
Type & style
- Home type: SingleFamily
- Property subtype: Single Family Residence
Materials
- Brick, Frame
- Roof: Composition
Condition
- Year built: 1962
Utilities & green energy
- Sewer: Public Sewer
- Water: Public
Community & HOA
Community
- Subdivision: Morris Heights
HOA
- Has HOA: No
Location
- Region: Aurora
Financial & listing details
- Price per square foot: $204/sqft
- Tax assessed value: $448,000
- Annual tax amount: $2,774
- Date on market: 4/25/2024
- Listing terms: Cash,Conventional,FHA,VA Loan
- Exclusions: Seller's Personal Property.
- Ownership: Individual
Price history
| Date | Event | Price |
|---|---|---|
| 6/28/2024 | Sold | $479,767+2.1%$204/sqft |
Source:  REcolorado as distributed by MLS GRID #3455109 Report a problem REcolorado as distributed by MLS GRID #3455109 Report a problem | ||
| 6/5/2024 | Pending sale | $470,000$200/sqft |
Source: REcolorado as distributed by MLS GRID #3455109 Report a problem | ||
| 5/29/2024 | Price change | $470,000-1.1%$200/sqft |
Source: REcolorado as distributed by MLS GRID #3455109 Report a problem | ||
| 5/16/2024 | Price change | $475,000-1%$202/sqft |
Source: REcolorado as distributed by MLS GRID #3455109 Report a problem | ||
| 4/25/2024 | Listed for sale | $480,000+51.9%$204/sqft |
Source: REcolorado as distributed by MLS GRID #3455109 Report a problem | ||
| 1/13/2020 | Sold | $316,000+201%$134/sqft |
Source: Public Record Report a problem | ||
| 1/18/2012 | Sold | $105,000+10.5%$45/sqft |
Source: Public Record Report a problem | ||
| 11/22/2011 | Listed for sale | $95,000-51%$40/sqft |
Source: Savannah Heights Realty Report a problem | ||
| 11/2/2011 | Sold | $193,786+61.5%$82/sqft |
Source: Public Record Report a problem | ||
| 1/19/2011 | Price change | $120,000-25%$51/sqft |
Source: United Property Brokers, Inc. #927480 Report a problem | ||
| 9/25/2010 | Listed for sale | $160,000-15.3%$68/sqft |
Source: United Property Brokers, Inc. #927480 Report a problem | ||
| 2/2/2004 | Sold | $189,000$80/sqft |
Source: Public Record Report a problem | ||
Public tax history
| Year | Property taxes | Tax assessment |
|---|---|---|
| 2025 | $2,731 -1.6% | $28,000 -5.9% |
| 2024 | $2,774 +8.6% | $29,770 |
| 2023 | $2,556 -4% | $29,770 +32.4% |
| 2022 | $2,662 | $22,490 -2.8% |
| 2021 | -- | $23,140 -0.5% |
| 2020 | $2,726 | $23,260 -0.2% |
| 2019 | $2,726 +25.4% | $23,300 +26.8% |
| 2018 | $2,173 | $18,370 |
| 2017 | $2,173 | $18,370 +31.9% |
| 2016 | -- | $13,930 |
| 2015 | $1,476 | $13,930 +22.3% |
| 2014 | -- | $11,390 |
| 2013 | -- | $11,390 -3.4% |
| 2012 | -- | $11,790 |
| 2011 | -- | $11,790 -2.2% |
| 2010 | -- | $12,050 |
| 2009 | -- | $12,050 -19.5% |
| 2008 | -- | $14,960 |
| 2007 | -- | $14,960 -4% |
| 2006 | -- | $15,580 |
| 2005 | -- | $15,580 -0.5% |
| 2004 | -- | $15,660 |
| 2003 | $1,422 +2.2% | $15,660 -2.9% |
| 2002 | $1,391 +36.3% | $16,120 +43.2% |
| 2001 | $1,020 | $11,260 |
| 2000 | -- | $11,260 |
Find assessor info on the county website
Neighborhood: Sable Altura Chambers
Nearby homes
- $428,8004 bd2 ba2.3k sqft13848 E 25th Ave, Aurora, CO 80011Off Market
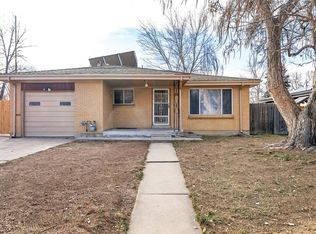
- $406,6003 bd2 ba1.1k sqft13808 E 25th Ave, Aurora, CO 80011Off Market
- $396,1003 bd2 ba1.1k sqft13868 E 25th Ave, Aurora, CO 80011Off Market
- $404,8003 bd2 ba1.1k sqft13795 E 25th Pl, Aurora, CO 80011Off Market
- $429,3003 bd2 ba1.1k sqft13775 E 25th Pl, Aurora, CO 80011Off Market
- $419,0003 bd2 ba1.1k sqft13807 E 25th Pl, Aurora, CO 80011Off Market
- $412,1005 bd2 ba2.3k sqft13796 E 25th Ave, Aurora, CO 80011Off Market
- $455,0004 bd2 ba2.3k sqft13859 E 25th Ave, Aurora, CO 80011Sold
Nearby schools
GreatSchools rating
- 2/10Park Lane Elementary SchoolGrades: PK-5Distance: 0.8 mi
- 4/10North Middle School Health Sciences And TechnologyGrades: 6-8Distance: 1.3 mi
- 2/10Hinkley High SchoolGrades: 9-12Distance: 1.6 mi
Schools provided by the listing agent
- Elementary: Sable
- Middle: North
- High: Hinkley
- District: Adams-Arapahoe 28J
Source: REcolorado as distributed by MLS GRID. This data may not be complete. We recommend contacting the local school district to confirm school assignments for this home.
Get a cash offer in 3 minutes
Find out how much your home could sell for in as little as 3 minutes with a no-obligation cash offer.
Estimated market value
$474,900
Get a cash offer in 3 minutes
Find out how much your home could sell for in as little as 3 minutes with a no-obligation cash offer.
Estimated market value
$474,900
- Colorado
- Adams County
- Aurora
- 80011
- Sable Altura Chambers
- 13828 E 25th Avenue
Nearby cities
Nearby neighborhoods
Nearby zip codes
Other Aurora Topics
