Price drop! Don't miss this Quaint 4 bedroom 2 Bathroom Red Brick Ranch on an extra large lot that backs to Cottonwood Park. The home features a partially finished basement on very quiet Street in Morris Heights. This part of Morris Heights is on the east side of I-225 with easy access to the light rail near Fitzsimmons Hospital and VA Hospital and many restaurants on Colfax. DIA is a convenient 15 minute drive away. A fully fenced yard with large shade trees in front give this home a cozy appearance and great curb appeal. Its full brick exterior is energy efficient in the summer and winter months. The new home owner will enjoy the low maintenance exterior for the life of the property. Upon entering the home, you will notice beautiful hardwood floors that were just refinished. The kitchen is good to go with new vinyl flooring, bright cabinets and stainless steel appliances. The large living room is inviting, with its large picture window that brings in lots of southern exposure and natural light. The large and open dining room sits just off the covered patio to the back yard. The upstairs alone has almost 1200sqft of living space with an additional 650sqft finished below grade. The total bedroom count is 4, with 3 bedrooms on the main level making is perfect for a full family to enjoy. The basement bonus bedroom is great for teenagers or guests and the convenient 3/4 bathroom helps make the basement living space complete. The basement has nice high ceilings with a full laundry and plenty of room for storage. There is about 600sqft of unfinished basement including the laundry and utility areas and an additional storage area in the back. The water heater has been updated recently. The furnace and electrical panel are only 11 years old. This property is turn-key and ready for a new homeowner to enjoy.
Sold for $455,000
$455,000
13859 E 25th Avenue, Aurora, CO 80011
4beds
2,352sqft
Single Family Residence
Built in 1962
8,250 Square Feet Lot
$452,100 Zestimate®
$193/sqft
$2,601 Estimated rent
Home value
$452,100
$429,000 - $475,000
$2,601/mo
Zestimate® history
Owner options
List your home for rent
$2,601/mo
Rent Zestimate®
Find your next renter with Zillow Rental Manager. Plus, with online applications, you can quickly screen prospective tenants – for free.
$2,601/mo
Rent Zestimate®
Refinance and save
$2,735/mo
Est. payment
Refinancing to a lower rate could help reduce your monthly payments and save thousands over the life of the loan.
$2,735/mo
Est. payment
Explore your selling options
Work with a Zillow partner agent
Leverage their expertise and Zillow's premium Showcase listings to get your home seen by more buyers.
Get startedList with your own agent
Get your home in front of millions of buyers by listing it on Zillow.
Learn how to do itSell it yourself
Take full control of how buyers see your home on Zillow by listing For Sale by Owner (FSBO).
List your homeWhat's special
Fully fenced yardUtility areasFull brick exteriorBasement bonus bedroomSouthern exposureLarge shade treesVa hospital
Zillow last checked:
Listing updated:
Listed by:
Jon Wells 720-271-2778 jon@abetterwayrealty.com,
A Better Way Realty
Bought with:
Angel Hernandez, 001313975
Paisano Realty, Inc.
Source: REcolorado as distributed by MLS GRID,MLS#: 6161051
Facts & features
Interior
Bedrooms & bathrooms
- Bedrooms: 4
- Bathrooms: 2
- Full bathrooms: 1
- 3/4 bathrooms: 1
- Main level bathrooms: 1
- Main level bedrooms: 3
Primary bedroom
- Description: Northern Facing Room (Faces Back Yard) With Bright Walls And Built In Closet Shelving
- Level: Main
Bedroom
- Description: Southern Facing 2ndary Room With Newly Finished Hardwood Floors, Bright White Walls And Closet
- Level: Main
Bedroom
- Description: Upstairs 3rd Room Or Guest Bedroom With Good Sqft And Closet
- Level: Main
Bedroom
- Description: Functional Non-Confirming Bedroom For Teenager Or Extended Family With Easy Access To 3/4 Bathroom
- Level: Basement
Bathroom
- Description: Bright White Tub, Updated Vanity With Mirror And Commode
- Level: Main
Bathroom
- Description: Bright White Shower And Functional Amenities
- Level: Basement
Kitchen
- Description: Freshly Painted Cabinets And Walls. Updated Floors. Stainless Steel Appliances.
- Level: Main
Living room
- Description: Newly Finished Oak Flooring Throughout The Upstairs, Great Accents Throughout. Newer Double Paned Windows Throughout
- Level: Main
Heating
- Forced Air
Cooling
- Central Air
Appliances
- Included: Dishwasher, Microwave, Oven, Refrigerator, Self Cleaning Oven
Features
- Ceiling Fan(s), Eat-in Kitchen, Laminate Counters
- Flooring: Wood
- Windows: Double Pane Windows, Window Treatments
- Basement: Full
Interior area
- Total structure area: 2,352
- Total interior livable area: 2,352 sqft
- Finished area above ground: 1,176
- Finished area below ground: 650
Property
Parking
- Total spaces: 1
- Parking features: Garage - Attached
- Attached garage spaces: 1
Features
- Levels: One
- Stories: 1
- Patio & porch: Covered
- Fencing: Full
Lot
- Size: 8,250 Square Feet
- Features: Greenbelt, Many Trees, Near Public Transit
- Residential vegetation: Mixed, Natural State, Partially Wooded
Details
- Parcel number: R0085210
- Zoning: R1
- Special conditions: Standard
Construction
Type & style
- Home type: SingleFamily
- Architectural style: Traditional
- Property subtype: Single Family Residence
Materials
- Brick, Frame
- Foundation: Concrete Perimeter, Slab
- Roof: Composition
Condition
- Updated/Remodeled
- Year built: 1962
Utilities & green energy
- Electric: 220 Volts
- Sewer: Public Sewer
- Water: Public
- Utilities for property: Electricity Connected, Natural Gas Connected, Phone Connected
Community & HOA
Community
- Security: Carbon Monoxide Detector(s), Security Entrance, Smoke Detector(s)
- Subdivision: Morris Heights
HOA
- Has HOA: No
Location
- Region: Aurora
Financial & listing details
- Price per square foot: $193/sqft
- Tax assessed value: $434,000
- Annual tax amount: $2,475
- Date on market: 9/21/2023
- Listing terms: 1031 Exchange,Cash,Conventional,FHA,VA Loan
- Exclusions: None
- Ownership: Corporation/Trust
- Electric utility on property: Yes
- Road surface type: Paved
Price history
| Date | Event | Price |
|---|---|---|
| 11/13/2023 | Sold | $455,000+1.1%$193/sqft |
Source:  REcolorado as distributed by MLS GRID #6161051 Report a problem REcolorado as distributed by MLS GRID #6161051 Report a problem | ||
| 10/5/2023 | Pending sale | $450,000$191/sqft |
Source: REcolorado as distributed by MLS GRID #6161051 Report a problem | ||
| 10/2/2023 | Price change | $450,000-2%$191/sqft |
Source: REcolorado as distributed by MLS GRID #6161051 Report a problem | ||
| 9/28/2023 | Price change | $459,000-1.3%$195/sqft |
Source: REcolorado as distributed by MLS GRID #6161051 Report a problem | ||
| 9/21/2023 | Listed for sale | $465,000+269%$198/sqft |
Source: REcolorado as distributed by MLS GRID #6161051 Report a problem | ||
| 11/12/2012 | Listing removed | $1,295$1/sqft |
Source: Woodruff Property Management Report a problem | ||
| 11/5/2012 | Price change | $1,295-13.4%$1/sqft |
Source: Woodruff Property Management Report a problem | ||
| 9/21/2012 | Listed for rent | $1,495$1/sqft |
Source: Free Rental Site LLC Report a problem | ||
| 7/26/2012 | Sold | $126,000$54/sqft |
Source: Public Record Report a problem | ||
Public tax history
| Year | Property taxes | Tax assessment |
|---|---|---|
| 2025 | $2,625 -1.6% | $27,120 -5.7% |
| 2024 | $2,667 +7.8% | $28,750 |
| 2023 | $2,475 -4% | $28,750 +32% |
| 2022 | $2,579 | $21,780 -2.8% |
| 2021 | -- | $22,410 -1.1% |
| 2020 | $2,655 | $22,660 -0.2% |
| 2019 | $2,655 +32% | $22,700 +33.5% |
| 2018 | $2,011 | $17,000 |
| 2017 | $2,011 | $17,000 +28.7% |
| 2016 | -- | $13,210 |
| 2015 | $1,400 | $13,210 +25.1% |
| 2014 | -- | $10,560 |
| 2013 | -- | $10,560 -3.2% |
| 2012 | -- | $10,910 |
| 2011 | -- | $10,910 -2.5% |
| 2010 | -- | $11,190 +100.2% |
| 2009 | -- | $5,590 -19.2% |
| 2008 | -- | $6,920 -50% |
| 2007 | -- | $13,850 -4.1% |
| 2006 | -- | $14,440 |
| 2005 | -- | $14,440 -0.3% |
| 2004 | -- | $14,480 |
| 2003 | $1,313 +2.2% | $14,480 -2.8% |
| 2002 | $1,285 +36.1% | $14,890 +42.9% |
| 2001 | $944 | $10,420 |
| 2000 | -- | $10,420 |
Find assessor info on the county website
Neighborhood: Sable Altura Chambers
Nearby homes
- $423,7003 bd2 ba1.1k sqft13839 E 25th Ave, Aurora, CO 80011Off Market
- $462,6004 bd2 ba2.2k sqft13879 E 25th Ave, Aurora, CO 80011Off Market
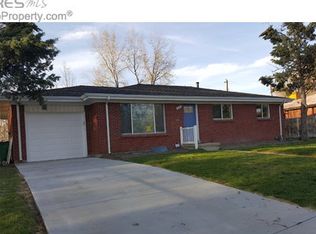
- $414,3003 bd2 ba1.1k sqft13809 E 25th Ave, Aurora, CO 80011Off Market
- $428,8004 bd2 ba2.3k sqft13848 E 25th Ave, Aurora, CO 80011Off Market
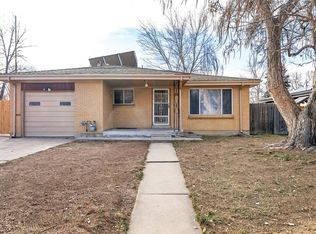
- $394,2003 bd2 ba1.1k sqft13868 E 25th Ave, Aurora, CO 80011Off Market
- $479,7675 bd2 ba2.3k sqft13828 E 25th Ave, Aurora, CO 80011Sold
- $439,6004 bd2 ba2.3k sqft13899 E 25th Ave, Aurora, CO 80011Off Market
- $403,3003 bd2 ba1.1k sqft13888 E 25th Ave, Aurora, CO 80011Off Market
Nearby schools
GreatSchools rating
- 2/10Park Lane Elementary SchoolGrades: PK-5Distance: 0.8 mi
- 4/10North Middle School Health Sciences And TechnologyGrades: 6-8Distance: 1.3 mi
- 2/10Hinkley High SchoolGrades: 9-12Distance: 1.6 mi
Schools provided by the listing agent
- Elementary: Altura
- Middle: North
- High: Hinkley
- District: Adams-Arapahoe 28J
Source: REcolorado as distributed by MLS GRID. This data may not be complete. We recommend contacting the local school district to confirm school assignments for this home.
Get a cash offer in 3 minutes
Find out how much your home could sell for in as little as 3 minutes with a no-obligation cash offer.
Estimated market value
$452,100
Get a cash offer in 3 minutes
Find out how much your home could sell for in as little as 3 minutes with a no-obligation cash offer.
Estimated market value
$452,100
- Colorado
- Adams County
- Aurora
- 80011
- Sable Altura Chambers
- 13859 E 25th Avenue
Nearby cities
Nearby neighborhoods
Nearby zip codes
Other Aurora Topics
