Skip main navigation
Under contract
  • $399,500

    13828 Friendship Ln, Odessa, FL 33556

    3beds
    1,528sqft
    : 
    Loading
    Get pre-qualified
    Single Family Residence
    Built in 1986
    0.26 Acres Lot
    $390,100 Zestimate®
    $261/sqft
    $63/mo HOA

    What's special

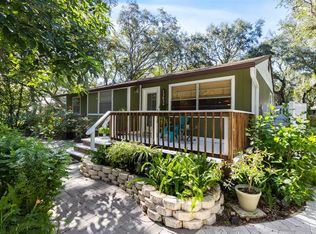
    Cozy fireplaceWraparound wood deckPrivate backyard oasisBright open kitchenNatural lightStone accent facadeCeiling fans throughout
    Under contract-accepting backup offers. Charming 3-bedroom, 2-bathroom single-family home nestled on a quiet, established street in the heart of Odessa's sought-after Starkey Ranch corridor. With 1,528 SF of comfortable living space and 2,226 SF under roof, this well-maintained home offers two spacious living areas, a cozy fireplace, and a bright open kitchen — all filled with natural light. French doors open to a welcoming front porch, and the stone accent facade gives the home timeless curb appeal. Ceiling fans throughout. Step outside to your private backyard oasis: a screened lanai/patio, wraparound wood deck, and a fully fenced 0.26-acre lot — ideal for entertaining, pets, or simply enjoying the Florida lifestyle. The attached 2-car garage provides ample storage and parking. A brand new roof was installed in 2023, offering peace of mind for years to come. Perfectly positioned just minutes from the Suncoast Parkway, Tampa International Airport, and an abundance of shops and dining. Zoned for top-rated Pasco County schools.
    40 days
    |
    811
    |
    40
    |

    Likely to sell faster than

    Zillow last checked:

    Listing updated:

    Listed by:

    Ryan O'Neil 813-774-0568,

    ONEIL COMMERCIAL ADVISORS 727-388-4811

    Source: Stellar MLS,MLS#: TB8515104MLS LogoOriginating MLS: Suncoast Tampa

      Facts & features

      Interior

      Bedrooms & bathrooms
      • Bedrooms: 3
      • Bathrooms: 2
      • Full bathrooms: 2
      Primary bedroom
      • Features: Walk-In Closet(s)
      • Level: First
      Bedroom 2
      • Features: Built-in Closet
      • Level: First
      Bedroom 3
      • Features: Built-in Closet
      • Level: First
      Kitchen
      • Level: First
      Living room
      • Level: First
      Heating
      • Central
      Cooling
      • Central Air
      Appliances
      • Included: Electric Water Heater
      • Laundry: Laundry Room
      Features
      • Ceiling Fan(s), Open Floorplan, Primary Bedroom Main Floor, Thermostat
      • Flooring: Carpet, Ceramic Tile
      • Doors: French Doors
      • Has fireplace: Yes
      • Fireplace features: Living Room
      Interior area
      • Total structure area: 2,226
      • Total interior livable area: 1,528 sqft
      Video & virtual tour

      Property

      Parking
      • Total spaces: 2
      • Parking features: Driveway, Garage Door Opener
      • Attached garage spaces: 2
      • Has uncovered spaces: Yes
      Features
      • Levels: One
      • Stories: 1
      • Patio & porch: Covered, Deck, Front Porch, Screened
      • Fencing: Fenced,Wood
      Lot
      • Size: 0.26 Acres
      Details
      • Parcel number: 3426170020004000270
      • Zoning: R3
      • Special conditions: None

      Construction

      Type & style
      • Home type: SingleFamily
      • Architectural style: Ranch
      • Property subtype: Single Family Residence
      Materials
      • Block, Stucco
      • Foundation: Slab
      • Roof: Shingle
      Condition
      • New construction: No
      • Year built: 1986

      Utilities & green energy

      • Sewer: Public Sewer
      • Water: Well
      • Utilities for property: Cable Connected, Electricity Connected, Public

      Community & HOA

      Community
      • Pet fee: $0 monthly
      • Subdivision: HOLIDAY CLUB UNIT 2
      HOA
      • Has HOA: Yes
      • HOA fee: $63 monthly
      • HOA name: Mary Ann Holtzman
      • HOA phone: 813-624-4049
      • Second HOA name: Holliday Trust INC
      Location
      • Region: Odessa

      Financial & listing details

      • Price per square foot: $261/sqft
      • Tax assessed value: $347,465
      • Annual tax amount: $4,649
      • Date on market: 6/3/2026
      • Cumulative days on market: 36 days
      • Ownership: Fee Simple
      • Total actual rent: 0
      • Electric utility on property: Yes
      • Road surface type: Paved

        Estimated market value

        $390,100

        $371,000 - $410,000

        $2,327/mo

        Price history

        DateEventPrice
        7/8/2026Contingent$399,500$261/sqft
        Source: Stellar MLS #TB8515104 Report a problem
        7/7/2026Pending sale$399,500$261/sqft
        Source: Stellar MLS #TB8515104 Report a problem
        6/3/2026Listed for sale$399,500+390.2%$261/sqft
        Source: Stellar MLS #TB8515104 Report a problem
        11/21/2020Listing removed$1,700$1/sqft
        Source: ALLEN COLLINS REALTY INC #U8101746 Report a problem
        11/3/2020Listed for rent$1,700+13.3%$1/sqft
        Source: ALLEN COLLINS REALTY INC #U8101746 Report a problem
        3/20/2019Listing removed$1,500$1/sqft
        Source: ALLEN COLLINS REALTY INC #U8034590 Report a problem
        2/20/2019Listed for rent$1,500$1/sqft
        Source: ALLEN COLLINS REALTY INC #U8034590 Report a problem
        4/22/2018Listing removed$1,500$1/sqft
        Source: ALLEN COLLINS REALTY INC #U7853981 Report a problem
        4/12/2018Listed for rent$1,500$1/sqft
        Source: ALLEN COLLINS REALTY INC #U7853981 Report a problem
        1/13/2018Listing removed$1,500$1/sqft
        Source: Allen Collins Realty, Inc. #U7833971 Report a problem
        10/3/2017Listed for rent$1,500$1/sqft
        Source: ALLEN COLLINS REALTY INC #U7833971 Report a problem
        5/2/2017Listing removed$1,500$1/sqft
        Source: ALLEN COLLINS REALTY INC #U7813515 Report a problem
        4/5/2017Listed for rent$1,500$1/sqft
        Source: ALLEN COLLINS REALTY INC #U7813515 Report a problem
        6/13/2016Listing removed$1,500$1/sqft
        Source: Allen Collins Realty, Inc. #U7756989 Report a problem
        11/18/2015Listed for rent$1,500$1/sqft
        Source: ALLEN COLLINS REALTY #U7756989 Report a problem
        11/14/2012Sold$81,500-9.3%$53/sqft
        Source: Public Record Report a problem
        8/30/2012Price change$89,900-5.4%$59/sqft
        Source: GN Enterprises, LLC #T2518382 Report a problem
        8/25/2012Listed for sale$95,000$62/sqft
        Source: GN Enterprises, LLC #T2518382 Report a problem
        6/15/2012Listing removed$95,000$62/sqft
        Source: GN Enterprises, LLC #T2518382 Report a problem
        6/6/2012Price change$95,000-5%$62/sqft
        Source: GN Enterprises, LLC #T2518382 Report a problem
        5/13/2012Listed for sale$100,000-58.3%$65/sqft
        Source: GN Enterprises, LLC #T2518382 Report a problem
        5/23/2006Sold$240,000+100%$157/sqft
        Source: Stellar MLS #T2145108 Report a problem
        1/16/2003Sold$120,000+21.2%$79/sqft
        Source: Public Record Report a problem
        4/14/1999Sold$99,000$65/sqft
        Source: Public Record Report a problem

        Public tax history

        YearProperty taxesTax assessment
        2024$4,649 +25.7%$347,465 +64.1%
        2023$3,699 +15.3%$211,770 +10%
        2022$3,208 +13.1%$192,520 +21%
        2021$2,835 +7.8%$159,110 +10%
        2020$2,630 +4.7%$144,650 +10%
        2019$2,511 $131,500 -9.5%
        2018$2,511 +11.3%$145,255 +33.7%
        2017$2,257 +15.5%$108,683 +3.9%
        2016$1,954 +8.1%$104,633 +4.4%
        2015$1,808 +9%$100,237 +3.7%
        2014$1,659 $96,693 +19.8%
        2013-- $80,744 +0.8%
        2012-- $80,138 -19.9%
        2011-- $100,105 +11.3%
        2010-- $89,959 -16.1%
        2009-- $107,228 -39.5%
        2008-- $177,322 -12.3%
        2007-- $202,104 +3%
        2006-- $196,197 +54.5%
        2005-- $126,996 +15.2%
        2004-- $110,283 +5.3%
        2003-- $104,715 +0%
        2002-- $104,687 +22%
        2000-- $85,840
        1999-- $85,840
        Find assessor info on the county website

        Monthly payment

        Est. payment

        Payment breakdown

        Explore the cost of this home by adjusting the details. Changes won't be saved.
        All calculations are estimates and provided by Zillow, Inc. for informational purposes only. Actual amounts may vary.
        HOA fees may include property taxes on listings classified as Co-Ops. Contact the listing agent and/or owner for fee details.
        Mortgage interest rates are dependent on a number of factors, including credit score, down payment, and repayment length. Interest rate data provided by Zillow Group Marketplace, Inc. as of 1/1/1970 from various mortgage lenders with which we have lead or other similar arrangements; the Estimated Payment is an average of those rates.
        See how much you could borrow to make a competitive offer.

        Climate risks

        Neighborhood: 33556

        Getting around

        7 / 100
        Car-Dependent
        30 / 100
        Somewhat Bikeable

        Nearby schools

        GreatSchools rating
        Schools provided by the listing agent
        • Elementary: Odessa Elementary
        • Middle: Seven Springs Middle-PO
        • High: J.W. Mitchell High-PO

        Source: Stellar MLS. This data may not be complete. We recommend contacting the local school district to confirm school assignments for this home.

        A local agent can set up tours, give advice and negotiate with sellers.

        Browse local experts

        Similar homes