Skip main navigation
Sold for $657,000
  • $657,000

    13833 Vacation Ln, Odessa, FL 33556

    4beds
    2,736sqft
    Single Family Residence
    Built in 2000
    0.35 Acres Lot
    $643,300 Zestimate®
    $240/sqft
    $2,881 Estimated rent

    Home value

    $643,300

    $579,000 - $714,000

    $2,881/mo

    Zestimate® history
    Loading
    Loading...

    Owner options

    List your home for rent

    $2,881/mo

    Rent Zestimate®

    Find your next renter with Zillow Rental Manager. Plus, with online applications, you can quickly screen prospective tenants – for free.

    Learn more

    $2,881/mo

    Rent Zestimate®

    Refinance and save

    $4,487/mo

    Est. payment

    Refinancing to a lower rate could help reduce your monthly payments and save thousands over the life of the loan.

    See today's rates

    $4,487/mo

    Est. payment

    Explore your selling options

    Work with a Zillow partner agent

    Leverage their expertise and Zillow's premium Showcase listings to get your home seen by more buyers.

    Get started

    List with your own agent

    Get your home in front of millions of buyers by listing it on Zillow.

    Learn how to do it

    Sell it yourself

    Take full control of how buyers see your home on Zillow by listing For Sale by Owner (FSBO).

    List your home

    What's special

    Detached garageDouble mother-in-law suiteModern featuresTree-filled communityWooden decksSpacious lotMain home
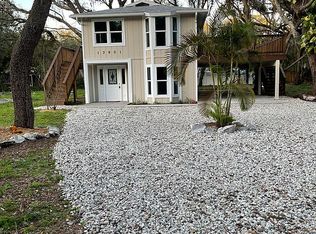
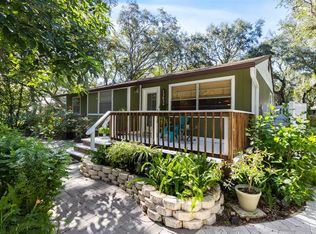
    UNIQUE COMPOUND WITH APARTMENTS: Previous buyer financing fell through. Discover the opportunity to own a stunning home in the desirable Holiday Lakes neighborhood of Odessa on 1/3 ACRES. Everything in this home is BRAND NEW! This meticulously maintained home offers exceptional features and upgrades, making it a rare find. The MAIN HOME has 4 Bedrooms, 2 baths, plus and office at 1900 sq foot. There is ADDITIONAL LIVING SPACE ABOVE THE GARAGE of 840 sq ft that has a double mother-in-law suite (TWO APARTMENTS: 1 BED/1 BATH EACH WITH SEPARATE KITCHENS AND BATHS) that is perfect for extended family or Airbnb rentals. APARTMENTS COME WITH SEPARATE WASHER/DRYER IN GARAGE BELOW. The detached garage also has 840 sq ft. The home is completed updated with modern features throughout. Brand new roof, gutters, NEW HVAC, electrical and insulation. INSIDE FEATURES: Completely remodeled kitchen and baths with all-new modern cabinetry, fixtures, and appliances. Gigantic kitchen island, vaulted ceilings, and LED lighting throughout. Ethernet cables installed at all TV and computer locations. OUTSIDE FEATURES: New paver driveway with space for up to 9 vehicles. Two large, brand-new wooden decks (front and back) on a spacious lot over COMMUNITY FEATURES: Nestled in a tree-filled community surrounded by 3 lakes with private lake access and amenities. Private lake access with beach. Boat ramp and fishing docks. Volleyball court, basketball court, grills, and horseshoe area. New amenities on the way! Boat and RV-friendly neighborhood. TOP RATED SCHOOLS: This home is located in a top-rated school district (Odessa Elementary, Seven Springs Middle, Mitchell High) adding even more value. Don’t miss this chance to own a piece of lake life!

    Zillow last checked:

    Listing updated:

    Listed by:

    Kyle Wright 813-610-3773,

    WRIGHT MANAGEMENT & REALTY LLC 813-610-3773,

    Luna Wright 813-610-3773,

    WRIGHT MANAGEMENT & REALTY LLC

    Bought with:

    Tony Faline

    WEST COAST REAL ESTATE

    Source: Stellar MLS,MLS#: TB8342630MLS LogoOriginating MLS: Suncoast Tampa

    Facts & features

    Interior

    Bedrooms & bathrooms
    • Bedrooms: 4
    • Bathrooms: 2
    • Full bathrooms: 2
    Rooms
    • Room types: Den/Library/Office, Utility Room
    Primary bedroom
    • Features: En Suite Bathroom, Built-in Closet
    • Level: First
    • Area: 224 Square Feet
    • Dimensions: 14x16
    Kitchen
    • Level: First
    • Area: 209 Square Feet
    • Dimensions: 11x19
    Living room
    • Level: First
    • Area: 345 Square Feet
    • Dimensions: 15x23
    Heating
    • Central, Electric
    Cooling
    • Central Air
    Appliances
    • Included: Dishwasher, Disposal, Dryer, Electric Water Heater, Microwave, Range, Washer
    • Laundry: Inside
    Features
    • Eating Space In Kitchen, Split Bedroom, Walk-In Closet(s)
    • Flooring: Luxury Vinyl
    • Has fireplace: No
    Interior area
    • Total structure area: 2,736
    • Total interior livable area: 2,736 sqft

    Property

    Parking
    • Total spaces: 2
    • Parking features: Workshop in Garage
    • Garage spaces: 2
    • Details: Garage Dimensions: 28x30
    Features
    • Levels: One
    • Stories: 1
    • Patio & porch: Front Porch, Rear Porch
    • Exterior features: Balcony, Rain Gutters, Storage
    • Fencing: Chain Link,Fenced
    • Waterfront features: Beach Access, Lake Privileges
    • Body of water: LAKE PARKER
    Lot
    • Size: 0.35 Acres
    • Residential vegetation: Mature Landscaping
    Details
    • Parcel number: 3426170020004000100
    • Zoning: R3
    • Special conditions: None

    Construction

    Type & style
    • Home type: SingleFamily
    • Architectural style: Elevated
    • Property subtype: Single Family Residence
    Materials
    • Wood Frame
    • Foundation: Crawlspace, Raised
    • Roof: Shingle
    Condition
    • Fixer
    • New construction: No
    • Year built: 2000

    Utilities & green energy

    • Sewer: Septic Tank
    • Water: Well
    • Utilities for property: Cable Available, Electricity Connected, Fiber Optics

    Community & HOA

    Community
    • Features: Community Boat Ramp, Fishing, Private Boat Ramp, Water Access, Deed Restrictions, Golf Carts OK, Park, Playground
    • Pet fee: $0 monthly
    • Subdivision: HOLIDAY CLUB
    HOA
    • Has HOA: Yes
    • Amenities included: Basketball Court, Gated, Park
    • Services included: Reserve Fund, Manager, Trash
    • HOA fee: $47 monthly
    • HOA name: Holiday Lake Trust, Inc.
    Location
    • Region: Odessa

    Financial & listing details

    • Price per square foot: $240/sqft
    • Tax assessed value: $585,943
    • Annual tax amount: $8,208
    • Date on market: 1/24/2025
    • Cumulative days on market: 48 days
    • Listing terms: Cash,Conventional
    • Ownership: Fee Simple
    • Total actual rent: 0
    • Electric utility on property: Yes
    • Road surface type: Asphalt

    Price history

    DateEventPrice
    7/3/2025Sold$657,000-4.1%$240/sqft
    Source: Stellar MLS #TB8342630 Report a problem
    4/8/2025Pending sale$685,000$250/sqft
    Source: Stellar MLS #TB8342630 Report a problem
    3/3/2025Listed for sale$685,000$250/sqft
    Source: Stellar MLS #TB8342630 Report a problem
    2/6/2025Pending sale$685,000$250/sqft
    Source: Stellar MLS #TB8342630 Report a problem
    1/24/2025Price change$685,000+0.9%$250/sqft
    Source: Stellar MLS #TB8342630 Report a problem
    1/21/2025Price change$678,800+0.6%$248/sqft
    Source: Owner Report a problem
    1/17/2025Price change$675,000+1%$247/sqft
    Source: Owner Report a problem
    1/6/2025Listed for sale$668,000-7%$244/sqft
    Source: Owner Report a problem
    7/23/2024Listing removed--
    Source: Owner Report a problem
    7/21/2024Price change$718,000-2.7%$262/sqft
    Source: Owner Report a problem
    7/18/2024Listed for sale$738,000+158.9%$270/sqft
    Source: Owner Report a problem
    1/4/2023Sold$285,000-5%$104/sqft
    Source: Public Record Report a problem
    8/11/2022Pending sale$300,000$110/sqft
    Source: Stellar MLS #U8171386 Report a problem
    8/9/2022Price change$300,000-7.7%$110/sqft
    Source: Stellar MLS #U8171386 Report a problem
    7/27/2022Listed for sale$325,000+155.9%$119/sqft
    Source: Stellar MLS #U8171386 Report a problem
    1/6/2003Sold$127,000$46/sqft
    Source: Public Record Report a problem

    Public tax history

    YearProperty taxesTax assessment
    2024$8,551 +28.9%$585,943 +55.2%
    2023$6,635 +219.2%$377,534 +126.6%
    2022$2,079 +2.3%$166,590 +6.1%
    2021$2,032 +1.9%$157,030 +1.4%
    2020$1,995 +2.1%$154,870 +2.3%
    2019$1,955 $151,390 +1.9%
    2018$1,955 +2.2%$148,567
    2017$1,913 +0.6%$148,567 +4.2%
    2016$1,901 +2.1%$142,518 +0.7%
    2015$1,862 +3%$141,527 -13.4%
    2014$1,808 $163,436 +18.2%
    2013-- $138,329 +0.8%
    2012-- $137,284 -19.4%
    2011-- $170,304 +10.5%
    2010-- $154,161 -10.1%
    2009-- $171,537 -38.1%
    2008-- $277,324 -11.2%
    2007-- $312,302 +1.7%
    2006-- $307,010 +56.3%
    2005-- $196,478 +15.7%
    2004-- $169,813 +28.9%
    2003-- $131,742 +0.1%
    2002-- $131,606 +415.6%
    2000-- $25,525
    1999-- $25,525
    Find assessor info on the county website

    Neighborhood: 33556

    Nearby schools

    GreatSchools rating
    Schools provided by the listing agent
    • Elementary: Odessa Elementary
    • Middle: Seven Springs Middle-PO
    • High: J.W. Mitchell High-PO

    Source: Stellar MLS. This data may not be complete. We recommend contacting the local school district to confirm school assignments for this home.

    Get a cash offer in 3 minutes
    Find out how much your home could sell for in as little as 3 minutes with a no-obligation cash offer.
    Estimated market value
    $643,300
    Get a cash offer in 3 minutes
    Find out how much your home could sell for in as little as 3 minutes with a no-obligation cash offer.
    Estimated market value
    $643,300