Welcome home to Emerson Park! $10,000 credit towards closing costs! This beautifully maintained four-bedroom, two-and-a-half-bath home offers a perfect blend of comfort and convenience in one of Apopka’s most desirable communities. The main-floor owner’s suite features a walk-in closet and private en-suite bath, providing both privacy and ease of living. An open-concept layout seamlessly connects the living, dining, and kitchen areas, making it ideal for entertaining or everyday life. The upgraded kitchen boasts stone countertops, newer appliances, and plenty of storage, while three additional bedrooms and a full bath upstairs provide flexible space for family, guests, or a home office. The attached two-car garage faces the back and there is tons of guest parking out front. Carpet have just been cleaned and the living room and and one bedroom upstairs freshly painted with another to be done before closing. Clubhouse and pool is right across the street. Residents of Emerson Park enjoy access to fantastic community amenities including a clubhouse, sparkling pool, and beautifully maintained common areas. Located just minutes from AdventHealth, with easy access to FL-429 and I-4, this home is also close to shopping, dining, and recreation. Offering style, comfort, and an unbeatable location, this townhome is the perfect place to call your own.
Sold for $339,900
$339,900
1383 ALSTON BAY BOULEVARD, APOPKA, FL 32703
4beds
1,965sqft
Townhouse
Built in 2010
2,825 Square Feet Lot
$340,300 Zestimate®
$173/sqft
$2,433 Estimated rent
Home value
$340,300
$310,000 - $374,000
$2,433/mo
Zestimate® history
Owner options
List your home for rent
$2,433/mo
Rent Zestimate®
Find your next renter with Zillow Rental Manager. Plus, with online applications, you can quickly screen prospective tenants – for free.
$2,433/mo
Rent Zestimate®
Refinance and save
$2,890/mo
Est. payment
Refinancing to a lower rate could help reduce your monthly payments and save thousands over the life of the loan.
$2,890/mo
Est. payment
Explore your selling options
Work with a Zillow partner agent
Leverage their expertise and Zillow's premium Showcase listings to get your home seen by more buyers.
Get startedList with your own agent
Get your home in front of millions of buyers by listing it on Zillow.
Learn how to do itSell it yourself
Take full control of how buyers see your home on Zillow by listing For Sale by Owner (FSBO).
List your homeWhat's special
Flexible spaceNewer appliancesSparkling poolAttached two-car garageTons of guest parkingOpen-concept layoutPlenty of storage
Zillow last checked:
Listing updated:
Listed by:
Raymond Reyes 407-243-8940,
LPT REALTY, LLC 877-366-2213
Bought with:
Lauren Fowler, 3524014
KELLER WILLIAMS LEGACY REALTY
Rafael Ortiz Pena, 3509903
KELLER WILLIAMS LEGACY REALTY
Source: Stellar MLS,MLS#: O6349177 Originating MLS: Orlando Regional
Originating MLS: Orlando Regional
Facts & features
Interior
Bedrooms & bathrooms
- Bedrooms: 4
- Bathrooms: 3
- Full bathrooms: 2
- 1/2 bathrooms: 1
Primary bedroom
- Features: Other, Walk-In Closet(s)
- Level: First
- Area: 216 Square Feet
- Dimensions: 18x12
Bedroom 2
- Features: Built-in Closet
- Level: Second
- Area: 132 Square Feet
- Dimensions: 12x11
Bedroom 4
- Features: Built-in Closet
- Level: Second
- Area: 110 Square Feet
- Dimensions: 11x10
Bathroom 3
- Features: Built-in Closet
- Level: Second
- Area: 132 Square Feet
- Dimensions: 12x11
Kitchen
- Level: First
- Area: 154 Square Feet
- Dimensions: 11x14
Living room
- Level: First
- Area: 195 Square Feet
- Dimensions: 13x15
Heating
- Electric
Cooling
- Central Air
Appliances
- Included: Dishwasher, Electric Water Heater, Microwave, Range Hood, Refrigerator
- Laundry: Inside
Features
- Ceiling Fan(s), Primary Bedroom Main Floor, Stone Counters, Thermostat, Walk-In Closet(s)
- Flooring: Carpet, Tile, Vinyl
- Windows: Window Treatments
- Has fireplace: No
Interior area
- Total structure area: 2,618
- Total interior livable area: 1,965 sqft
Property
Parking
- Total spaces: 2
- Parking features: Driveway, Garage Faces Rear
- Attached garage spaces: 2
- Has uncovered spaces: Yes
Features
- Levels: Two
- Stories: 2
- Patio & porch: Front Porch, Patio, Screened
- Exterior features: Balcony, Sidewalk
Lot
- Size: 2,825 Square Feet
Details
- Parcel number: 202128252204810
- Zoning: MIXED-EC
- Special conditions: None
Construction
Type & style
- Home type: Townhouse
- Property subtype: Townhouse
Materials
- Block, Stucco
- Foundation: Slab
- Roof: Shingle
Condition
- New construction: No
- Year built: 2010
Utilities & green energy
- Sewer: Public Sewer
- Water: Public
- Utilities for property: Electricity Available, Public, Street Lights, Water Available
Community & HOA
Community
- Features: Clubhouse, Deed Restrictions, Park, Pool, Sidewalks
- Pet fee: $0 monthly
- Subdivision: EMERSON PARK
HOA
- Has HOA: Yes
- Services included: Community Pool, Maintenance Structure, Pool Maintenance, Recreational Facilities, Trash
- HOA fee: $418 monthly
- HOA name: J Rodriguez
- HOA phone: 386-310-2874
- Second HOA name: Leland Management-Emerson Park
Location
- Region: Apopka
Financial & listing details
- Price per square foot: $173/sqft
- Tax assessed value: $313,444
- Annual tax amount: $1,970
- Date on market: 10/2/2025
- Cumulative days on market: 13 days
- Listing terms: Cash,Conventional,FHA,VA Loan
- Ownership: Fee Simple
- Total actual rent: 0
- Electric utility on property: Yes
- Road surface type: Asphalt
Price history
| Date | Event | Price |
|---|---|---|
| 11/17/2025 | Sold | $339,900$173/sqft |
Source:  Stellar MLS #O6349177 Report a problem Stellar MLS #O6349177 Report a problem | ||
| 10/17/2025 | Pending sale | $339,900$173/sqft |
Source: Stellar MLS #O6349177 Report a problem | ||
| 10/2/2025 | Listed for sale | $339,900-4.3%$173/sqft |
Source: Stellar MLS #O6349177 Report a problem | ||
| 7/8/2025 | Listing removed | $355,000$181/sqft |
Source: Stellar MLS #O6237940 Report a problem | ||
| 5/13/2025 | Price change | $355,000-5.6%$181/sqft |
Source: Stellar MLS #O6237940 Report a problem | ||
| 4/15/2025 | Price change | $375,900-2.6%$191/sqft |
Source: Stellar MLS #O6237940 Report a problem | ||
| 9/4/2024 | Listed for sale | $385,900+134.4%$196/sqft |
Source: Stellar MLS #O6237940 Report a problem | ||
| 6/23/2010 | Sold | $164,600$84/sqft |
Source: Public Record Report a problem | ||
Public tax history
| Year | Property taxes | Tax assessment |
|---|---|---|
| 2024 | $2,115 +7.4% | $167,507 +3% |
| 2023 | $1,970 +5.6% | $162,628 +3% |
| 2022 | $1,866 +1.9% | $157,891 +3% |
| 2021 | $1,831 +0.4% | $153,292 +1.4% |
| 2020 | $1,824 +2.7% | $151,176 +2.3% |
| 2019 | $1,776 +1.2% | $147,777 +1.9% |
| 2018 | $1,756 | $145,022 -17.6% |
| 2017 | $1,756 +3% | $175,945 +5.3% |
| 2016 | $1,706 +0.4% | $167,162 +13.4% |
| 2015 | $1,698 +0.1% | $147,416 -4.2% |
| 2014 | $1,697 +1.8% | $153,934 +14% |
| 2013 | $1,667 -3% | $135,030 -1.5% |
| 2012 | $1,719 -5.7% | $137,051 -3.9% |
| 2011 | $1,822 +1756.1% | $142,636 +2752.7% |
| 2010 | $98 | $5,000 -70.6% |
| 2009 | -- | $17,000 -29.2% |
| 2008 | $396 | $24,000 |
Find assessor info on the county website
Neighborhood: 32703
Nearby homes
- $100-- bd-- ba-- sqftAlston Bay Blvd, Apopka, FL 32703Off Market
- $324,5003 bd2 ba1.6k sqft1387 Alston Bay Blvd, Apopka, FL 32703Off Market

- $348,7004 bd2 ba1.8k sqft1375 Alston Bay Blvd, Apopka, FL 32703Off Market
- $319,3003 bd2 ba1.8k sqft1391 Alston Bay Blvd, Apopka, FL 32703Off Market
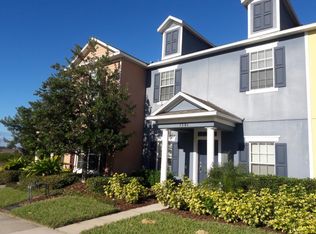
- $318,8003 bd2 ba1.6k sqft1371 Alston Bay Blvd, Apopka, FL 32703Off Market
- $329,7004 bd3 ba2k sqft1395 Alston Bay Blvd, Apopka, FL 32703Sold
- $390,1004 bd3 ba2.2k sqft1367 Alston Bay Blvd, Apopka, FL 32703Off Market
- $100-- bd-- ba-- sqftSeburn Rd, Apopka, FL 32703Off Market
Nearby schools
GreatSchools rating
- 2/10Phyllis Wheatley Elementary SchoolGrades: PK-5Distance: 1.4 mi
- 6/10Wolf Lake Middle SchoolGrades: 6-8Distance: 5.6 mi
- 3/10Wekiva High SchoolGrades: 9-12Distance: 3.7 mi
Schools provided by the listing agent
- Middle: Wolf Lake Middle
- High: Wekiva High
Source: Stellar MLS. This data may not be complete. We recommend contacting the local school district to confirm school assignments for this home.
Get a cash offer in 3 minutes
Find out how much your home could sell for in as little as 3 minutes with a no-obligation cash offer.
Estimated market value
$340,300
Get a cash offer in 3 minutes
Find out how much your home could sell for in as little as 3 minutes with a no-obligation cash offer.
Estimated market value
$340,300
- Florida
- Orange County
- Apopka
- 32703
- 1383 ALSTON BAY BOULEVARD
Nearby cities
Nearby neighborhoods
Nearby zip codes
Other Apopka Topics
