Skip main navigation
Sold for $329,700
  • $329,700

    1395 Alston Bay Blvd, Apopka, FL 32703

    4beds
    2,002sqft
    Townhouse
    Built in 2010
    2,824 Square Feet Lot
    $329,700 Zestimate®
    $165/sqft
    $2,491 Estimated rent

    Home value

    $329,700

    $303,000 - $356,000

    $2,491/mo

    Zestimate® history
    Loading
    Loading...

    Owner options

    List your home for rent

    $2,491/mo

    Rent Zestimate®

    Find your next renter with Zillow Rental Manager. Plus, with online applications, you can quickly screen prospective tenants – for free.

    Learn more

    $2,491/mo

    Rent Zestimate®

    Refinance and save

    $2,824/mo

    Est. payment

    Refinancing to a lower rate could help reduce your monthly payments and save thousands over the life of the loan.

    See today's rates

    $2,824/mo

    Est. payment

    Explore your selling options

    Work with a Zillow partner agent

    Leverage their expertise and Zillow's premium Showcase listings to get your home seen by more buyers.

    Get started

    List with your own agent

    Get your home in front of millions of buyers by listing it on Zillow.

    Learn how to do it

    Sell it yourself

    Take full control of how buyers see your home on Zillow by listing For Sale by Owner (FSBO).

    List your home

    What's special

    Covered front porchPrivate garageRare corner unitOpen-concept design
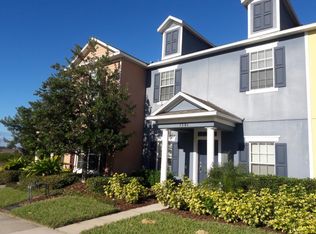
    Seller offering one years worth paid HOA dues. Welcome to this beautifully maintained, move-in ready townhome in the highly desirable Emerson Park community of Apopka. This rare corner unit boasts over 2,000 square feet of living space with 4 bedrooms, 2.5 bathrooms, and an ideal layout that offers both comfort and functionality. The first-floor primary suite provides ease and privacy, while the open-concept design includes dedicated living and dining areas, plus a versatile flex space—perfect for a home office, playroom, or second sitting area. Upstairs, you'll find three additional generously sized bedrooms, a full bath with dual vanity, and a large laundry room. Enjoy outdoor living on your covered front porch, and take advantage of your private garage for added convenience. Best of all, this home’s location within the community is unbeatable—just steps from the clubhouse and resort-style pool. Emerson Park residents enjoy close proximity to A-rated schools, shopping, dining, and top-rated medical facilities. With easy access to Highways 441, 429, and 414, you're just minutes from Orlando’s world-famous theme parks, entertainment venues, airports, and beautiful Florida beaches. Nature lovers will appreciate the short drive to Wekiva Springs State Park, Kelly Park, and Rock Springs Run, offering canoeing, hiking, and horse trails. Plus, the 22-mile West Orange Trail is ideal for walking, running, and biking. Don’t miss your opportunity to make this beautiful property—and vibrant community—your new home. Schedule your private tour today!

    Zillow last checked:

    Listing updated:

    Listed by:

    Ashley Nadeau 315-558-3531,

    SMITH & ASSOCIATES REAL ESTATE 813-839-3800

    Bought with:

    Non-Member Agent

    STELLAR NON-MEMBER OFFICE

    Source: Stellar MLS,MLS#: TB8405888MLS LogoOriginating MLS: Suncoast Tampa

    Facts & features

    Interior

    Bedrooms & bathrooms
    • Bedrooms: 4
    • Bathrooms: 3
    • Full bathrooms: 2
    • 1/2 bathrooms: 1
    Primary bedroom
    • Features: Walk-In Closet(s)
    • Level: First
    • Area: 216 Square Feet
    • Dimensions: 18x12
    Bedroom 2
    • Features: Ceiling Fan(s), Built-in Closet
    • Level: Second
    • Area: 132 Square Feet
    • Dimensions: 12x11
    Bedroom 3
    • Features: Ceiling Fan(s), Built-in Closet
    • Level: Second
    • Area: 132 Square Feet
    • Dimensions: 12x11
    Primary bathroom
    • Features: Linen Closet
    • Level: First
    • Area: 63 Square Feet
    • Dimensions: 9x7
    Family room
    • Features: Ceiling Fan(s)
    • Level: First
    • Area: 195 Square Feet
    • Dimensions: 13x15
    Kitchen
    • Features: Pantry
    • Level: First
    • Area: 154 Square Feet
    • Dimensions: 11x14
    Living room
    • Features: Ceiling Fan(s)
    • Level: First
    • Area: 110 Square Feet
    • Dimensions: 11x10
    Heating
    • Central
    Cooling
    • Central Air
    Appliances
    • Included: Dishwasher, Disposal, Dryer, Electric Water Heater, Microwave, Range, Refrigerator, Washer
    • Laundry: Laundry Room
    Features
    • Ceiling Fan(s), Eating Space In Kitchen, Primary Bedroom Main Floor, Solid Surface Counters, Solid Wood Cabinets, Thermostat, Walk-In Closet(s)
    • Flooring: Laminate, Tile
    • Has fireplace: No
    Interior area
    • Total structure area: 2,665
    • Total interior livable area: 2,002 sqft

    Property

    Parking
    • Total spaces: 2
    • Parking features: Garage - Attached
    • Attached garage spaces: 2
    Features
    • Levels: Two
    • Stories: 2
    • Exterior features: Courtyard, Sidewalk
    Lot
    • Size: 2,824 Square Feet
    Details
    • Parcel number: 202128252204840
    • Zoning: MU-ES-GT
    • Special conditions: None

    Construction

    Type & style
    • Home type: Townhouse
    • Property subtype: Townhouse
    Materials
    • Block, Stucco
    • Foundation: Slab
    • Roof: Shingle
    Condition
    • New construction: No
    • Year built: 2010

    Utilities & green energy

    • Sewer: Public Sewer
    • Water: Public
    • Utilities for property: BB/HS Internet Available, Cable Available, Cable Connected, Public

    Community & HOA

    Community
    • Features: Clubhouse, Community Mailbox, Deed Restrictions, Fitness Center, Sidewalks, Special Community Restrictions
    • Pet fee: $0 monthly
    • Subdivision: EMERSON PARK
    HOA
    • Has HOA: Yes
    • Services included: Community Pool, Insurance, Maintenance Structure, Maintenance Grounds, Pool Maintenance, Recreational Facilities
    • HOA fee: $433 monthly
    • HOA name: J Rodriguez -Leland Management-Emerson
    • HOA phone: 386-310-2831
    Location
    • Region: Apopka

    Financial & listing details

    • Price per square foot: $165/sqft
    • Tax assessed value: $315,577
    • Annual tax amount: $4,024
    • Date on market: 7/11/2025
    • Cumulative days on market: 246 days
    • Ownership: Fee Simple
    • Total actual rent: 0
    • Road surface type: Paved

    Price history

    DateEventPrice
    7/7/2026Sold$329,700+1.4%$165/sqft
    Source: Stellar MLS #TB8405888 Report a problem
    6/4/2026Pending sale$325,000$162/sqft
    Source: Stellar MLS #TB8405888 Report a problem
    4/29/2026Price change$325,000-4.4%$162/sqft
    Source: Stellar MLS #TB8405888 Report a problem
    4/8/2026Price change$340,000-2.9%$170/sqft
    Source: Stellar MLS #TB8405888 Report a problem
    1/10/2026Price change$350,000-2.1%$175/sqft
    Source: Stellar MLS #TB8405888 Report a problem
    10/20/2025Pending sale$357,400$179/sqft
    Source: Stellar MLS #TB8405888 Report a problem
    10/13/2025Price change$357,400-2.1%$179/sqft
    Source: Stellar MLS #TB8405888 Report a problem
    8/11/2025Price change$364,900-3.9%$182/sqft
    Source: Stellar MLS #TB8405888 Report a problem
    7/11/2025Listed for sale$379,900+5.5%$190/sqft
    Source: Stellar MLS #TB8405888 Report a problem
    7/17/2024Sold$360,000-4%$180/sqft
    Source: Stellar MLS #O6183181 Report a problem
    6/12/2024Pending sale$375,000$187/sqft
    Source: Stellar MLS #O6183181 Report a problem
    5/3/2024Price change$375,000-1.1%$187/sqft
    Source: Stellar MLS #O6183181 Report a problem
    4/8/2024Price change$379,000-2.6%$189/sqft
    Source: Stellar MLS #O6183181 Report a problem
    3/7/2024Listed for sale$389,000+3.7%$194/sqft
    Source: Stellar MLS #O6183181 Report a problem
    8/4/2023Listing removed--
    Source: Stellar MLS #O6123412 Report a problem
    7/19/2023Pending sale$375,000$187/sqft
    Source: Stellar MLS #O6123412 Report a problem
    7/8/2023Price change$375,000+1.4%$187/sqft
    Source: Stellar MLS #O6123412 Report a problem
    7/6/2023Listed for sale$370,000+8.8%$185/sqft
    Source: Stellar MLS #O6123412 Report a problem
    4/22/2022Sold$340,000+3%$170/sqft
    Source: Public Record Report a problem
    3/8/2022Pending sale$330,000$165/sqft
    Source: Stellar MLS #O6008347 Report a problem
    3/5/2022Listed for sale$330,000+75.5%$165/sqft
    Source: Stellar MLS #O6008347 Report a problem
    6/22/2016Sold$188,000-3.8%$94/sqft
    Source: Stellar MLS #O5434017 Report a problem
    5/10/2016Pending sale$195,500$98/sqft
    Source: Coldwell Banker Residential Real Estate - Orlando #O5434017 Report a problem
    5/9/2016Listed for sale$195,500$98/sqft
    Source: Coldwell Banker Residential Real Estate - Orlando #O5434017 Report a problem
    5/4/2016Pending sale$195,500$98/sqft
    Source: Coldwell Banker Residential Real Estate - Orlando #O5434017 Report a problem
    4/29/2016Price change$195,500-1.3%$98/sqft
    Source: Coldwell Banker Residential Real Estate - Orlando #O5434017 Report a problem
    4/22/2016Price change$198,000-1%$99/sqft
    Source: Coldwell Banker Residential Real Estate - Orlando #O5434017 Report a problem
    4/15/2016Listed for sale$200,000+25.3%$100/sqft
    Source: Coldwell Banker Residential Real Estate - Orlando #O5434017 Report a problem
    6/23/2010Sold$159,600$80/sqft
    Source: Public Record Report a problem

    Public tax history

    YearProperty taxesTax assessment
    2024$4,024 +7%$285,729 +3%
    2023$3,760 +51.6%$277,407 +40.7%
    2022$2,480 +1.7%$197,133 +3%
    2021$2,439 +0.3%$191,391 +1.4%
    2020$2,432 +2.5%$188,749 +2.3%
    2019$2,371 +1%$184,505 +1.9%
    2018$2,347 $181,065 +2.1%
    2017$2,347 +2.8%$177,341 +5.2%
    2016$2,282 +32.8%$168,515 +13.4%
    2015$1,718 +0.1%$148,644 -4.3%
    2014$1,717 +1.8%$155,266 +14%
    2013$1,687 -3%$136,194 -1.5%
    2012$1,739 -5.7%$138,233 -3.9%
    2011$1,843 +1777.7%$143,866 +2777.3%
    2010$98 $5,000 -70.6%
    2009-- $17,000 -29.2%
    2008$396 $24,000
    Find assessor info on the county website

    Neighborhood: 32703

    Nearby schools

    GreatSchools rating
    Schools provided by the listing agent
    • Elementary: Wheatley Elem
    • Middle: Wolf Lake Middle
    • High: Wekiva High

    Source: Stellar MLS. This data may not be complete. We recommend contacting the local school district to confirm school assignments for this home.

    Get a cash offer in 3 minutes
    Find out how much your home could sell for in as little as 3 minutes with a no-obligation cash offer.
    Estimated market value
    $329,700
    Get a cash offer in 3 minutes
    Find out how much your home could sell for in as little as 3 minutes with a no-obligation cash offer.
    Estimated market value
    $329,700