Skip main navigation
Sold for $820,000
Street View
  • $820,000

    1383 Dawn Dr, Maple Glen, PA 19002

    4beds
    2,880sqft
    Single Family Residence
    Built in 1987
    0.56 Acres Lot
    $823,100 Zestimate®
    $285/sqft
    $4,050 Estimated rent

    Home value

    $823,100

    $774,000 - $872,000

    $4,050/mo

    Zestimate® history
    Loading
    Loading...

    Owner options

    List your home for rent

    $4,050/mo

    Rent Zestimate®

    Find your next renter with Zillow Rental Manager. Plus, with online applications, you can quickly screen prospective tenants – for free.

    Learn more

    $4,050/mo

    Rent Zestimate®

    Refinance and save

    $5,461/mo

    Est. payment

    Refinancing to a lower rate could help reduce your monthly payments and save thousands over the life of the loan.

    See today's rates

    $5,461/mo

    Est. payment

    Explore your selling options

    Work with a Zillow partner agent

    Leverage their expertise and Zillow's premium Showcase listings to get your home seen by more buyers.

    Get started

    List with your own agent

    Get your home in front of millions of buyers by listing it on Zillow.

    Learn how to do it

    Sell it yourself

    Take full control of how buyers see your home on Zillow by listing For Sale by Owner (FSBO).

    List your home

    What's special

    Thoughtful layoutTwo-car attached garageAbundance of closet spaceQuiet cul-de-sacLovingly maintained colonialLarge driveway
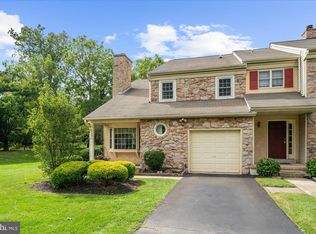
    Welcome to 1383 Dawn Drive, a lovingly maintained colonial nestled on a quiet cul-de-sac in the highly desirable Dublin Meadows subdivision of Upper Dublin Township. Proudly offered by its original owner, this home reflects over 40 years of meticulous care and pride of ownership, making it a truly special opportunity. Boasting 4 oversized bedrooms, 2.5 baths, and 2,800+ square feet of living space, this classic colonial is the perfect blend of comfort and flexibility. It has the open-concept (Kitchen-Family Room) that everyone is looking for, and the living room and dining room are large spaces that allow for you to comfortably host gatherings. Each bedroom features generous proportions and an abundance of closet space—perfect for today’s storage needs. The home’s thoughtful layout provides plenty of room for everyday living as well as entertaining. The unfinished basement spans the entire footprint of the home, presenting a fantastic opportunity to easily add additional living space, a home gym, media room, or guest suite. A two-car attached garage and a large driveway provide ample parking, making hosting gatherings effortless and stress-free. Head out to the rear deck (off of the kitchen), which is a great space to entertain, or simply unwind after a long day. Set within a well-maintained HOA community, residents enjoy beautifully kept common areas and roads, ensuring a pristine and welcoming neighborhood year-round. The location is hard to beat - Upper Dublin Township is renowned for its top-rated schools, nearby parks and recreational areas, and a strong sense of community. This is a rare chance to own a spacious, well-cared-for home in one of the area’s most sought-after neighborhoods. 1383 Dawn Drive is ready for its next chapter - could it be yours?

    Zillow last checked:

    Listing updated:

    Listed by:

    Adam Brown 215-817-2424,

    BHHS Fox & Roach-Blue Bell

    Bought with:

    Tom Toole III, RS228901

    RE/MAX Main Line-West Chester

    Scott Baker, RS364215

    RE/MAX Main Line-West Chester

    Source: Bright MLS,MLS#: PAMC2164878MLS Logo

    Facts & features

    Interior

    Bedrooms & bathrooms
    • Bedrooms: 4
    • Bathrooms: 3
    • Full bathrooms: 2
    • 1/2 bathrooms: 1
    • Main level bathrooms: 1
    Primary bedroom
    • Level: Upper
    Bedroom 2
    • Level: Upper
    Bedroom 3
    • Level: Upper
    Bedroom 4
    • Level: Upper
    Primary bathroom
    • Level: Upper
    Basement
    • Level: Lower
    Dining room
    • Level: Main
    Family room
    • Level: Main
    Foyer
    • Level: Main
    Other
    • Level: Upper
    Half bath
    • Level: Main
    Kitchen
    • Level: Main
    Laundry
    • Level: Main
    Living room
    • Level: Main
    Heating
    • Central, Electric
    Cooling
    • Central Air, Electric
    Appliances
    • Included: Electric Water Heater
    • Laundry: Laundry Room
    Features
    • Basement: Unfinished,Sump Pump
    • Number of fireplaces: 1
    Interior area
    • Total structure area: 4,330
    • Total interior livable area: 2,880 sqft
    • Finished area above ground: 2,880
    • Finished area below ground: 0

    Property

    Parking
    • Total spaces: 7
    • Parking features: Garage Faces Front, Asphalt, Attached, Driveway, Parking Lot
    • Attached garage spaces: 2
    • Uncovered spaces: 5
    Accessibility
    • Accessibility features: None
    Features
    • Levels: Two
    • Stories: 2
    • Pool features: None
    Lot
    • Size: 0.56 Acres
    • Dimensions: 47.00 x 0.00
    Details
    • Additional structures: Above Grade, Below Grade
    • Parcel number: 540004609269
    • Zoning: RESIDENTIAL
    • Special conditions: Standard

    Construction

    Type & style
    • Home type: SingleFamily
    • Architectural style: Colonial
    • Property subtype: Single Family Residence
    Materials
    • Vinyl Siding
    • Foundation: Block
    Condition
    • New construction: No
    • Year built: 1987

    Utilities & green energy

    • Sewer: Public Sewer
    • Water: Public

    Community & neighborhood

    Location
    • Region: Maple Glen
    • Subdivision: Dublin Mdws
    • Municipality: UPPER DUBLIN TWP

    HOA & financial

    HOA
    • Has HOA: Yes
    • HOA fee: $205 quarterly
    • Services included: Common Area Maintenance, Road Maintenance

    Other

    Other facts
    • Listing agreement: Exclusive Right To Sell
    • Listing terms: Cash,Conventional
    • Ownership: Fee Simple

    Price history

    DateEventPrice
    5/29/2026Sold$820,000-3.5%$285/sqft
    Source: Bright MLS #PAMC2164878 Report a problem
    1/19/2026Contingent$849,900$295/sqft
    Source: Bright MLS #PAMC2164878 Report a problem
    1/9/2026Listed for sale$849,900$295/sqft
    Source: Bright MLS #PAMC2164878 Report a problem

    Public tax history

    YearProperty taxesTax assessment
    2025$12,435 +2.9%$250,540
    2024$12,081 $250,540
    2023$12,081 +3.5%$250,540
    2022$11,673 +2.9%$250,540
    2021$11,344 +2.3%$250,540
    2020$11,090 +2%$250,540
    2019$10,869 +2%$250,540
    2018$10,657 +2.7%$250,540
    2017$10,374 +2.5%$250,540
    2016$10,120 +3.3%$250,540
    2015$9,799 +2.6%$250,540
    2014$9,549 +2.5%$250,540
    2013$9,313 +4.1%$250,540
    2012$8,945 +5.3%$250,540
    2011$8,496 +9.7%$250,540
    2010$7,748 +3.7%$250,540
    2009$7,472 +7.5%$250,540
    2008$6,952 +3%--
    2007$6,751 +4.8%--
    2006$6,443 +4.3%--
    2005$6,176 +7.5%--
    2004$5,743 +4.5%--
    2003$5,494 +6.1%--
    2002$5,179 +4.9%--
    2000$4,938 +0.8%--
    1999$4,901 --

    Find assessor info on the county website

    Neighborhood: 19002

    Nearby schools

    GreatSchools rating
    Schools provided by the listing agent
    • Elementary: Jarrettown
    • Middle: Sandy Run
    • High: Upper Dublin
    • District: Upper Dublin

    Source: Bright MLS. This data may not be complete. We recommend contacting the local school district to confirm school assignments for this home.

    Get a cash offer in 3 minutes
    Find out how much your home could sell for in as little as 3 minutes with a no-obligation cash offer.
    Estimated market value
    $823,100
    Get a cash offer in 3 minutes
    Find out how much your home could sell for in as little as 3 minutes with a no-obligation cash offer.
    Estimated market value
    $823,100