Skip main navigation
Sold for $935,000
  • $935,000

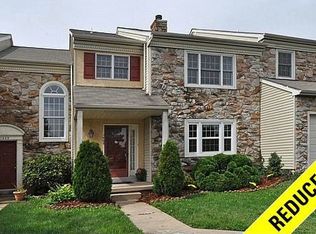
    1391 Dawn Dr, Maple Glen, PA 19002

    4beds
    4,025sqft
    Single Family Residence
    Built in 1987
    0.38 Acres Lot
    $962,000 Zestimate®
    $232/sqft
    $4,435 Estimated rent

    Home value

    $962,000

    $895,000 - $1.04M

    $4,435/mo

    Zestimate® history
    Loading
    Loading...

    Owner options

    List your home for rent

    $4,435/mo

    Rent Zestimate®

    Find your next renter with Zillow Rental Manager. Plus, with online applications, you can quickly screen prospective tenants – for free.

    Learn more

    $4,435/mo

    Rent Zestimate®

    Refinance and save

    $6,199/mo

    Est. payment

    Refinancing to a lower rate could help reduce your monthly payments and save thousands over the life of the loan.

    See today's rates

    $6,199/mo

    Est. payment

    Explore your selling options

    Work with a Zillow partner agent

    Leverage their expertise and Zillow's premium Showcase listings to get your home seen by more buyers.

    Get started

    List with your own agent

    Get your home in front of millions of buyers by listing it on Zillow.

    Learn how to do it

    Sell it yourself

    Take full control of how buyers see your home on Zillow by listing For Sale by Owner (FSBO).

    List your home

    What's special

    Full gymPrivate backyard oasisBelgium block perimeterCustom built-in organizersSubzero refrigeratorUpdated half bathFinished basement
    Welcome to Dublin Meadows! Nestled in a cul-de-sac and situated on a beautifully landscaped corner lot, this 4-bedroom, 2.5-bath home offers luxury, space, and functionality inside and out. The stunning EP Henry walkway leading up to the front door sets the tone, while the private backyard oasis features Trek deck for your entertaining needs. Step inside to find a warm and inviting layout with hardwood floors throughout the main level, crown molding, surround sound, and recessed lighting. The flexible floor plan includes a formal dining room, formal living, and expanded family room boasts a granite and stone gas fireplace, wood shutters, wet-bar with sink, wall to wall woodwork shelving, french doors leading out to spacious deck and large windows for ample natural light adjacent to the kitchen. The chef’s kitchen is a true showstopper with granite countertops, upgraded Rutt cabinetry, granite backsplash, ceramic tile flooring, Subzero Refrigerator, Dacor double oven, cooktop and GE Microwave. An oversized island makes it ideal for entertainment. A updated half bath and a built-in multi-use granite desk station adds versatility perfect as a coffee bar, wet bar, or small office space. Completely expanded laundry area just off the kitchen, including Electrolux Washer and Dryer, safety shut off value, trash compactor and additional counterspace ideal for additional storage or folding laundry. Head upstairs to a spacious second floor. The elegant primary suite welcomes you featuring tray molding ceiling, sitting area, surround sound and upgraded crown molding. The expanded en-suite bath is a homeowners dream, offering a spa-like retreat with a soaking tub, marble double vanity, two walk-in closets with custom built-in organizers, marble flooring, custom glass shower and beautiful decorative window with stunning chandelier and custom shelving you will never want to leave. Three additional well-sized bedrooms with ample closet space and an updated hall bath complete the upper level, offering comfort and space. The finished basement is versatile for anyone in your family, complete with Flex Office space, living space with new carpet and full gym includes rubber flooring, mirrors and surround sound. Completing the basement is 2 additional storage areas. New Trek deck overlooking beautifully landscaped side and backyard. Additional home features include surround sound, outdoor lighting, main floor laundry, pantry in kitchen, Alarm system, New Front Door, New driveway with Belgium block perimeter, new paver walkway to front of home, sprinkler system, new windows, new roof and siding. Located in desirable Upper Dublin School District, easily accessible to Ambler restaurants and shopping, and a short distance to major routes (Route 309, PA Turnpike, and Route 202). This home is not to be missed.

    Zillow last checked:

    Listing updated:

    Listed by:

    Darcy Scollin 215-285-6198,

    OCF Realty LLC - Philadelphia,

    Listing Team: The Silva Group

    Bought with:

    Jake Toyberman, rs348470

    Homestarr Realty

    Source: Bright MLS,MLS#: PAMC2151372MLS Logo

    Facts & features

    Interior

    Bedrooms & bathrooms
    • Bedrooms: 4
    • Bathrooms: 3
    • Full bathrooms: 2
    • 1/2 bathrooms: 1
    • Main level bathrooms: 1
    Basement
    • Area: 1000
    Heating
    • Forced Air, Electric
    Cooling
    • Central Air, Electric
    Appliances
    • Included: Microwave, Cooktop, Trash Compactor, Dishwasher, Disposal, Double Oven, Oven, Refrigerator, Washer, Dryer, Gas Water Heater
    Features
    • Attic, Bar, Soaking Tub, Bathroom - Stall Shower, Bathroom - Tub Shower, Bathroom - Walk-In Shower, Breakfast Area, Built-in Features, Ceiling Fan(s), Crown Molding, Dining Area, Family Room Off Kitchen, Open Floorplan, Formal/Separate Dining Room, Eat-in Kitchen, Kitchen - Gourmet, Kitchen Island, Pantry, Recessed Lighting, Upgraded Countertops, Wainscotting, Walk-In Closet(s)
    • Flooring: Marble, Hardwood, Carpet, Wood
    • Basement: Finished
    • Number of fireplaces: 1
    Interior area
    • Total structure area: 4,025
    • Total interior livable area: 4,025 sqft
    • Finished area above ground: 3,025
    • Finished area below ground: 1,000

    Property

    Parking
    • Total spaces: 6
    • Parking features: Garage Faces Side, Garage Door Opener, Inside Entrance, Oversized, Asphalt, Attached, Driveway
    • Attached garage spaces: 2
    • Uncovered spaces: 4
    Accessibility
    • Accessibility features: None
    Features
    • Levels: Two
    • Stories: 2
    • Pool features: None
    Lot
    • Size: 0.38 Acres
    • Dimensions: 139.00 x 0.00
    Details
    • Additional structures: Above Grade, Below Grade
    • Parcel number: 540004609305
    • Zoning: RES
    • Special conditions: Standard

    Construction

    Type & style
    • Home type: SingleFamily
    • Architectural style: Colonial
    • Property subtype: Single Family Residence
    Materials
    • Vinyl Siding
    • Foundation: Concrete Perimeter
    • Roof: Shingle
    Condition
    • New construction: No
    • Year built: 1987

    Utilities & green energy

    • Sewer: Public Sewer
    • Water: Public

    Community & neighborhood

    Location
    • Region: Maple Glen
    • Subdivision: Dublin Mdws
    • Municipality: UPPER DUBLIN TWP

    HOA & financial

    HOA
    • Has HOA: Yes
    • HOA fee: $205 quarterly
    • Services included: Common Area Maintenance, Road Maintenance
    • Association name: DUBLIN MEADOWS

    Other

    Other facts
    • Listing agreement: Exclusive Right To Sell
    • Ownership: Fee Simple

    Price history

    DateEventPrice
    10/17/2025Sold$935,000+4%$232/sqft
    Source: Bright MLS #PAMC2151372 Report a problem
    9/3/2025Pending sale$899,000$223/sqft
    Source: Bright MLS #PAMC2151372 Report a problem
    8/23/2025Contingent$899,000$223/sqft
    Source: Bright MLS #PAMC2151372 Report a problem
    8/15/2025Listed for sale$899,000$223/sqft
    Source: Bright MLS #PAMC2151372 Report a problem

    Public tax history

    YearProperty taxesTax assessment
    2025$12,006 +2.9%$241,890
    2024$11,663 $241,890
    2023$11,663 +3.5%$241,890
    2022$11,270 +2.9%$241,890
    2021$10,952 +2.3%$241,890
    2020$10,706 +2%$241,890
    2019$10,492 +2%$241,890
    2018$10,289 +2.7%$241,890
    2017$10,016 +2.5%$241,890
    2016$9,771 +3.3%$241,890
    2015$9,460 +2.6%$241,890
    2014$9,219 +2.5%$241,890
    2013$8,990 +4.1%$241,890
    2012$8,636 +5.3%$241,890
    2011$8,203 +9.7%$241,890
    2010$7,481 +3.7%$241,890
    2009$7,215 +9%$241,890
    2008$6,617 +3%--
    2007$6,424 +4.8%--
    2006$6,132 +4.3%--
    2005$5,878 +7.5%--
    2004$5,466 +4.5%--
    2003$5,230 +6.1%--
    2002$4,929 +4.9%--
    2000$4,701 +0.8%--
    1999$4,666 --

    Find assessor info on the county website

    Neighborhood: 19002

    Nearby schools

    GreatSchools rating
    Schools provided by the listing agent
    • Middle: Sandy Run
    • High: Upper Dublin
    • District: Upper Dublin

    Source: Bright MLS. This data may not be complete. We recommend contacting the local school district to confirm school assignments for this home.

    Get a cash offer in 3 minutes
    Find out how much your home could sell for in as little as 3 minutes with a no-obligation cash offer.
    Estimated market value
    $962,000
    Get a cash offer in 3 minutes
    Find out how much your home could sell for in as little as 3 minutes with a no-obligation cash offer.
    Estimated market value
    $962,000