Skip main navigation
Closed
  • $260,000

    1383 Delia Ave, Akron, OH 44320

    4beds
    --sqft
    Single Family Residence
    Built in 1928
    9,713 Square Feet Lot
    $262,500 Zestimate®
    $--/sqft
    $2,017 Estimated rent

    Home value

    $262,500

    $249,000 - $276,000

    $2,017/mo

    Zestimate® history
    Loading
    Loading...

    Owner options

    List your home for rent

    $2,017/mo

    Rent Zestimate®

    Find your next renter with Zillow Rental Manager. Plus, with online applications, you can quickly screen prospective tenants – for free.

    Learn more

    $2,017/mo

    Rent Zestimate®

    Refinance and save

    $1,712/mo

    Est. payment

    Refinancing to a lower rate could help reduce your monthly payments and save thousands over the life of the loan.

    See today's rates

    $1,712/mo

    Est. payment

    Explore your selling options

    Work with a Zillow partner agent

    Leverage their expertise and Zillow's premium Showcase listings to get your home seen by more buyers.

    Get started

    List with your own agent

    Get your home in front of millions of buyers by listing it on Zillow.

    Learn how to do it

    Sell it yourself

    Take full control of how buyers see your home on Zillow by listing For Sale by Owner (FSBO).

    List your home

    What's special

    Dedicated home officeBright enclosed porchUpdated kitchenStriking crown moldingSleek stainless steel appliances
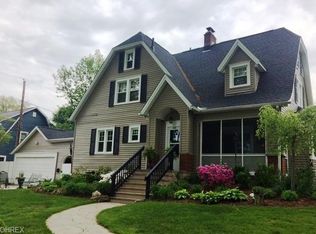
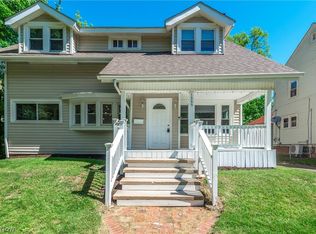
    Welcome Home 1928 Colonial nestled in the heart of the highly desirable West Akron neighborhood showcasing a brand-new roof providing immediate curb appeal. This spacious 1,947-square-foot residence with 4 beds 2.5 baths has been meticulously updated over the years by the current owners. It beautifully pairs timeless architectural integrity with essential modern updates. As you walk in discover the striking crown molding and original oak hardwood floors throughout the first, second and third floors. A dedicated home office and a bright, enclosed porch sit right off the main living area, offering ideal spaces for remote work or relaxation. The chef of the home will love the updated kitchen, boasting sleek stainless steel appliances and abundant counter space for daily meal prep and entertaining. Features three generously sized, light-filled bedrooms and a well-appointed full bathroom. Don't miss the expansive finished bonus space on the third level! This area serves perfectly as a private fourth bedroom—complete with an amazing walk-in closet featuring custom built-ins—or can easily transform into a playroom or creative studio. The basement is an open concept with laundry, storage and a second full bathroom. 2 car attached garage with plenty of additional storage above. The property boasts a wonderful outdoor space, perfect for hosting summer night gatherings with family and friends. Close to shopping, restaurants and so much more.

    Zillow last checked:

    Listing updated:

    Listed by:

    Stacey Jewell 330-316-2068 staceyjewell@mcdhomes.com,

    McDowell Homes Real Estate Services,

    Grace A Powers 330-715-7850,

    McDowell Homes Real Estate Services

    Bought with:

    Christina J DaCosta, 2018004977

    Berkshire Hathaway HomeServices Stouffer Realty

    Source: MLS Now,MLS#: 5206826MLS LogoOriginating MLS: Lake Geauga Area Association of REALTORS

    Facts & features

    Interior

    Bedrooms & bathrooms
    • Bedrooms: 4
    • Bathrooms: 3
    • Full bathrooms: 2
    • 1/2 bathrooms: 1
    • Main level bathrooms: 1
    Primary bedroom
    • Description: Flooring: Wood
    • Level: Second
    • Dimensions: 15 x 11
    Bedroom
    • Description: Flooring: Wood
    • Level: Second
    • Dimensions: 12 x 12
    Bedroom
    • Description: Flooring: Other,Wood
    • Level: Second
    • Dimensions: 12 x 10
    Bathroom
    • Description: Full Bath on Second,Flooring: Luxury Vinyl Tile
    • Level: Second
    • Dimensions: ND x ND
    Bathroom
    • Description: Lower Level Full Bath,Flooring: Tile
    • Level: Lower
    • Dimensions: ND x ND
    Bathroom
    • Description: Half Bath on Main Level,Flooring: Other
    • Level: First
    • Dimensions: ND x ND
    Other
    • Description: Can be a bedroom or Addi'l living space with built in Closets,Flooring: Wood
    • Level: Third
    • Dimensions: 16 x 11
    Dining room
    • Description: Flooring: Wood
    • Level: First
    • Dimensions: 13 x 12
    Entry foyer
    • Description: Flooring: Ceramic Tile,Wood
    • Level: First
    • Dimensions: 10 x 8
    Kitchen
    • Description: Flooring: Wood
    • Level: First
    • Dimensions: 12 x 10
    Living room
    • Description: Flooring: Wood
    • Features: Fireplace
    • Level: First
    • Dimensions: 23 x 12
    Office
    • Description: Flooring: Wood
    • Level: First
    • Dimensions: 12 x 7
    Other
    • Level: First
    • Dimensions: 12 x 7
    Heating
    • Forced Air, Gas
    Cooling
    • Central Air
    Features
    • Basement: Full
    • Number of fireplaces: 1

    Property

    Parking
    • Total spaces: 2
    • Parking features: Attached, Garage, Unpaved
    • Attached garage spaces: 2
    Accessibility
    • Accessibility features: None
    Features
    • Levels: Three Or More
    • Stories: 3
    Lot
    • Size: 9,713 Square Feet
    • Dimensions: 72 x 135
    Details
    • Parcel number: 6819470

    Construction

    Type & style
    • Home type: SingleFamily
    • Architectural style: Colonial
    • Property subtype: Single Family Residence
    Materials
    • Brick, Wood Siding
    • Roof: Asphalt,Fiberglass
    Condition
    • Updated/Remodeled
    • Year built: 1928

    Utilities & green energy

    • Sewer: Public Sewer
    • Water: Public

    Community & HOA

    Community
    • Features: Public Transportation
    • Subdivision: West Akron
    HOA
    • Has HOA: No
    Location
    • Region: Akron

    Financial & listing details

    • Tax assessed value: $178,440
    • Annual tax amount: $4,292
    • Date on market: 5/15/2026
    • Cumulative days on market: 33 days

    Price history

    DateEventPrice
    7/15/2026Sold$260,000-1.9%
    Source: MLS Now #5206826 Report a problem
    6/24/2026Pending sale$265,000
    Source: MLS Now #5206826 Report a problem
    6/5/2026Listed for sale$265,000
    Source: MLS Now #5206826 Report a problem
    5/22/2026Contingent$265,000
    Source: MLS Now #5206826 Report a problem
    5/15/2026Listed for sale$265,000+31.4%
    Source: MLS Now #5206826 Report a problem
    9/1/2021Sold$201,700+263.4%
    Source: Public Record Report a problem
    8/29/2014Sold$55,500-29.7%
    Source: MLS Now #3390696 Report a problem
    7/25/2014Pending sale$79,000
    Source: Chervenic Realty Inc #3390696 Report a problem
    3/12/2014Price change$79,000-11.2%
    Source: Chervenic Realty Inc #3390696 Report a problem
    3/3/2014Listed for sale$89,000
    Source: Chervenic Realty Inc #3390696 Report a problem
    9/16/2013Listing removed$89,000
    Source: Chervenic Realty Inc #3390696 Report a problem
    3/16/2013Listed for sale$89,000
    Source: Chervenic Realty Inc #3390696 Report a problem

    Public tax history

    YearProperty taxesTax assessment
    2025$4,292 +0.1%$62,460
    2024$4,286 +19%$62,460
    2023$3,603 -1.5%$62,460 +25%
    2022$3,658 -0.1%$49,963
    2021$3,662 $49,963
    2020-- $49,963 +38%
    2019$4,646 +58.8%$36,194 0%
    2018$2,926 -1.4%$36,200
    2017$2,968 $36,200
    2016$2,968 $36,200
    2015$2,968 -1.7%$36,200
    2014$3,019 +40.8%$36,200 +6.3%
    2013$2,145 +2.6%$34,050
    2012$2,089 +34.3%$34,050 +0%
    2011$1,556 -1.2%$34,045 -4.5%
    2010$1,576 $35,644
    2009-- $35,644
    2008$1,844 -5.1%$35,644 -8.8%
    2007$1,943 -19.3%$39,068
    2006$2,408 +17.5%$39,068 -0.1%
    2005$2,049 $39,124 +28.2%
    2004-- $30,510
    2003$1,658 -0.6%$30,510
    2002$1,668 -9.1%$30,510 -0.9%
    2001$1,834 +17%$30,787 +2%
    2000$1,567 $30,174
    Find assessor info on the county website

    Neighborhood: West Akron

    Nearby schools

    GreatSchools rating
    Schools provided by the listing agent
    • District: Akron CSD - 7701

    Source: MLS Now. This data may not be complete. We recommend contacting the local school district to confirm school assignments for this home.

    Get a cash offer in 3 minutes
    Find out how much your home could sell for in as little as 3 minutes with a no-obligation cash offer.
    Estimated market value
    $262,500
    Get a cash offer in 3 minutes
    Find out how much your home could sell for in as little as 3 minutes with a no-obligation cash offer.
    Estimated market value
    $262,500