Welcome home to this beautifully maintained 3-bedroom, 2.5-bath colonial offering an open floor plan, quality updates, and the perfect blend of comfort and functionality.
Step inside to a bright and inviting first floor featuring beautiful laminate wood floors, updated lighting, and an abundance of natural light. The spacious great room is anchored by a decorative fireplace and opens to a large deck through French doors, creating an ideal space for everyday living and entertaining. The dining area flows seamlessly into the kitchen and is separated by a large center island, making it easy to stay connected while preparing meals or hosting guests. A versatile flex space adjacent to the eating area is perfect for a home office, reading nook, craft room, or additional sitting area.
Upstairs, you'll find three generously sized bedrooms and two full bathrooms, including an oversized primary suite with a private en-suite bath updated approximately five years ago. The thoughtful layout offers plenty of room to spread out while maintaining a warm and welcoming feel.
Enjoy peace of mind with numerous major updates, including a roof (2022), furnace and chimney liner (2021), central air conditioning (2020), hot water tank (2020), and replacement windows (2010). The driveway was resurfaced in 2022, and the front and back porches have been replaced, painted, and sealed, adding to the home's curb appeal and value.
Additional highlights include an attached 2-car garage, covered front entry, and outdoor living spaces perfect for relaxing or entertaining.
With spacious living areas, modern updates, and move-in-ready condition, this exceptional home offers everything today's buyers are looking for. Schedule your private showing today—this one won't last long!
Pending
$197,000
1395 Delia Ave, Akron, OH 44320
3beds
1,430sqft
Single Family Residence
Built in 1923
8,102 Square Feet Lot
$-- Zestimate®
$138/sqft
$-- HOA
What's special
Open floor planLarge deckAbundance of natural lightThree generously sized bedroomsCovered front entryUpdated lightingDecorative fireplace
- 47 days |
- 194 |
- 1 |
Likely to sell faster than
Zillow last checked:
Listing updated:
Listed by:
Pamela S Rybka 330-416-2193 pamrybka@gmail.com,
RE/MAX Real Estate Group
Source: MLS Now,MLS#: 5215652 Originating MLS: Akron Cleveland Association of REALTORS
Originating MLS: Akron Cleveland Association of REALTORSFacts & features
Interior
Bedrooms & bathrooms
- Bedrooms: 3
- Bathrooms: 3
- Full bathrooms: 2
- 1/2 bathrooms: 1
Primary bedroom
- Level: Second
- Dimensions: 14 x 9
Bedroom
- Level: Second
- Dimensions: 18 x 15
Bedroom
- Level: Second
- Dimensions: 14 x 10
Bathroom
- Level: Lower
- Dimensions: ND x ND
Bathroom
- Level: Second
- Dimensions: ND x ND
Dining room
- Description: Flooring: Wood
- Level: First
- Dimensions: 17 x 13
Eat in kitchen
- Level: First
- Dimensions: ND x ND
Great room
- Description: Flooring: Wood
- Features: Fireplace
- Level: First
- Dimensions: 15 x 21
Kitchen
- Description: Flooring: Ceramic Tile
- Level: First
- Dimensions: 11 x 10
Other
- Description: Flooring: Ceramic Tile
- Level: First
- Dimensions: 17 x 8
Heating
- Forced Air, Gas
Cooling
- Central Air
Appliances
- Included: Dryer, Dishwasher, Disposal, Microwave, Range, Refrigerator, Washer
Features
- Basement: Full,Unfinished
- Number of fireplaces: 1
Interior area
- Total structure area: 1,430
- Total interior livable area: 1,430 sqft
- Finished area above ground: 1,430
Video & virtual tour
Property
Parking
- Total spaces: 2
- Parking features: Attached, Electricity, Garage, Paved
- Attached garage spaces: 2
Accessibility
- Accessibility features: None
Features
- Levels: Two
- Stories: 2
Lot
- Size: 8,102 Square Feet
- Dimensions: 60 x 135
Details
- Parcel number: 6829591
Construction
Type & style
- Home type: SingleFamily
- Architectural style: Colonial
- Property subtype: Single Family Residence
Materials
- Vinyl Siding
- Roof: Asphalt,Fiberglass
Condition
- Updated/Remodeled
- Year built: 1923
Utilities & green energy
- Sewer: Public Sewer
- Water: Public
Community & HOA
Community
- Features: Public Transportation
HOA
- Has HOA: No
Location
- Region: Akron
Financial & listing details
- Price per square foot: $138/sqft
- Tax assessed value: $147,880
- Annual tax amount: $3,436
- Date on market: 6/5/2026
- Cumulative days on market: 48 days
Estimated market value
Not available
Estimated sales range
Not available
Not available
Price history
| Date | Event | Price |
|---|---|---|
| 6/9/2026 | Pending sale | $197,000$138/sqft |
Source:  MLS Now #5215652 Report a problem MLS Now #5215652 Report a problem | ||
| 6/5/2026 | Listed for sale | $197,000+114.1%$138/sqft |
Source: MLS Now #5215652 Report a problem | ||
| 10/29/2010 | Sold | $92,000+2.2%$64/sqft |
Source: Public Record Report a problem | ||
| 10/2/2010 | Pending sale | $90,000$63/sqft |
Source: Stouffer Realty Inc #3160191 Report a problem | ||
| 9/22/2010 | Price change | $90,000-9.1%$63/sqft |
Source: Stouffer Realty Inc #3160191 Report a problem | ||
| 9/18/2010 | Price change | $99,000-5.7%$69/sqft |
Source: Stouffer Realty Inc #3160191 Report a problem | ||
| 8/11/2010 | Listed for sale | $105,000+425%$73/sqft |
Source: Stouffer Realty Inc #3160191 Report a problem | ||
| 1/15/2009 | Sold | $20,000$14/sqft |
Source: Public Record Report a problem | ||
| 11/9/2008 | Listed for sale | $20,000-83.3%$14/sqft |
Source: Listhub #1542303 Report a problem | ||
| 2/28/2007 | Sold | $120,000+92%$84/sqft |
Source: Public Record Report a problem | ||
| 11/2/2006 | Sold | $62,500$44/sqft |
Source: Public Record Report a problem | ||
Public tax history
| Year | Property taxes | Tax assessment |
|---|---|---|
| 2025 | $3,436 +0.2% | $51,760 |
| 2024 | $3,431 +19.8% | $51,760 |
| 2023 | $2,864 +0.7% | $51,760 +28.1% |
| 2022 | $2,844 -0.1% | $40,405 |
| 2021 | $2,847 | $40,405 |
| 2020 | -- | $40,405 +29.1% |
| 2019 | $2,424 +1.3% | $31,297 0% |
| 2018 | $2,394 -1.5% | $31,300 |
| 2017 | $2,430 | $31,300 |
| 2016 | $2,430 | $31,300 |
| 2015 | $2,430 +0.8% | $31,300 |
| 2014 | $2,411 +5.1% | $31,300 +3.4% |
| 2013 | $2,295 +1.4% | $30,280 |
| 2012 | $2,264 +21.6% | $30,280 0% |
| 2011 | $1,862 -8.9% | $30,282 -10.7% |
| 2010 | $2,044 | $33,916 |
| 2009 | -- | $33,916 |
| 2008 | $2,125 -14.4% | $33,916 -4% |
| 2007 | $2,483 +16% | $35,312 |
| 2006 | $2,140 +17.4% | $35,312 -0.2% |
| 2005 | $1,822 | $35,389 +27.5% |
| 2004 | -- | $27,755 |
| 2003 | $1,477 +3% | $27,755 |
| 2002 | $1,434 -0.8% | $27,755 +9.6% |
| 2001 | $1,446 +15.8% | $25,323 |
| 2000 | $1,249 | $25,323 |
Find assessor info on the county website
Monthly payment
Est. payment
Payment breakdown
Explore the cost of this home by adjusting the details. Changes won't be saved.Climate risks
Neighborhood: West Akron
Nearby schools
GreatSchools rating
- 4/10Schumacher Academy Elementary SchoolGrades: K-5Distance: 0.9 mi
- 3/10Buchtel High SchoolGrades: 6-12Distance: 0.6 mi
Schools provided by the listing agent
- District: Akron CSD - 7701
Source: MLS Now. This data may not be complete. We recommend contacting the local school district to confirm school assignments for this home.
- $175,2004 bd2 ba2k sqft1391 Delia Ave, Akron, OH 44320Off Market
- $158,2002 bd1 ba1.6k sqft573 Roslyn Ave, Akron, OH 44320Off Market
- $195,1003 bd1 ba1.7k sqft565 Roslyn Ave, Akron, OH 44320Off Market

- $260,0004 bd3 ba-- sqft1383 Delia Ave, Akron, OH 44320Sold
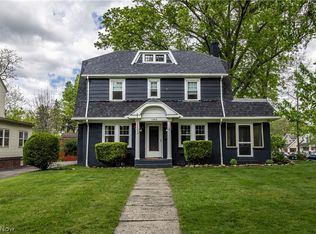
- $213,9003 bd2 ba1.6k sqft522 Greenwood Ave, Akron, OH 44320Off Market
- $171,4004 bd1 ba1.6k sqft561 Roslyn Ave, Akron, OH 44320Off Market
- $277,4004 bd2 ba2.2k sqft1415 Delia Ave, Akron, OH 44320Off Market
- $275,3004 bd3 ba2k sqft555 Roslyn Ave, Akron, OH 44320Off Market
A local agent can set up tours, give advice and negotiate with sellers.
Similar homes
- $212,0003 bd2 ba1.4k sqft851 Orlando Ave, Akron, OH 44320For Sale
 MLS ID #5216707, Daniel Rohrbaugh, EXP Realty, LLC.. MLS Now
 - $175,0003 bd2 ba1.2k sqft690 Storer Ave, Akron, OH 44320For Sale
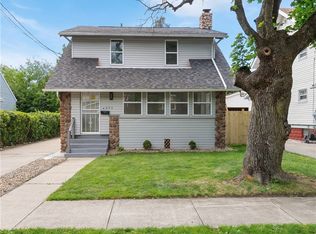 MLS ID #5222087, Regine L Calhoun, Eberhardt Realty LLC. MLS Now
 - $159,0005 bd2 ba1.6k sqft492 Bacon Ave, Akron, OH 44320For Sale
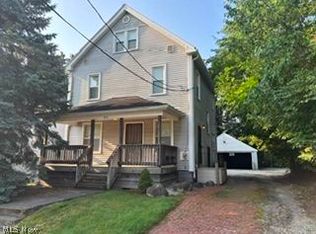 MLS ID #5229473, Jim West, Howard Hanna. MLS Now
 - $199,0003 bd2 ba1.5k sqft330 N Hawkins Ave, Akron, OH 44313For Sale
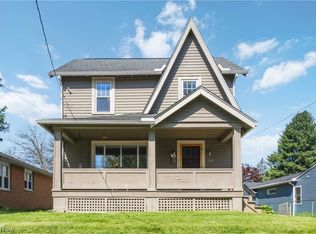 MLS ID #5202614, Vince Senauskas, Gentile Real Estate LLC. MLS Now
 - $209,9003 bd1 ba1.3k sqft137 N Rose Blvd, Akron, OH 44302For SaleMLS ID #5215171, Jeffrey Carducci, McDowell Homes Real Estate Services. MLS Now
- $200,0003 bd2 ba1.2k sqft1551 Preston Ave, Akron, OH 44305For SaleMLS ID #5217181, Darlene Hall, Keller Williams Chervenic Rlty. MLS Now
- $130,0003 bd2 ba1.3k sqft280 Wildwood Ave, Akron, OH 44320For SaleMLS ID #5215917, Kait Erb, Real of Ohio. MLS Now
- $135,0003 bd2 ba1.2k sqft471 Beechwood Dr, Akron, OH 44320For SaleMLS ID #5223191, Christian S Nye, Hayes Realty. MLS Now
- $229,5003 bd2 ba1.5k sqft1660 Wiltshire Rd, Akron, OH 44313For SaleMLS ID #5221177, Robin M Rohrich, Berkshire Hathaway HomeServices Stouffer Realty. MLS Now
- $129,9002 bd1 ba1.4k sqft754 Hayden Ave, Akron, OH 44320For SaleMLS ID #5219608, Danielle S Lumpkin, DSL Real Estate Services. MLS Now
- $199,9003 bd2 ba1.5k sqft2253 Hi Vue Dr, Akron, OH 44312For SaleMLS ID #5224757, Brian Jackson, High Point Real Estate Group. MLS Now
- $189,9003 bd1 ba1.3k sqft184 Edgehill Dr, Akron, OH 44312For SaleMLS ID #5212746, Ryan Berry, High Point Real Estate Group. MLS Now
- $145,5504 bd2 ba1.5k sqft115 Burton Ave, Akron, OH 44302For SaleMLS ID #5221061, Ahren L Booher, Keller Williams Elevate. MLS Now
- $189,9003 bd1 ba1.2k sqft143 Conrad St, Barberton, OH 44203For SaleMLS ID #5227974, Dustin A Purtan, EXP Realty, LLC.. MLS Now
- $240,0004 bd2 ba1.7k sqft684 Cliffside Dr, Akron, OH 44313For SaleMLS ID #5226238, Carey A Ferrari, Keller Williams Chervenic Rlty. MLS Now
- $189,9003 bd2 ba1.3k sqft2615 Leland Ave, Akron, OH 44312For SaleMLS ID #5217645, Anthony R Latina, RE/MAX Crossroads Properties. MLS Now
- $178,0003 bd2 ba1.5k sqft318 Pioneer St, Akron, OH 44305For SaleMLS ID #5200669, Jeff D Ferrell, Real of Ohio. MLS Now
- $177,5003 bd2 ba1.7k sqft375 S Firestone Blvd, Akron, OH 44301For SaleMLS ID #5220847, Anthony Dente, Plum Tree Realty, LLC. MLS Now
- $150,0003 bd1 ba1.2k sqft351 Hoover Ave, Akron, OH 44312For SaleMLS ID #5229556, Michael L Magno, Keller Williams Living. MLS Now
- $159,9004 bd2 ba970 sqft364 Rexford St, Akron, OH 44314For SaleMLS ID #5226381, Julia Collins, XRE. MLS Now
