Welcome to this spacious and thoughtfully designed 5-bedroom home in desirable Creekside Preserve. Built in 2022 and exceptionally well maintained, this move-in-ready home offers a versatile floor plan with a primary suite on the main level as well as a second primary suite upstairs--creating an ideal opportunity for multigenerational living, extended guests, a private retreat, or a variety of lifestyle needs.
The home offers generous living space with a functional layout designed for both everyday living and entertaining. Upstairs, the additional primary suite provides flexibility and privacy, while the main-level primary suite offers convenient one-level living.
One of the property's standout features is its location backing to TVA property, providing added privacy and a scenic backdrop that is difficult to find. Enjoy the peaceful setting from the home while taking advantage of the nearby park, where seasonal fireworks can be enjoyed from the comfort of your own property.
Located in the sought-after Creekside Preserve community, this home combines modern construction, flexible living spaces, privacy, and a convenient location. With its 2022 construction, careful maintenance, and move-in-ready condition, this is a home designed to accommodate a variety of needs for years to come.
Active
$429,900
1383 Hampton Place Cir, Loudon, TN 37774
5beds
2,676sqft
Single Family Residence, Residential
Built in 2022
7,840 Square Feet Lot
$-- Zestimate®
$161/sqft
$21/mo HOA
What's special
Peaceful settingGenerous living spaceSecond primary suite upstairsVersatile floor plan
- 11 days
- 263
- 23
Likely to sell faster than
Zillow last checked:
Listing updated:
Listed by:
Misty Tidwell 865-986-4646,
Smoky Mountain Realty LLC 865-986-4646
Source: RealTracs MLS as distributed by MLS GRID,MLS#: 3598347
Facts & features
Interior
Bedrooms & bathrooms
- Bedrooms: 5
- Bathrooms: 4
- Full bathrooms: 3
- 1/2 bathrooms: 1
Bedroom 1
- Features: Walk-In Closet(s)
- Level: Walk-In Closet(s)
Kitchen
- Features: Pantry
- Level: Pantry
Heating
- Central, Electric, Natural Gas
Cooling
- Central Air
Appliances
- Included: Dishwasher, Disposal, Microwave, Oven
- Laundry: Washer Hookup, Electric Dryer Hookup
Features
- Walk-In Closet(s), Pantry
- Flooring: Carpet
- Number of fireplaces: 1
- Fireplace features: Insert, Gas
Interior area
- Total structure area: 2,676
- Total interior livable area: 2,676 sqft
- Finished area above ground: 2,676
Property
Parking
- Total spaces: 2
- Parking features: Garage Door Opener
- Garage spaces: 2
Features
- Levels: Two
- Stories: 2
Lot
- Size: 7,840 Square Feet
- Features: Level
- Topography: Level
Details
- Parcel number: 040J A 02100 000
- Special conditions: Standard
Construction
Type & style
- Home type: SingleFamily
- Architectural style: Traditional
- Property subtype: Single Family Residence, Residential
Materials
- Frame
Condition
- New construction: No
- Year built: 2022
Utilities & green energy
- Sewer: Public Sewer
- Water: Public
- Utilities for property: Electricity Available, Natural Gas Available, Water Available
Green energy
- Energy efficient items: Windows
Community & HOA
Community
- Subdivision: Creekside Preserve
HOA
- Has HOA: Yes
- HOA fee: $21 monthly
Location
- Region: Loudon
Financial & listing details
- Price per square foot: $161/sqft
- Tax assessed value: $324,800
- Annual tax amount: $2,402
- Date on market: 9/26/2026
- Electric utility on property: Yes
Estimated market value
Not available
Estimated sales range
Not available
Not available
Price history
| Date | Event | Price |
|---|---|---|
| 9/26/2026 | Listed for sale | $429,900+17%$161/sqft |
Source:  East Tennessee Realtors #1356524 Report a problem East Tennessee Realtors #1356524 Report a problem | ||
| 10/3/2022 | Sold | $367,450$137/sqft |
Source: Public Record Report a problem | ||
Public tax history
| Year | Property taxes | Tax assessment |
|---|---|---|
| 2025 | $2,402 | $81,200 |
| 2024 | $2,402 +13% | $81,200 |
| 2023 | $2,125 +982.7% | $81,200 +982.7% |
| 2022 | $196 | $7,500 |
Find assessor info on the county website
Monthly payment
Est. payment
Payment breakdown
Explore the cost of this home by adjusting the details. Changes won't be saved.Climate risks
Neighborhood: 37774
Similar homes
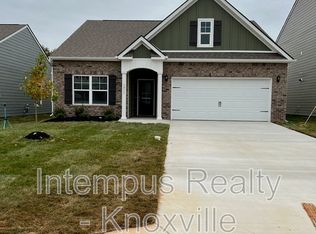
- $389,9994 bd3 ba2k sqft1121 Mill Creek Dr, Loudon, TN 37774For Sale
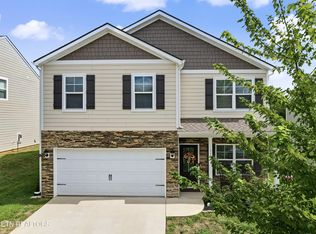
 MLS ID #3601550, Mitzi Horner. RealTracs MLS as distributed by MLS GRID
 - $390,0003 bd3 ba2.3k sqft1030 Carding Machine Rd, Loudon, TN 37774Active

 MLS ID #1357532, Megan Kerr, Realty Executives Associates. East Tennessee Realtors
 - $449,9994 bd3 ba2.4k sqft531 Robinson Dr, Loudon, TN 37774Active
 MLS ID #1356333, Heley Morales, Realty Executives Knox Valley. East Tennessee Realtors
 - $489,4354 bd2 ba2.2k sqft128 Reina Vista Ln, Loudon, TN 37774Active
 East Tennessee Realtors
 - $457,7953 bd3 ba2.1k sqft122 Reina Vista Ln, Loudon, TN 37774ActiveEast Tennessee Realtors
- $429,0003 bd4 ba2.4k sqft8055 Steekee Creek Rd, Loudon, TN 37774ActiveMLS ID #1352130, Brian Becker, Keller Williams West Knoxville. East Tennessee Realtors
- $419,0004 bd3 ba2.9k sqft824 Poplar Springs Rd, Loudon, TN 37774For SaleMLS ID #3285908, Cindy Bengel. RealTracs MLS as distributed by MLS GRID
- $409,0004 bd2 ba1.6k sqft700 Lakeview Dr, Loudon, TN 37774For SaleMLS ID #3546448, Jennifer Saltsgaver. RealTracs MLS as distributed by MLS GRID
- $419,9003 bd2 ba1.7k sqft319 Okema Way, Loudon, TN 37774ActiveMLS ID #1358016, Ron Kukla, Team Kukla. East Tennessee Realtors
- $444,9003 bd2 ba3k sqft355 Crock Rd, Loudon, TN 37774For SaleMLS ID #3186376, Tonya Bledsoe. RealTracs MLS as distributed by MLS GRID
- $526,4854 bd4 ba3.1k sqft134 Reina Vista Ln, Loudon, TN 37774ActiveEast Tennessee Realtors
- $395,0003 bd2 ba1.6k sqft364 Cedar Park Dr, Loudon, TN 37774ActiveMLS ID #1351069, Mary Clagg, River Rock Real Estate Group. East Tennessee Realtors
- $460,0003 bd2 ba2.8k sqft1731 Vonore Rd, Loudon, TN 37774ActiveMLS ID #1348747, Linda Lefler, Southern Charm Homes. East Tennessee Realtors
- $445,0003 bd3 ba1.8k sqft208 Overlook Dr, Loudon, TN 37774For SaleMLS ID #3520633, Cindy Bengel. RealTracs MLS as distributed by MLS GRID
