Unbelievable you can earn money on this five-acre ranch, while you enjoy lower taxes because of your AG Exemption. As you enter the ranch you will see the very large barn dominium home and large barn. A wonderful place to call home. Entering from side porch you come into the open floor plan with living area, kitchen and dining area. Livingroom with 14' Stone Bonanza style floor to ceiling fireplace with complete full hearth. Kitchen has abundance of cabinets. Kitchen sink is right below a window with a nice view. Counter tops are leathered granite, very large peninsula with many drawers and a hidden cabinet for the trash. Many cabinets and drawers for pantry by the Dining area. The S.S. fridge in kitchen can stay. End of hall has a large closet for more storage. Laundry room has water and a drain area for dog bathing place, where ice maker is now. (It will be removed.) Sink in the laundry room with an area to fold and hang items. There are three good sized bedrooms, and full bathroom. There is a dry bar next to the media room. Primary bedroom has electric fireplace. Next is the great walk-in closet, it is amazing. Primary bath is so wonderful with double sinks and double vanities. A very large double shower and jetted tub is set so you can enjoy the TV and fireplace. Ranch is AG Exempt, keeping taxes lower. Barn and pens are covered with fans for each pen. Large tack room, barn has electricity and water at the barn. Hot water heater too. Lights so you can work at the barn any time. The listing agent is related to the seller.
Sold
Price Unknown
13831 Friendship Rd, Pilot Point, TX 76258
4beds
3,120sqft
Farm, Single Family Residence
Built in 2015
5.63 Acres Lot
$1,049,600 Zestimate®
$--/sqft
$3,222 Estimated rent
Home value
$1,049,600
$987,000 - $1.11M
$3,222/mo
Zestimate® history
Owner options
List your home for rent
$3,222/mo
Rent Zestimate®
Find your next renter with Zillow Rental Manager. Plus, with online applications, you can quickly screen prospective tenants – for free.
$3,222/mo
Rent Zestimate®
Refinance and save
Refinancing to a lower rate could help reduce your monthly payments and save thousands over the life of the loan.
Explore your selling options
Work with a Zillow partner agent
Leverage their expertise and Zillow's premium Showcase listings to get your home seen by more buyers.
Get startedList with your own agent
Get your home in front of millions of buyers by listing it on Zillow.
Learn how to do itSell it yourself
Take full control of how buyers see your home on Zillow by listing For Sale by Owner (FSBO).
List your homeWhat's special
Large barnLarge tack roomVery large double showerThree good sized bedroomsFive-acre ranchSide porch
Zillow last checked:
Listing updated:
Listed by:
Rhonda White 0224167 972-836-9295,
JPAR Dallas 972-836-9295
Bought with:
Narsimha Ravula
DFW Home Helpers Realty LLC
Source: NTREIS,MLS#: 20971660
Facts & features
Interior
Bedrooms & bathrooms
- Bedrooms: 4
- Bathrooms: 3
- Full bathrooms: 2
- 1/2 bathrooms: 1
Primary bedroom
- Features: Closet Cabinetry, Dual Sinks, Double Vanity, En Suite Bathroom, Fireplace, Jetted Tub, Linen Closet, Separate Shower, Walk-In Closet(s)
- Level: First
- Dimensions: 18 x 15
Bedroom
- Features: Split Bedrooms
- Level: First
- Dimensions: 12 x 11
Bedroom
- Level: First
- Dimensions: 11 x 11
Bedroom
- Level: First
- Dimensions: 11 x 11
Primary bathroom
- Features: Built-in Features, Dual Sinks, En Suite Bathroom, Granite Counters, Jetted Tub, Linen Closet, Multiple Shower Heads, Separate Shower
- Level: First
- Dimensions: 18 x 17
Dining room
- Features: Built-in Features
- Level: First
- Dimensions: 15 x 12
Half bath
- Level: First
- Dimensions: 7 x 5
Kitchen
- Features: Breakfast Bar, Built-in Features, Granite Counters, Kitchen Island
- Level: First
- Dimensions: 15 x 12
Laundry
- Features: Built-in Features, Utility Sink
- Level: First
- Dimensions: 13 x 10
Living room
- Features: Ceiling Fan(s), Fireplace
- Level: First
- Dimensions: 30 x 24
Media room
- Features: Built-in Features
- Level: First
- Dimensions: 18 x 12
Office
- Level: First
- Dimensions: 14 x 12
Workshop
- Level: First
- Dimensions: 50 x 22
Workshop
- Level: First
- Dimensions: 26 x 14
Heating
- Electric, Fireplace(s)
Cooling
- Central Air, Ceiling Fan(s), Electric, ENERGY STAR Qualified Equipment, Heat Pump, Zoned
Appliances
- Included: Dishwasher, Electric Range, Electric Water Heater, Disposal, Microwave, Refrigerator, Washer
- Laundry: Washer Hookup, Electric Dryer Hookup, Laundry in Utility Room
Features
- Chandelier, Dry Bar, Double Vanity, Granite Counters, High Speed Internet, Pantry, Cable TV, Vaulted Ceiling(s), Wired for Data, Walk-In Closet(s)
- Flooring: Concrete, Luxury Vinyl Plank
- Windows: Window Coverings
- Has basement: No
- Number of fireplaces: 3
- Fireplace features: Bath, Electric, Living Room, Masonry, Primary Bedroom, Stone, Wood Burning
Interior area
- Total interior livable area: 3,120 sqft
Property
Parking
- Total spaces: 5
- Parking features: Additional Parking, Door-Multi, Door-Single, Garage, Garage Door Opener, Gravel, Gated, Garage Faces Rear, Garage Faces Side, Side By Side
- Attached garage spaces: 5
Features
- Levels: One
- Stories: 1
- Patio & porch: Covered
- Pool features: None
- Fencing: Cross Fenced,Gate,Metal,Perimeter,Pipe
Lot
- Size: 5.63 Acres
- Features: Acreage, Flat
- Topography: Level
- Residential vegetation: Grassed, Partially Wooded
Details
- Additional structures: Second Garage, Garage(s), Outbuilding, Barn(s)
- Parcel number: R163366
- Horses can be raised: Yes
- Horse amenities: Barn, Stock Pen(s)
Construction
Type & style
- Home type: SingleFamily
- Architectural style: Barndominium,Farmhouse
- Property subtype: Farm, Single Family Residence
- Attached to another structure: Yes
Materials
- Steel Siding
- Foundation: Slab
- Roof: Metal
Condition
- Year built: 2015
Utilities & green energy
- Utilities for property: Electricity Available, Cable Available
Community & HOA
Community
- Security: Smoke Detector(s), Security Lights
- Subdivision: Aubrey Ranch Estates
HOA
- Has HOA: No
Location
- Region: Pilot Point
Financial & listing details
- Tax assessed value: $972,001
- Annual tax amount: $6,240
- Date on market: 2/6/2026
- Cumulative days on market: 199 days
- Listing terms: Cash,Conventional
- Exclusions: Commerical ice maker, gun safe & hunting cabinets, squeeze chute, 6’ rolling toolbox, wooden cross with led lighting hanging on hallway & tower
- Electric utility on property: Yes
- Road surface type: Asphalt
Price history
| Date | Event | Price |
|---|---|---|
| 3/20/2026 | Sold | -- |
Source: NTREIS #20971660 Report a problem | ||
| 2/6/2026 | Pending sale | $1,100,000$353/sqft |
Source: NTREIS #20971660 Report a problem | ||
| 2/6/2026 | Listed for sale | $1,100,000$353/sqft |
Source: NTREIS #20971660 Report a problem | ||
| 1/9/2026 | Listing removed | $1,100,000$353/sqft |
Source: NTREIS #20971660 Report a problem | ||
| 12/3/2025 | Price change | $1,100,000-15.4%$353/sqft |
Source: NTREIS #20971660 Report a problem | ||
| 6/19/2025 | Listed for sale | $1,300,000$417/sqft |
Source: NTREIS #20971660 Report a problem | ||
| 3/28/2022 | Sold | -- |
Source: Public Record Report a problem | ||
Public tax history
| Year | Property taxes | Tax assessment |
|---|---|---|
| 2025 | $4,335 -16.7% | $503,272 -48.8% |
| 2024 | $5,205 +3.4% | $982,581 +1.5% |
| 2023 | $5,036 -13.9% | $968,125 +23.6% |
| 2022 | $5,846 +101.1% | $783,326 +275.4% |
| 2021 | $2,907 +32% | $208,656 +36.8% |
| 2020 | $2,202 -1% | $152,535 +2.4% |
| 2019 | $2,224 -6.7% | $148,907 -0.4% |
| 2018 | $2,385 +21.6% | $149,489 -0.4% |
| 2017 | $1,961 | $150,072 +23.9% |
| 2016 | $1,961 | $121,166 +29.3% |
| 2015 | -- | $93,710 |
Find assessor info on the county website
Neighborhood: 76258
Nearby homes
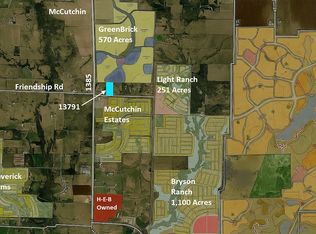
- $713,0483 bd1 ba1.8k sqft13791 Friendship Rd, Pilot Point, TX 76258Off Market
- $710,0003 bd2 ba1.2k sqft13875 Friendship Rd, Pilot Point, TX 76258Off Market
- $600,0004 bd1 ba2k sqft13791 Friendship Rd, Pilot Point, TX 76258Off Market
- $832,1003 bd2 ba2.7k sqft13931 Friendship Rd, Pilot Point, TX 76258Off Market
- $335,100-- bd2 ba1.3k sqft13963 Friendship Rd, Pilot Point, TX 76258Off Market
- $1,500,0004 bd3 ba2.3k sqft10732 Fm 1385, Pilot Point, TX 76258For Sale
- $---- bd-- ba-- sqft10720 Fm 1385, Pilot Pt, TX 76258Off Market
- $3,4904 bd2 ba3.4k sqft10720 Fm 1385, Pilot Point, TX 76258For Rent
Nearby schools
GreatSchools rating
- NAPilot Point Elementary SchoolGrades: PK-KDistance: 4.5 mi
- 5/10Pilot Point Selz Middle SchoolGrades: 6-8Distance: 4.3 mi
- 5/10Pilot Point High SchoolGrades: 9-12Distance: 5.2 mi
Schools provided by the listing agent
- Elementary: Pilot Point
- Middle: Pilot Point
- High: Pilot Point
- District: Pilot Point ISD
Source: NTREIS. This data may not be complete. We recommend contacting the local school district to confirm school assignments for this home.
Get a cash offer in 3 minutes
Find out how much your home could sell for in as little as 3 minutes with a no-obligation cash offer.
Estimated market value
$1,049,600
Get a cash offer in 3 minutes
Find out how much your home could sell for in as little as 3 minutes with a no-obligation cash offer.
Estimated market value
$1,049,600
- Texas
- Denton County
- Pilot Point
- 76258
- 13831 Friendship Rd
