Skip main navigation
Off market
  • $379,200

    13832 Alafaya St, Venice, FL 34293

    2beds
    1,372sqft
    Single Family Residence
    Built in 2017
    5,505 Square Feet Lot
    $379,200 Zestimate®
    $276/sqft
    $2,636 Estimated rent

    Home value

    $379,200

    $360,000 - $398,000

    $2,636/mo

    Zestimate® history
    Loading
    Loading...

    Owner options

    List your home for rent

    $2,636/mo

    Rent Zestimate®

    Find your next renter with Zillow Rental Manager. Plus, with online applications, you can quickly screen prospective tenants – for free.

    Learn more

    $2,636/mo

    Rent Zestimate®

    Refinance and save

    $2,784/mo

    Est. payment

    Refinancing to a lower rate could help reduce your monthly payments and save thousands over the life of the loan.

    See today's rates

    $2,784/mo

    Est. payment

    Explore your selling options

    Work with a Zillow partner agent

    Leverage their expertise and Zillow's premium Showcase listings to get your home seen by more buyers.

    Get started

    List with your own agent

    Get your home in front of millions of buyers by listing it on Zillow.

    Learn how to do it

    Sell it yourself

    Take full control of how buyers see your home on Zillow by listing For Sale by Owner (FSBO).

    List your home

    What's special

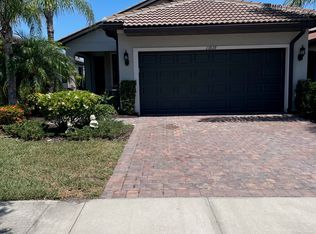
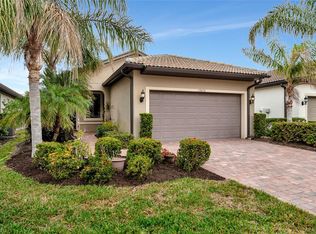
    Gorgeous 2017 STEEL CREEK model. This home is immaculate and looks like it's never been lived in! Enjoy relaxing under the covered extended lanai and your expansive water views from all rooms except the guest bedroom! Lanai sliders pocket into the wall for a completely open feel. Inside the seller spared no expense on the upgrades. Crown moldings throughout the home. Lilien wood cabinetry and brushed nickel fixtures with Lyria QUARTZ in the kitchen - it's absolutely stunning! The cabinets are soft close with custom pullouts, including trash! This is a must-see - this property WOWS! The kitchen is beautiful and has many custom accents, a large pantry, as well as undermount lights and a HUGE island for entertaining and preparing food. The home boasts three dining areas. The Master Bedroom has a tray ceiling, a granite-topped vanity, frameless glass enclosure, and a huge walk-in shower. The master walk-in closet is huge. Recessed canned lighting throughout on dimmers and upgraded ceiling fans through the house. There's an easy-close screen on the glass front door. Island Walk is one of VENICE's most social communities, with TWO full-time activity directors, countless events, and clubs and activities, TWO community clubhouses, an EVENT center, TWO resort-style pools, a LAP pool, 12 PICKLEBALL Courts, Har Tru Tennis Courts, DOG PARK, Playground, Basketball Court, Community Garden - the list goes on! The entire community is surrounded by miles and miles of golf cart trails, walking and biking trails, VENETIAN bridges, and water! You get all this for LOW HOA fees, LOW CDD fees, and LOW taxes. NO FLOOD INSURANCE required, and the entire community is MAINTENANCE FREE - so leave the mower behind! AND don't forget - the new Atlanta Braves Stadium is a short bike ride away--enjoy year-round events and activities. The new marketplace is now complete with PUBLIX, restaurants, shopping, gas station, etc! All this is a short golf cart ride away, as well. What are you waiting for? ENJOY the FLORIDA sunshine and relaxed lifestyle TODAY!

    This property is off market, which means it's not currently listed for sale or rent on Zillow. This may be different from what's available on other websites or public sources.
    Originating MLS: Tampa

    Facts & features

    Interior

    Bedrooms & bathrooms
    • Bedrooms: 2
    • Bathrooms: 2
    • Full bathrooms: 2
    Heating
    • Other
    Appliances
    • Laundry: Inside, Laundry Room
    Features
    • Ceiling Fans(s), Eating Space In Kitchen, Open Floorplan, Stone Counters, Walk-In Closet(s), Crown Molding, Solid Wood Cabinets, Thermostat, Kitchen/Family Room Combo, Living Room/Dining Room Combo, Solid Surface Counters, Window Treatments, In Wall Pest System, Tray Ceiling(s)
    • Flooring: Other, Carpet
    • Windows: Blinds
    Interior area
    • Structure area source: Builder
    • Total interior livable area: 1,372 sqft

    Property

    Parking
    • Total spaces: 2
    • Parking features: Garage - Attached
    Accessibility
    • Accessibility features: Accessible Kitchen
    Features
    • Levels: One
    • Patio & porch: Patio, Screened, Covered, Front Porch, Rear Porch, Enclosed
    • Waterfront features: Pond
    Lot
    • Size: 5,505 sqft
    • Features: Near Public Transit, In County, Sidewalk, Street Paved, Street Private, Near Golf Course, Street Dead-End, Near Marina
    • Residential vegetation: Trees/Landscaped
    Details
    • Additional structures: Other
    • Parcel number: 0803041650
    • Zoning: V

    Construction

    Type & style
    • Home type: SingleFamily
    • Property subtype: Single Family Residence
    Materials
    • masonry
    • Foundation: Concrete
    • Roof: Other
    Condition
    • Year built: 2017

    Utilities & green energy

    • Sewer: Public Sewer
    • Water: Canal/Lake For Irrigation
    • Utilities for property: BB/HS Internet Available, Cable Available, Public, Street Lights, Underground Utilities, Cable Connected, Sprinkler Recycled

    Community & neighborhood

    Security
    • Security features: Smoke Detector(s), Gated Community
    Location
    • Region: Venice
    • Subdivision: 3, ISLANDWALK/WEST VLGS PH 3A

    HOA & financial

    HOA
    • Has HOA: Yes
    • HOA fee: $317 monthly
    • Amenities included: Playground, Cable, Clubhouse, Fitness Center, Maintenance, Park, Pool, Security, Spa/Hot Tub, Gated, Tennis Court(s), Shuffleboard Court, Recreation Facilities, Sauna, Racquet Ball, Lobby Key Required
    • Services included: Community Pool, Maintenance Grounds, Recreational Facilities, Security, Trash, Cable TV, Pool Maintenance, Sewer, Private Road, 24-Hour Guard

    Other

    Other facts
    • Additional Parcels YN: 0
    • Additional Rooms: Attic
    • Appliances: Dishwasher, Disposal, Electric Water Heater, Range, Refrigerator, Exhaust Fan, Microwave, Washer, Dryer, Range Hood, Freezer, Ice Maker
    • Association Amenities: Playground, Cable, Clubhouse, Fitness Center, Maintenance, Park, Pool, Security, Spa/Hot Tub, Gated, Tennis Court(s), Shuffleboard Court, Recreation Facilities, Sauna, Racquet Ball, Lobby Key Required
    • Association Fee Requirement: Required
    • Attached Garage YN: 1
    • Available For Lease YN: 1
    • Building Area Source: Builder
    • Community Features: Playground, Park, Sidewalk, Gated Community, Pool, Fitness, Golf Carts OK, Fishing, Tennis Courts, Waterfront, Irrigation-Reclaimed Water, Association Recreation - Owned, No Truck/RV/Motorcycle Parking, Wheelchair Access, Handicap Modified, Racquetball
    • Construction Materials: Block, Concrete, Cement Siding
    • Cooling: Central Air
    • Country: US
    • DPRYN: 1
    • Exist Lse Tenant YN: 0
    • Fireplace YN: 0
    • Flood Zone Code: X
    • Flooring: Carpet, Ceramic Tile
    • Foundation Details: Slab
    • Garage YN: 1
    • Heating: Central, Electric
    • Exterior Features: Irrigation System, Sidewalk, Lighting, Rain Gutters, Sliding Doors
    • Homestead YN: 1
    • Interior Features: Ceiling Fans(s), Eating Space In Kitchen, Open Floorplan, Stone Counters, Walk-In Closet(s), Crown Molding, Solid Wood Cabinets, Thermostat, Kitchen/Family Room Combo, Living Room/Dining Room Combo, Solid Surface Counters, Window Treatments, In Wall Pest System, Tray Ceiling(s)
    • Furnished: Unfurnished
    • Listing Terms: Cash, Conventional, FHA, VA Loan
    • Lot Features: Near Public Transit, In County, Sidewalk, Street Paved, Street Private, Near Golf Course, Street Dead-End, Near Marina
    • Major Change Type: Pending
    • Mls Status: Pending
    • New Construction YN: 0
    • Ownership: Fee Simple
    • Parking Features: Garage Door Opener, Driveway, Guest
    • Patio And Porch Features: Patio, Screened, Covered, Front Porch, Rear Porch, Enclosed
    • Pets Allowed: Yes
    • Pool Private YN: 0
    • Previous Status: Active
    • Property Sub Type: Single Family Residence
    • Property Type: Residential
    • Security Features: Smoke Detector(s), Gated Community
    • Sewer: Public Sewer
    • Syndicate To: Homes.com, HomeSnap, Realtor.com, International MLS
    • Utilities: BB/HS Internet Available, Cable Available, Public, Street Lights, Underground Utilities, Cable Connected, Sprinkler Recycled
    • Water Access YN: 0
    • Water Extras YN: 0
    • Association Fee Frequency: Quarterly
    • Window Features: Blinds
    • Laundry Features: Inside, Laundry Room
    • Lease Restrictions YN: 1
    • Association Approval Required YN: 1
    • Association Fee Includes: Community Pool, Maintenance Grounds, Recreational Facilities, Security, Trash, Cable TV, Pool Maintenance, Sewer, Private Road, 24-Hour Guard
    • Vegetation: Trees/Landscaped
    • Roof: Tile
    • Levels: One
    • View: Water
    • Water View YN: 1
    • Year Built: 2017
    • County Or Parish: Sarasota
    • Water View: Pond
    • Waterfront YN: 1
    • List Agent AOR: Tampa
    • List AOR: Tampa
    • Minimum Lease: 6 Months
    • Direction Faces: West
    • Listing Service: Limited Service
    • Room Count: 7
    • Stories Total: 1
    • Other Structures: Other
    • Waterfront Features: Pond
    • Public Survey Section: 06
    • Garage Dimensions: 18x23
    • Water Source: Canal/Lake For Irrigation
    • MLS Area Major: 34293 - Venice
    • Zoning: V
    • Accessibility Features: Accessible Kitchen
    • Building Area Total: 1418.00
    • Living Area: 1372.00
    • Subdivision Name: 3, ISLANDWALK/WEST VLGS PH 3A
    • Association Fee: 951.00
    • Additional Lease Restrictions: Verify all information with HOA.
    • Approval Process: Verify all information with HOA.
    • Public Survey Range: 20E
    • Tax Year: 2020
    • Total Acreage: 0 to less than 1/4
    • Association Name: Islandwalk / Castle Group
    • Tax Annual Amount: 3934.53
    • Water Frontage Feet Pond: 5506
    • Waterfront Feet Total: 5506
    • Listing terms: Cash, Conventional, FHA, VA Loan
    • Ownership: Fee Simple

    Price history

    DateEventPrice
    4/8/2021Sold$338,000+0.9%$246/sqft
    Source: Public Record Report a problem
    2/18/2021Pending sale$335,000$244/sqft
    Source: Stellar MLS #T3285778 Report a problem
    2/9/2021Listed for sale$335,000$244/sqft
    Source: Stellar MLS #T3285778 Report a problem
    2/4/2021Pending sale$335,000$244/sqft
    Source: FLAT FEE MLS REALTY #T3285778 Report a problem
    2/4/2021Listed for sale$335,000$244/sqft
    Source: FLAT FEE MLS REALTY #T3285778 Report a problem
    2/4/2021Pending sale$335,000$244/sqft
    Source: Stellar MLS #T3285778 Report a problem
    1/29/2021Listed for sale$335,000+25.8%$244/sqft
    Source: Stellar MLS #T3285778 Report a problem
    7/24/2017Sold$266,400$194/sqft
    Source: Public Record Report a problem

    Public tax history

    YearProperty taxesTax assessment
    2025$6,550 -4.4%$339,000 -7.8%
    2024$6,852 -7.5%$367,700 -9.9%
    2023$7,407 +6.5%$408,200 +7.4%
    2022$6,955 +73%$380,000 +69.7%
    2021$4,021 +0.3%$223,891 +1.4%
    2020$4,011 +1.9%$220,800 +1.6%
    2019$3,935 $217,251 +1.9%
    2018$3,935 +4.2%$213,200 +460.2%
    2017$3,776 $38,060 +10%
    2016-- $34,600

    Find assessor info on the county website

    Neighborhood: 34293

    Nearby schools

    GreatSchools rating
    Get a cash offer in 3 minutes
    Find out how much your home could sell for in as little as 3 minutes with a no-obligation cash offer.
    Estimated market value
    $379,200
    Get a cash offer in 3 minutes
    Find out how much your home could sell for in as little as 3 minutes with a no-obligation cash offer.
    Estimated market value
    $379,200