Skip main navigation
Sold for $382,000
  • $382,000

    13836 Alafaya St, Venice, FL 34293

    2beds
    1,433sqft
    Single Family Residence
    Built in 2017
    5,506 Square Feet Lot
    $374,300 Zestimate®
    $267/sqft
    $2,696 Estimated rent

    Home value

    $374,300

    $341,000 - $412,000

    $2,696/mo

    Zestimate® history
    Loading
    Loading...

    Owner options

    List your home for rent

    $2,696/mo

    Rent Zestimate®

    Find your next renter with Zillow Rental Manager. Plus, with online applications, you can quickly screen prospective tenants – for free.

    Learn more

    $2,696/mo

    Rent Zestimate®

    Refinance and save

    $2,827/mo

    Est. payment

    Refinancing to a lower rate could help reduce your monthly payments and save thousands over the life of the loan.

    See today's rates

    $2,827/mo

    Est. payment

    Explore your selling options

    Work with a Zillow partner agent

    Leverage their expertise and Zillow's premium Showcase listings to get your home seen by more buyers.

    Get started

    List with your own agent

    Get your home in front of millions of buyers by listing it on Zillow.

    Learn how to do it

    Sell it yourself

    Take full control of how buyers see your home on Zillow by listing For Sale by Owner (FSBO).

    List your home

    What's special

    Large islandSpacious bedroomGranite countertopsFlex roomOpen floor planPremium brick paver colorsImpact windows
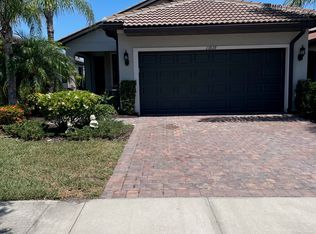
    RESORT STYLE LIVING COMMUNITY NEAR VENICE BEACHES. Beautiful Waterfront Taft Model in IslandWalk. MANY UPGRADES! TURNKEY (minus some personal items) so just bring you and your suitcase. WATERFRONT, single-family home with upgrades in the vibrant community of IslandWalk. This home features an open floor plan, EXTRA EXTENDED BACK LANAI, and a chef's kitchen with a large island, stainless steel appliances, and granite countertops, LARGE KITCHEN PANTRY CLOSET—perfect for entertaining! The primary suite includes a spacious bedroom, bathroom, walk-in closets, and a flex room for use as a den, office, or craft space. Primary bathroom has dual sinks, large walk-in shower. UPGRADE features include CUSTOM PLANTATION SHUTTERS, 9'4" ceilings, INTERIOR 8' INTERIOR SIX PANEL DOORS, and IMPACT WINDOWS throughout. WIRED FOR GENERATOR HOUSE HOOKUP and a never used generator comes with the house, low voltage package with enhanced lighting, 5 1/4" baseboards, Epoxy garage floor, Premium brick paver colors, two-tone interior paint. IslandWalk Lifestyle: Enjoy, multiple pools, a clubhouse with a full-time activities' director, fitness centers, pickleball courts, har-tru tennis courts, bocce ball, fire pits, a dog park, basketball, and a playground. Explore miles of golf cart, walking, and biking trails with Venetian bridges and waterways. Conveniently located near Venice beaches, the Atlanta Braves Spring Stadium, Publix marketplace, and downtown Wellen Park, which offers an 80-acre lake, waterfront dining, retail shops, rooftop decks, and a vibrant community atmosphere. HOA includes grounds maintenance, cable, WiFi, amenities, and 24-hour guard service.

    Zillow last checked:

    Listing updated:

    Listed by:

    Karen Lehmann 941-650-3381,

    RE/MAX ALLIANCE GROUP 941-486-8686,

    Martina Hornjak,

    RE/MAX ALLIANCE GROUP

    Bought with:

    Karen Lehmann, 3061771

    RE/MAX ALLIANCE GROUP

    Source: Stellar MLS,MLS#: N6136505MLS LogoOriginating MLS: Venice

    Facts & features

    Interior

    Bedrooms & bathrooms
    • Bedrooms: 2
    • Bathrooms: 2
    • Full bathrooms: 2
    Rooms
    • Room types: Den/Library/Office, Great Room
    Primary bedroom
    • Features: Walk-In Closet(s)
    • Level: First
    • Area: 195 Square Feet
    • Dimensions: 15x13
    Bedroom 2
    • Features: Built-in Closet
    • Level: First
    • Area: 90 Square Feet
    • Dimensions: 9x10
    Primary bathroom
    • Features: Shower No Tub
    • Level: First
    Kitchen
    • Features: Breakfast Bar, Pantry
    • Level: First
    • Area: 144 Square Feet
    • Dimensions: 12x12
    Living room
    • Level: First
    • Area: 350 Square Feet
    • Dimensions: 25x14
    Office
    • Level: First
    • Area: 96 Square Feet
    • Dimensions: 12x8
    Heating
    • Central
    Cooling
    • Central Air
    Appliances
    • Included: Dishwasher, Disposal, Dryer, Electric Water Heater, Microwave, Range, Refrigerator, Washer
    • Laundry: Inside, Laundry Room
    Features
    • Ceiling Fan(s), Crown Molding, Eating Space In Kitchen, High Ceilings, Kitchen/Family Room Combo, Living Room/Dining Room Combo, Open Floorplan, Split Bedroom, Stone Counters, Walk-In Closet(s)
    • Flooring: Carpet, Hardwood
    • Doors: Sliding Doors
    • Windows: Shutters, Window Treatments
    • Has fireplace: No
    • Furnished: Yes
    Interior area
    • Total structure area: 2,188
    • Total interior livable area: 1,433 sqft

    Property

    Parking
    • Total spaces: 2
    • Parking features: Driveway, Garage Door Opener
    • Attached garage spaces: 2
    • Has uncovered spaces: Yes
    • Details: Garage Dimensions: 21x19
    Features
    • Levels: One
    • Stories: 1
    • Patio & porch: Deck, Patio, Porch, Rear Porch, Screened
    • Exterior features: Irrigation System, Rain Gutters, Sidewalk
    • Has view: Yes
    • View description: Water, Pond
    • Has water view: Yes
    • Water view: Water,Pond
    • Waterfront features: Pond
    Lot
    • Size: 5,506 Square Feet
    • Features: City Lot, Sidewalk
    Details
    • Parcel number: 0803041660
    • Special conditions: None

    Construction

    Type & style
    • Home type: SingleFamily
    • Architectural style: Ranch
    • Property subtype: Single Family Residence
    Materials
    • Block, Stucco
    • Foundation: Slab
    • Roof: Tile
    Condition
    • Completed
    • New construction: No
    • Year built: 2017
    Details
    • Builder model: Taft
    • Builder name: Divosta

    Utilities & green energy

    • Sewer: Public Sewer
    • Water: Public
    • Utilities for property: BB/HS Internet Available, Cable Available, Electricity Connected, Public, Sewer Connected, Street Lights, Underground Utilities, Water Connected
    Green energy
    • Indoor air quality: Ventilation

    Community & HOA

    Community
    • Features: Buyer Approval Required, Clubhouse, Deed Restrictions, Dog Park, Fitness Center, Gated Community - Guard, Golf Carts OK, Park, Playground, Pool, Sidewalks, Tennis Court(s)
    • Security: Smoke Detector(s)
    • Pet fee: $0 monthly
    • Subdivision: ISLANDWALK
    HOA
    • Has HOA: Yes
    • Amenities included: Clubhouse, Fitness Center, Gated, Park, Pickleball Court(s), Playground, Pool, Recreation Facilities, Spa/Hot Tub, Tennis Court(s)
    • Services included: Cable TV, Community Pool, Internet, Maintenance Grounds
    • HOA fee: $363 monthly
    • HOA name: Castle Group Management
    • HOA phone: 941-493-2302
    Location
    • Region: Venice

    Financial & listing details

    • Price per square foot: $267/sqft
    • Tax assessed value: $344,400
    • Annual tax amount: $4,298
    • Date on market: 1/16/2025
    • Cumulative days on market: 104 days
    • Listing terms: Cash,Conventional
    • Ownership: Fee Simple
    • Total actual rent: 0
    • Electric utility on property: Yes
    • Road surface type: Asphalt

    Price history

    DateEventPrice
    10/31/2025Sold$382,000-1.8%$267/sqft
    Source: Stellar MLS #N6136505 Report a problem
    5/5/2025Pending sale$389,000$271/sqft
    Source: Stellar MLS #N6136505 Report a problem
    4/25/2025Price change$389,000-4.9%$271/sqft
    Source: Stellar MLS #N6136505 Report a problem
    4/10/2025Listed for sale$409,000$285/sqft
    Source: Stellar MLS #N6136505 Report a problem
    4/6/2025Pending sale$409,000$285/sqft
    Source: Stellar MLS #N6136505 Report a problem
    2/18/2025Price change$409,000-2.6%$285/sqft
    Source: Stellar MLS #N6136505 Report a problem
    1/16/2025Listed for sale$420,000+37.3%$293/sqft
    Source: Stellar MLS #N6136505 Report a problem
    4/4/2018Sold$305,900-1.3%$213/sqft
    Source: Public Record Report a problem
    3/13/2018Listed for sale$309,900+7.3%$216/sqft
    Source: Premier Sotheby's International Realty #N5916291 Report a problem
    8/3/2017Sold$288,700$201/sqft
    Source: Public Record Report a problem

    Public tax history

    YearProperty taxesTax assessment
    2025$4,698 +4.9%$256,078 +2.9%
    2024$4,477 +2.1%$248,861 +3%
    2023$4,387 +3.7%$241,613 +3%
    2022$4,231 +3.6%$234,576 +3%
    2021$4,086 +0.4%$227,744 +1.4%
    2020$4,070 -13.1%$224,600 -0.6%
    2019$4,684 $226,000 +4.2%
    2018$4,684 +22.1%$216,900 +469.9%
    2017$3,837 $38,060 +10%
    2016-- $34,600
    Find assessor info on the county website

    Neighborhood: 34293

    Nearby schools

    GreatSchools rating
    Schools provided by the listing agent
    • Elementary: Taylor Ranch Elementary
    • Middle: Venice Area Middle
    • High: Venice Senior High

    Source: Stellar MLS. This data may not be complete. We recommend contacting the local school district to confirm school assignments for this home.

    Get a cash offer in 3 minutes
    Find out how much your home could sell for in as little as 3 minutes with a no-obligation cash offer.
    Estimated market value
    $374,300
    Get a cash offer in 3 minutes
    Find out how much your home could sell for in as little as 3 minutes with a no-obligation cash offer.
    Estimated market value
    $374,300