Welcome to this 3-Bedroom Furnishing Design Townhome! Step into this beautifully maintained 2-bedroom, 3.5-bathroom townhome, perfectly nestled in the sought-after Singletons Grove community! From the moment you arrive, you'll be welcomed by a bright and airy main level featuring gleaming hardwood floors and an open-concept layout that’s perfect for entertaining. The updated chef’s kitchen boasts white cabinetry, granite countertops, and stainless steel appliances, seamlessly connecting to the dining and living areas. Unwind on your brand-new private deck (2022), where you can soak in serene views—your own peaceful retreat! Upstairs, the spacious owner’s suite offers a spa-like bath with a soaking tub, separate shower, and skylight for a bright, refreshing start to your day. A second bedroom with an en-suite bath completes this level. The fully finished walk-out lower level is a fantastic bonus, featuring a large rec room, a cozy wood-burning fireplace, a full bath, and direct access to the yard—ideal for guests or additional living space. This home has been thoughtfully updated, including HVAC (2022), windows (2023), washer & dryer (2022), water heater (2019), and roof (2019)—offering peace of mind for years to come. Enjoy fantastic community amenities such as a pool, tennis courts, and basketball courts while being just minutes from shopping, dining, schools, and commuter routes. Homes like this don’t last long—schedule your private tour today! Please contact Co-Listing Agent Jack Pichosky for additional information or questions.
Sold for $565,000
$565,000
13832 Fount Beattie Ct, Centreville, VA 20121
2beds
1,750sqft
Townhouse
Built in 1988
1,400 Square Feet Lot
$574,500 Zestimate®
$323/sqft
$2,830 Estimated rent
Home value
$574,500
$534,000 - $615,000
$2,830/mo
Zestimate® history
Owner options
List your home for rent
$2,830/mo
Rent Zestimate®
Find your next renter with Zillow Rental Manager. Plus, with online applications, you can quickly screen prospective tenants – for free.
$2,830/mo
Rent Zestimate®
Refinance and save
$3,629/mo
Est. payment
Refinancing to a lower rate could help reduce your monthly payments and save thousands over the life of the loan.
$3,629/mo
Est. payment
Explore your selling options
Work with a Zillow partner agent
Leverage their expertise and Zillow's premium Showcase listings to get your home seen by more buyers.
Get startedList with your own agent
Get your home in front of millions of buyers by listing it on Zillow.
Learn how to do itSell it yourself
Take full control of how buyers see your home on Zillow by listing For Sale by Owner (FSBO).
List your homeWhat's special
Cozy wood-burning fireplaceBrand-new private deckSerene viewsOpen-concept layoutGranite countertopsGleaming hardwood floorsSoaking tub
Zillow last checked:
Listing updated:
Listed by:
Roberto Roncales 571-233-2590,
Keller Williams Realty,
Listing Team: Roncales Real Estate, Co-Listing Team: Roncales Real Estate,Co-Listing Agent: Jack Alexander Pichosky 703-609-9338,
Keller Williams Realty
Bought with:
Ashley Tauzier, 0225216865
Berkshire Hathaway HomeServices PenFed Realty
Source: Bright MLS,MLS#: VAFX2224076
Facts & features
Interior
Bedrooms & bathrooms
- Bedrooms: 2
- Bathrooms: 4
- Full bathrooms: 3
- 1/2 bathrooms: 1
- Main level bathrooms: 1
Basement
- Area: 536
Heating
- Heat Pump, Electric
Cooling
- Central Air, Electric
Appliances
- Included: Microwave, Dishwasher, Disposal, Dryer, Refrigerator, Cooktop, Washer, Electric Water Heater
Features
- Basement: Walk-Out Access
- Number of fireplaces: 1
Interior area
- Total structure area: 1,750
- Total interior livable area: 1,750 sqft
- Finished area above ground: 1,214
- Finished area below ground: 536
Property
Parking
- Parking features: Assigned, Parking Lot, Other
- Details: Assigned Parking
Accessibility
- Accessibility features: Doors - Swing In
Features
- Levels: Three
- Stories: 3
- Pool features: Community
Lot
- Size: 1,400 Square Feet
Details
- Additional structures: Above Grade, Below Grade
- Parcel number: 0652 05 0334
- Zoning: 180
- Special conditions: Standard
Construction
Type & style
- Home type: Townhouse
- Architectural style: Colonial
- Property subtype: Townhouse
Materials
- Vinyl Siding, Other
- Foundation: Permanent
Condition
- New construction: No
- Year built: 1988
Utilities & green energy
- Sewer: Public Sewer
- Water: Public
Community & HOA
Community
- Subdivision: Singletons Grove
HOA
- Has HOA: Yes
- Amenities included: Pool, Tot Lots/Playground
- Services included: Common Area Maintenance, Management, Road Maintenance, Snow Removal, Trash, Other
- HOA fee: $93 monthly
Location
- Region: Centreville
Financial & listing details
- Price per square foot: $323/sqft
- Tax assessed value: $434,280
- Annual tax amount: $5,031
- Date on market: 2/26/2025
- Listing agreement: Exclusive Right To Sell
- Ownership: Fee Simple
Price history
| Date | Event | Price |
|---|---|---|
| 4/24/2025 | Sold | $565,000+3.3%$323/sqft |
Source:  Bright MLS #VAFX2224076 Report a problem Bright MLS #VAFX2224076 Report a problem | ||
| 3/28/2025 | Pending sale | $547,000$313/sqft |
Source: Bright MLS #VAFX2224076 Report a problem | ||
| 3/26/2025 | Price change | $547,000+0.4%$313/sqft |
Source: Bright MLS #VAFX2224076 Report a problem | ||
| 3/3/2025 | Pending sale | $545,000$311/sqft |
Source: Bright MLS #VAFX2224076 Report a problem | ||
| 2/26/2025 | Listed for sale | $545,000+0.9%$311/sqft |
Source: Bright MLS #VAFX2224076 Report a problem | ||
| 12/27/2024 | Listing removed | $539,900$309/sqft |
Source: Bright MLS #VAFX2212178 Report a problem | ||
| 12/5/2024 | Listed for sale | $539,900-1.7%$309/sqft |
Source: Bright MLS #VAFX2212178 Report a problem | ||
| 9/20/2024 | Listing removed | $549,000$314/sqft |
Source: Bright MLS #VAFX2180568 Report a problem | ||
| 7/18/2024 | Price change | $549,000-1.1%$314/sqft |
Source: Bright MLS #VAFX2180568 Report a problem | ||
| 5/23/2024 | Listed for sale | $555,000+9.5%$317/sqft |
Source: Bright MLS #VAFX2180568 Report a problem | ||
| 4/22/2022 | Sold | $507,000+12.7%$290/sqft |
Source: Bright MLS #VAFX2056632 Report a problem | ||
| 3/26/2022 | Contingent | $450,000$257/sqft |
Source: Bright MLS #VAFX2056632 Report a problem | ||
| 3/25/2022 | Listed for sale | $450,000+28.6%$257/sqft |
Source: Bright MLS #VAFX2056632 Report a problem | ||
| 12/15/2017 | Sold | $350,000+1.4%$200/sqft |
Source:  Long & Foster Broker Feed #1000993265_100 Report a problem Long & Foster Broker Feed #1000993265_100 Report a problem | ||
| 12/10/2017 | Pending sale | $345,000$197/sqft |
Source: Long & Foster Real Estate, Inc. #FX10059479 Report a problem | ||
| 11/17/2017 | Listed for sale | $345,000$197/sqft |
Source: Long & Foster Real Estate, Inc. #FX10059479 Report a problem | ||
| 11/15/2017 | Pending sale | $345,000$197/sqft |
Source: Long & Foster Real Estate, Inc. #FX10059479 Report a problem | ||
| 9/18/2017 | Listed for sale | $345,000+76.9%$197/sqft |
Source: Long & Foster Real Estate, Inc. #FX10059479 Report a problem | ||
| 1/15/2014 | Listing removed | $1,800$1/sqft |
Source: McLean Sales #FX8234759 Report a problem | ||
| 12/5/2013 | Listed for rent | $1,800$1/sqft |
Source: McLean Sales #FX8234759 Report a problem | ||
| 6/7/2002 | Sold | $195,000+56%$111/sqft |
Source: Public Record Report a problem | ||
| 8/8/1994 | Sold | $124,990-6%$71/sqft |
Source: Public Record Report a problem | ||
| 5/23/1994 | Sold | $133,000$76/sqft |
Source: Public Record Report a problem | ||
Public tax history
| Year | Property taxes | Tax assessment |
|---|---|---|
| 2025 | $5,794 +15.2% | $501,250 +15.4% |
| 2024 | $5,031 +4% | $434,280 +1.4% |
| 2023 | $4,835 +4.4% | $428,480 +5.8% |
| 2022 | $4,630 | $404,900 +8.4% |
| 2021 | -- | $373,590 +6.1% |
| 2020 | $4,168 +7.3% | $352,160 +7.3% |
| 2019 | $3,886 +3.7% | $328,340 +3.7% |
| 2018 | $3,747 +6% | $316,590 +4% |
| 2017 | $3,533 +2.4% | $304,320 +2.2% |
| 2016 | $3,451 +7.4% | $297,860 +3.4% |
| 2015 | $3,214 +1.2% | $288,020 +0.9% |
| 2014 | $3,177 | $285,340 +10.6% |
| 2013 | -- | $257,960 +7.7% |
| 2012 | -- | $239,470 +3.1% |
| 2011 | -- | $232,300 +3.8% |
| 2010 | -- | $223,730 -8.5% |
| 2009 | -- | $244,510 -19.6% |
| 2008 | -- | $304,150 -12.1% |
| 2007 | -- | $345,830 +82.6% |
| 2003 | -- | $189,395 +20% |
| 2002 | -- | $157,775 +16.5% |
| 2001 | -- | $135,440 |
Find assessor info on the county website
Neighborhood: 20121
Nearby homes
- $506,7002 bd3 ba1.2k sqft13834 Fount Beattie Ct, Centreville, VA 20121Off Market
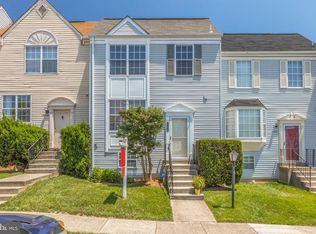
- $519,4003 bd2 ba1.2k sqft13830 Fount Beattie Ct, Centreville, VA 20121Off Market
- $493,2002 bd2 ba1.2k sqft13836 Fount Beattie Ct, Centreville, VA 20121Off Market
- $550,0003 bd3 ba1.5k sqft13838 Fount Beattie Ct, Centreville, VA 20121Sold

- $497,9002 bd3 ba1.2k sqft13828 Fount Beattie Ct, Centreville, VA 20121Off Market
- $523,8002 bd3 ba1.2k sqft13840 Fount Beattie Ct, Centreville, VA 20121Off Market
- $522,5003 bd2 ba1.7k sqft13826 Fount Beattie Ct, Centreville, VA 20121Off Market
- $589,9003 bd4 ba1.8k sqft13842 Fount Beattie Ct, Centreville, VA 20121Sold
Nearby schools
GreatSchools rating
- 8/10Centreville Elementary SchoolGrades: PK-6Distance: 1 mi
- 7/10Liberty Middle SchoolGrades: 7-8Distance: 1.6 mi
- 5/10Centreville High SchoolGrades: 9-12Distance: 0.8 mi
Schools provided by the listing agent
- Elementary: Centreville
- Middle: Liberty
- High: Centreville
- District: Fairfax County Public Schools
Source: Bright MLS. This data may not be complete. We recommend contacting the local school district to confirm school assignments for this home.
Get a cash offer in 3 minutes
Find out how much your home could sell for in as little as 3 minutes with a no-obligation cash offer.
Estimated market value
$574,500
Get a cash offer in 3 minutes
Find out how much your home could sell for in as little as 3 minutes with a no-obligation cash offer.
Estimated market value
$574,500
- Virginia
- Fairfax County
- Centreville
- 20121
- 13832 Fount Beattie Ct
Nearby cities
Nearby neighborhoods
Nearby zip codes
Other Centreville Topics
