Skip main navigation
Sold for $550,000
  • $550,000

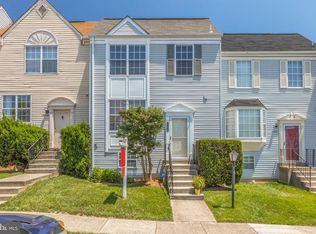
    13838 Fount Beattie Ct, Centreville, VA 20121

    3beds
    1,514sqft
    Townhouse
    Built in 1988
    1,400 Square Feet Lot
    $556,700 Zestimate®
    $363/sqft
    $2,893 Estimated rent

    Home value

    $556,700

    $529,000 - $585,000

    $2,893/mo

    Zestimate® history
    Loading
    Loading...

    Owner options

    List your home for rent

    $2,893/mo

    Rent Zestimate®

    Find your next renter with Zillow Rental Manager. Plus, with online applications, you can quickly screen prospective tenants – for free.

    Learn more

    $2,893/mo

    Rent Zestimate®

    Refinance and save

    $3,491/mo

    Est. payment

    Refinancing to a lower rate could help reduce your monthly payments and save thousands over the life of the loan.

    See today's rates

    $3,491/mo

    Est. payment

    Explore your selling options

    Work with a Zillow partner agent

    Leverage their expertise and Zillow's premium Showcase listings to get your home seen by more buyers.

    Get started

    List with your own agent

    Get your home in front of millions of buyers by listing it on Zillow.

    Learn how to do it

    Sell it yourself

    Take full control of how buyers see your home on Zillow by listing For Sale by Owner (FSBO).

    List your home

    What's special

    Cozy fireplaceOwner suitePrivate deckSerene wooded viewsModern appealSpacious flex spaceGranite counters
    Welcome to this meticulously maintained 3 bedroom, 2.5 bath townhouse nestled in the desirable Singleton's Grove community. Boasting recent upgrades including a newer roof (Dec 2023) and HVAC furnace & condenser with UV lighting treatment system that removes mold and other allergens from the air (Mar 2021), this home offers both comfort and peace of mind. Step inside to discover luxury vinyl plank flooring throughout the basement and upper levels, adding a touch of elegance to every corner. The kitchen is a chef's delight, featuring granite counters and stainless steel appliances for a sleek and modern appeal. Entertain with ease in the separate dining room, which opens to a private deck overlooking serene wooded views. Upstairs, you'll find three generously sized bedrooms including the owner suite with a full en-suite bathroom, providing a serene retreat at the end of the day. The finished lower level offers a spacious flex space with a cozy fireplace, perfect for relaxing or hosting gatherings. Step outside to the lower level deck and fenced rear yard, ideal for outdoor enjoyment and summer BBQs. Singleton's Grove offers an abundance of amenities including a pool, tennis courts, and tot lots, ensuring there's always something to do. Conveniently located with easy commuter access to Rte 28 & Rte 29, and just minutes away from Braddock Park, Twin Oaks Golf Course, shopping, and dining destinations, this home truly has it all. Don't miss your chance to make this your new home sweet home!

    Zillow last checked:

    Listing updated:

    Listed by:

    Allen Johnson 703-991-7900,

    EXP Realty, LLC

    Bought with:

    Bishuddha Dahal, 5007887

    Samson Properties

    Source: Bright MLS,MLS#: VAFX2170306MLS Logo

    Facts & features

    Interior

    Bedrooms & bathrooms
    • Bedrooms: 3
    • Bathrooms: 3
    • Full bathrooms: 2
    • 1/2 bathrooms: 1
    • Main level bathrooms: 1
    Basement
    • Area: 300
    Heating
    • Forced Air, Natural Gas
    Cooling
    • Central Air, Electric
    Appliances
    • Included: Microwave, Dryer, Washer, Dishwasher, Disposal, Refrigerator, Ice Maker, Cooktop, Oven/Range - Gas, Electric Water Heater
    Features
    • Ceiling Fan(s), Family Room Off Kitchen, Open Floorplan, Kitchen - Gourmet
    • Flooring: Ceramic Tile, Laminate, Wood
    • Basement: Finished,Walk-Out Access
    • Number of fireplaces: 1
    • Fireplace features: Glass Doors, Screen
    Interior area
    • Total structure area: 1,514
    • Total interior livable area: 1,514 sqft
    • Finished area above ground: 1,214
    • Finished area below ground: 300

    Property

    Parking
    • Parking features: Assigned, Other
    • Details: Assigned Parking, Assigned Space #: 131 & 132
    Accessibility
    • Accessibility features: None
    Features
    • Levels: Three
    • Stories: 3
    • Patio & porch: Deck
    • Exterior features: Sidewalks
    • Pool features: Community
    • Fencing: Back Yard
    Lot
    • Size: 1,400 Square Feet
    Details
    • Additional structures: Above Grade, Below Grade
    • Parcel number: 0652 05 0331
    • Zoning: 180
    • Special conditions: Standard

    Construction

    Type & style
    • Home type: Townhouse
    • Architectural style: Colonial
    • Property subtype: Townhouse
    Materials
    • Aluminum Siding
    • Foundation: Other
    Condition
    • Very Good
    • New construction: No
    • Year built: 1988

    Utilities & green energy

    • Sewer: Public Sewer
    • Water: Public

    Community & HOA

    Community
    • Subdivision: Singletons Grove
    HOA
    • Has HOA: Yes
    • Amenities included: Common Grounds, Jogging Path, Pool, Tennis Court(s), Tot Lots/Playground
    • Services included: Pool(s), Common Area Maintenance
    • HOA fee: $93 monthly
    • HOA name: SINGLETON'S GROVE
    Location
    • Region: Centreville

    Financial & listing details

    • Price per square foot: $363/sqft
    • Tax assessed value: $432,650
    • Annual tax amount: $4,882
    • Date on market: 3/28/2024
    • Listing agreement: Exclusive Right To Sell
    • Ownership: Fee Simple

    Price history

    DateEventPrice
    4/30/2024Sold$550,000+4.8%$363/sqft
    Source: Bright MLS #VAFX2170306 Report a problem
    4/4/2024Pending sale$525,000$347/sqft
    Source: Bright MLS #VAFX2170306 Report a problem
    3/28/2024Listed for sale$525,000+66.7%$347/sqft
    Source: Bright MLS #VAFX2170306 Report a problem
    12/11/2014Sold$315,000-3%$208/sqft
    Source: Public Record Report a problem
    11/11/2014Pending sale$324,900$215/sqft
    Source: Weichert, REALTORS #FX8471302 Report a problem
    10/30/2014Price change$324,900-3%$215/sqft
    Source: Weichert Realtors #FX8471302 Report a problem
    10/3/2014Listed for sale$334,900+20831.3%$221/sqft
    Source: Weichert, REALTORS #FX8471302 Report a problem
    6/18/2009Listing removed$1,600$1/sqft
    Source: RealEstateShows.com #FX6964887 Report a problem
    2/24/2009Listed for sale$1,600-98.8%$1/sqft
    Source: RealEstateShows.com #FX6964887 Report a problem
    1/30/1995Sold$130,000$86/sqft
    Source: Public Record Report a problem

    Public tax history

    YearProperty taxesTax assessment
    2025$5,849 +15.1%$506,010 +15.4%
    2024$5,080 +4.1%$438,530 +1.4%
    2023$4,882 +4.4%$432,650 +5.8%
    2022$4,676 $408,880 +8.4%
    2021-- $377,280 +6.1%
    2020$4,209 +7.2%$355,630 +7.2%
    2019$3,925 +3.7%$331,610 +3.7%
    2018$3,784 +6%$319,760 +4%
    2017$3,569 +2.4%$307,430 +2.2%
    2016$3,486 +10.1%$300,910 +6%
    2015$3,167 +1.3%$283,750 +1.1%
    2014$3,126 $280,770 +10.7%
    2013-- $253,600 +7.8%
    2012-- $235,250 +3.1%
    2011-- $228,200 +3.9%
    2010-- $219,720 -8.5%
    2009-- $240,030 -19.6%
    2008-- $298,670 -12.1%
    2007-- $339,960 +84.7%
    2003-- $184,110 +17%
    2002-- $157,360 +16.5%
    2001-- $135,085
    Find assessor info on the county website

    Neighborhood: 20121

    Nearby schools

    GreatSchools rating
    Schools provided by the listing agent
    • Elementary: Centreville
    • Middle: Liberty
    • High: Centreville
    • District: Fairfax County Public Schools

    Source: Bright MLS. This data may not be complete. We recommend contacting the local school district to confirm school assignments for this home.

    Get a cash offer in 3 minutes
    Find out how much your home could sell for in as little as 3 minutes with a no-obligation cash offer.
    Estimated market value
    $556,700
    Get a cash offer in 3 minutes
    Find out how much your home could sell for in as little as 3 minutes with a no-obligation cash offer.
    Estimated market value
    $556,700