**Offer deadline is Monday April 8th at 1:00pm**Nestled within the highly sought-after Wooton district , welcome to your ideal family haven! This inviting 4-bedroom with fully finished basement offers the perfect blend of comfort, style, and convenience. Step inside to discover an updated kitchen that will inspire your inner chef, featuring sleek countertops, stainless steel appliances, and plenty of cabinet space for storage. The open layout seamlessly connects the kitchen to the dining area and living room, creating an inviting space for entertaining guests or relaxing with loved ones. Escape to the spacious primary bedroom, complete with its own ensuite bathroom for added privacy and comfort. Two additional bedrooms offer versatility, perfect for accommodating family members & guests. A forth bonus room in the basement can be used as a guest room, office, or hobby space. But the true gem of this home lies outdoors, where a lush yard opens to a breathtaking conservation area. Imagine sipping your morning coffee on the patio, surrounded by the sights and sounds of nature, or hosting summer BBQs with friends and family against a backdrop of scenic beauty. Conveniently located near schools, parks, shopping, and dining options, this home offers the perfect blend of tranquility and accessibility. Don't miss your chance to make this idyllic retreat your own – schedule a showing today and experience the magic for yourself!
Sold for $887,500
$887,500
13833 Mustang Hill Ln, Gaithersburg, MD 20878
4beds
2,502sqft
Single Family Residence
Built in 1986
6,300 Square Feet Lot
$900,200 Zestimate®
$355/sqft
$3,483 Estimated rent
Home value
$900,200
$855,000 - $945,000
$3,483/mo
Zestimate® history
Owner options
List your home for rent
$3,483/mo
Rent Zestimate®
Find your next renter with Zillow Rental Manager. Plus, with online applications, you can quickly screen prospective tenants – for free.
$3,483/mo
Rent Zestimate®
Refinance and save
$5,456/mo
Est. payment
Refinancing to a lower rate could help reduce your monthly payments and save thousands over the life of the loan.
$5,456/mo
Est. payment
Explore your selling options
Work with a Zillow partner agent
Leverage their expertise and Zillow's premium Showcase listings to get your home seen by more buyers.
Get startedList with your own agent
Get your home in front of millions of buyers by listing it on Zillow.
Learn how to do itSell it yourself
Take full control of how buyers see your home on Zillow by listing For Sale by Owner (FSBO).
List your homeWhat's special
Guest roomHobby spaceLush yardForth bonus roomDining optionsStainless steel appliancesPlenty of cabinet space
Zillow last checked:
Listing updated:
Listed by:
Jonathan Layne 724-766-5863,
Compass,
Listing Team: Layne Residential Group Of Compass
Bought with:
SERIF SOYDAN, SP200205344
EXP Realty, LLC
Source: Bright MLS,MLS#: MDMC2126006
Facts & features
Interior
Bedrooms & bathrooms
- Bedrooms: 4
- Bathrooms: 4
- Full bathrooms: 3
- 1/2 bathrooms: 1
- Main level bathrooms: 1
Rooms
- Room types: Bonus Room
Basement
- Area: 988
Heating
- Heat Pump, Electric
Cooling
- Central Air, Electric
Appliances
- Included: Dishwasher, Disposal, Dryer, Oven/Range - Electric, Refrigerator, Washer, Electric Water Heater
Features
- Family Room Off Kitchen, Dining Area, Open Floorplan, 2 Story Ceilings
- Doors: Sliding Glass
- Windows: Double Pane Windows, Screens
- Basement: Other
- Number of fireplaces: 1
Interior area
- Total structure area: 2,690
- Total interior livable area: 2,502 sqft
- Finished area above ground: 1,702
- Finished area below ground: 800
Property
Parking
- Total spaces: 2
- Parking features: Garage Faces Front, Attached
- Attached garage spaces: 2
Accessibility
- Accessibility features: None
Features
- Levels: Three
- Stories: 3
- Patio & porch: Deck
- Pool features: None
- Has view: Yes
- View description: Scenic Vista
Lot
- Size: 6,300 Square Feet
- Features: Backs - Open Common Area
Details
- Additional structures: Above Grade, Below Grade
- Parcel number: 160602471896
- Zoning: R200
- Special conditions: Standard
Construction
Type & style
- Home type: SingleFamily
- Architectural style: Colonial
- Property subtype: Single Family Residence
Materials
- Frame
- Foundation: Permanent
Condition
- New construction: No
- Year built: 1986
Utilities & green energy
- Sewer: Public Sewer
- Water: Public
Community & HOA
Community
- Subdivision: Potomac Ridge
HOA
- Has HOA: Yes
- Amenities included: Tennis Court(s), Soccer Field, Tot Lots/Playground
- Services included: Trash
- HOA fee: $58 monthly
Location
- Region: Gaithersburg
Financial & listing details
- Price per square foot: $355/sqft
- Tax assessed value: $653,900
- Annual tax amount: $7,954
- Date on market: 4/4/2024
- Listing agreement: Exclusive Agency
- Ownership: Fee Simple
Price history
| Date | Event | Price |
|---|---|---|
| 4/19/2024 | Sold | $887,500+10.9%$355/sqft |
Source:  Bright MLS #MDMC2126006 Report a problem Bright MLS #MDMC2126006 Report a problem | ||
| 4/10/2024 | Pending sale | $799,990$320/sqft |
Source: Bright MLS #MDMC2126006 Report a problem | ||
| 4/8/2024 | Listing removed | -- |
Source: Bright MLS #MDMC2126006 Report a problem | ||
| 4/4/2024 | Listed for sale | $799,990+27%$320/sqft |
Source: Bright MLS #MDMC2126006 Report a problem | ||
| 6/8/2018 | Sold | $630,000+0%$252/sqft |
Source: Public Record Report a problem | ||
| 4/7/2018 | Listed for sale | $629,950+105.5%$252/sqft |
Source: Signature Home Realty Llc #1000361168 Report a problem | ||
| 1/1/2018 | Listing removed | $2,600$1/sqft |
Source: Owner Report a problem | ||
| 11/26/2017 | Listed for rent | $2,600$1/sqft |
Source: Owner Report a problem | ||
| 8/16/2001 | Sold | $306,600$123/sqft |
Source: Public Record Report a problem | ||
Public tax history
| Year | Property taxes | Tax assessment |
|---|---|---|
| 2025 | $8,973 +14.8% | $733,033 +8% |
| 2024 | $7,814 +3.7% | $678,800 +3.8% |
| 2023 | $7,534 +8.5% | $653,900 +4% |
| 2022 | $6,941 +4.2% | $629,000 +4.1% |
| 2021 | $6,660 +3.9% | $604,100 +3.9% |
| 2020 | $6,412 +8.6% | $581,233 +8.5% |
| 2019 | $5,905 -0.2% | $535,500 |
| 2018 | $5,916 +0.6% | $535,500 +3.5% |
| 2017 | $5,880 +37.3% | $517,400 +3.6% |
| 2016 | $4,284 | $499,300 +3.8% |
| 2015 | $4,284 | $481,200 +3.1% |
| 2014 | $4,284 | $466,833 +3.2% |
| 2013 | -- | $452,467 +3.3% |
| 2012 | -- | $438,100 |
| 2011 | -- | $438,100 |
| 2010 | -- | $438,100 -21.2% |
| 2009 | -- | $556,260 +10.4% |
| 2008 | -- | $503,696 +11.7% |
| 2007 | -- | $451,133 +13.2% |
| 2006 | -- | $398,570 +13.1% |
| 2005 | -- | $352,540 +15% |
| 2004 | -- | $306,510 +17.7% |
| 2003 | -- | $260,480 +6% |
| 2002 | -- | $245,846 |
| 2001 | -- | $245,846 |
Find assessor info on the county website
Neighborhood: 20878
Nearby homes
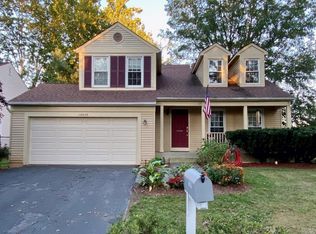
- $875,0004 bd4 ba2.6k sqft13829 Mustang Hill Ln, Gaithersburg, MD 20878Off Market
- $648,500-- bd2 ba1.3k sqft13837 Mustang Hill Ln, Gaithersburg, MD 20878Off Market
- $647,400-- bd2 ba1.3k sqft13825 Mustang Hill Ln, Gaithersburg, MD 20878Off Market
- $765,0003 bd2 ba2.4k sqft13841 Mustang Hill Ln, Gaithersburg, MD 20878Sold
- $850,0004 bd4 ba2.2k sqft2 Mustang Hill Ct, Gaithersburg, MD 20878Sold
- $822,5004 bd3 ba1.8k sqft13830 Mustang Hill Ln, Gaithersburg, MD 20878Off Market
- $745,000-- bd2 ba1.8k sqft1 Mustang Hill Ct, Gaithersburg, MD 20878Off Market
- $805,400-- bd3 ba1.8k sqft13845 Mustang Hill Ln, Gaithersburg, MD 20878Off Market
Nearby schools
GreatSchools rating
- 10/10Travilah Elementary SchoolGrades: K-5Distance: 0.3 mi
- 9/10Robert Frost Middle SchoolGrades: 6-8Distance: 3 mi
- 10/10Thomas S. Wootton High SchoolGrades: 9-12Distance: 3.2 mi
Schools provided by the listing agent
- Elementary: Travilah
- Middle: Robert Frost
- High: Thomas S. Wootton
- District: Montgomery County Public Schools
Source: Bright MLS. This data may not be complete. We recommend contacting the local school district to confirm school assignments for this home.
Get a cash offer in 3 minutes
Find out how much your home could sell for in as little as 3 minutes with a no-obligation cash offer.
Estimated market value
$900,200
Get a cash offer in 3 minutes
Find out how much your home could sell for in as little as 3 minutes with a no-obligation cash offer.
Estimated market value
$900,200
- Maryland
- Montgomery County
- North Potomac
- 20878
- 13833 Mustang Hill Ln
Nearby cities
Nearby zip codes
Other North Potomac Topics
