Welcome to this beautiful 4-bedroom/3.5-bath contemporary home in the highly sought after Potomac Ridge community, within the nationally top-rated Wootton High School District! Featuring a dramatic two-story open floor plan and an array of recent updates—including a new roof (2020), new HVAC compressor (2019), new windows upstairs and in dining room (2024), a sleek white kitchen (2024), bathrooms (2021)—this move-in ready gem also boasts a fully permitted basement renovation with a separate entrance and added soundproofing insulation between floors for extra privacy. A repaved driveway and an inviting covered front porch set the stage as you enter this fantastic colonial home, which has been freshly painted and enhanced with brand-new light fixtures and hardwood floors throughout the main and upper levels (2012). The spacious Living Room/Dining Room combination features a stunning two-story vaulted ceiling and three skylights that flood the space with natural light. The gorgeous eat-in Kitchen is a chef's dream, offering quartz countertops, full-length white cabinetry, stainless steel appliances, and modern LVP flooring. Adjacent to the Kitchen, the cozy Family Room boasts a wood-burning fireplace and a sliding glass door that leads to a charming screened-in porch—ideal for relaxing or entertaining. A convenient half bath completes the main level. Upstairs is a Primary Suite with en-suite bathroom and closet, as well as two secondary bedrooms and a hall bath. The fully finished, walk-out lower level is a true standout, featuring a fourth bedroom, a third full bath, a kitchenette, a laundry room, and a spacious recreation room. With its separate entrance, this level is perfect for multi-generational living. Enjoy the wonderful community's parks, walk trails, and playground! Nestled in the popular North Potomac neighborhood, this home is ideally located near shopping, dining, entertainment, and major commuter routes, including the ICC (MD 200), I-370, and I-270. Don't miss the opportunity to make this exceptional home yours! *****Offers are due by 5:00pm Wednesday 11/20*****
Sold for $850,000
$850,000
2 Mustang Hill Ct, Gaithersburg, MD 20878
4beds
2,202sqft
Single Family Residence
Built in 1987
7,721 Square Feet Lot
$856,900 Zestimate®
$386/sqft
$3,590 Estimated rent
Home value
$856,900
$797,000 - $925,000
$3,590/mo
Zestimate® history
Owner options
List your home for rent
$3,590/mo
Rent Zestimate®
Find your next renter with Zillow Rental Manager. Plus, with online applications, you can quickly screen prospective tenants – for free.
$3,590/mo
Rent Zestimate®
Refinance and save
$5,189/mo
Est. payment
Refinancing to a lower rate could help reduce your monthly payments and save thousands over the life of the loan.
$5,189/mo
Est. payment
Explore your selling options
Work with a Zillow partner agent
Leverage their expertise and Zillow's premium Showcase listings to get your home seen by more buyers.
Get startedList with your own agent
Get your home in front of millions of buyers by listing it on Zillow.
Learn how to do itSell it yourself
Take full control of how buyers see your home on Zillow by listing For Sale by Owner (FSBO).
List your homeWhat's special
Zillow last checked:
Listing updated:
Listed by:
Michelle Yu 240-888-5076,
Long & Foster Real Estate, Inc.,
Listing Team: Michelle Yu Team
Bought with:
Jennifer Drennan, 617937
Taylor Properties
Source: Bright MLS,MLS#: MDMC2154272
Facts & features
Interior
Bedrooms & bathrooms
- Bedrooms: 4
- Bathrooms: 4
- Full bathrooms: 3
- 1/2 bathrooms: 1
- Main level bathrooms: 1
Basement
- Area: 1022
Heating
- Forced Air, Electric
Cooling
- Central Air, Ceiling Fan(s), Electric
Appliances
- Included: Dishwasher, Dryer, Washer, Cooktop, Refrigerator, Microwave, Electric Water Heater
Features
- Family Room Off Kitchen, Dining Area, Breakfast Area, 9'+ Ceilings, Cathedral Ceiling(s)
- Basement: Finished,Side Entrance
- Number of fireplaces: 1
- Fireplace features: Glass Doors
Interior area
- Total structure area: 2,724
- Total interior livable area: 2,202 sqft
- Finished area above ground: 1,702
- Finished area below ground: 500
Property
Parking
- Total spaces: 2
- Parking features: Garage Faces Front, Garage Door Opener, Attached
- Attached garage spaces: 2
Accessibility
- Accessibility features: Other
Features
- Levels: Two
- Stories: 2
- Patio & porch: Porch, Enclosed, Screened
- Pool features: None
Lot
- Size: 7,721 Square Feet
- Features: Corner Lot
Details
- Additional structures: Above Grade, Below Grade
- Parcel number: 160602472025
- Zoning: R200
- Special conditions: Standard
Construction
Type & style
- Home type: SingleFamily
- Architectural style: Colonial
- Property subtype: Single Family Residence
Materials
- Frame
- Foundation: Concrete Perimeter
Condition
- New construction: No
- Year built: 1987
Utilities & green energy
- Sewer: Public Sewer
- Water: Public
Community & HOA
Community
- Subdivision: Potomac Ridge
HOA
- Has HOA: Yes
- Amenities included: Tennis Court(s), Basketball Court, Tot Lots/Playground
- Services included: Reserve Funds, Snow Removal, Trash
- HOA fee: $58 monthly
- HOA name: POTOMAC RIDGE HOMEOWNER ASSOCIATION
Location
- Region: Gaithersburg
Financial & listing details
- Price per square foot: $386/sqft
- Tax assessed value: $655,100
- Annual tax amount: $7,989
- Date on market: 11/12/2024
- Listing agreement: Exclusive Right To Sell
- Listing terms: Cash,FHA,Conventional,VA Loan
- Ownership: Fee Simple
Price history
| Date | Event | Price |
|---|---|---|
| 12/11/2024 | Sold | $850,000+1.8%$386/sqft |
Source:  Bright MLS #MDMC2154272 Report a problem Bright MLS #MDMC2154272 Report a problem | ||
| 12/11/2024 | Pending sale | $835,000$379/sqft |
Source:  Long & Foster Broker Feed #MDMC2154272 Report a problem Long & Foster Broker Feed #MDMC2154272 Report a problem | ||
| 11/21/2024 | Contingent | $835,000$379/sqft |
Source: Bright MLS #MDMC2154272 Report a problem | ||
| 11/14/2024 | Listed for sale | $835,000-1.8%$379/sqft |
Source: Long & Foster Broker Feed #MDMC2154272 Report a problem | ||
| 10/18/2024 | Listing removed | $849,900$386/sqft |
Source: Bright MLS #MDMC2145032 Report a problem | ||
| 10/8/2024 | Price change | $849,900-2.2%$386/sqft |
Source: Bright MLS #MDMC2145032 Report a problem | ||
| 8/31/2024 | Listed for sale | $869,000+55.2%$395/sqft |
Source: Bright MLS #MDMC2145032 Report a problem | ||
| 10/6/2015 | Listing removed | $2,550$1/sqft |
Source: RE/MAX All Pro #MC8739458 Report a problem | ||
| 9/4/2015 | Listed for rent | $2,550$1/sqft |
Source: RE/MAX All Pro #MC8739458 Report a problem | ||
| 12/30/2013 | Listing removed | $559,900$254/sqft |
Source: Weichert Realtors #MC8192918 Report a problem | ||
| 10/31/2013 | Price change | $559,900-2.6%$254/sqft |
Source: Weichert Realtors #MC8192918 Report a problem | ||
| 9/29/2013 | Price change | $575,000-0.8%$261/sqft |
Source: Weichert Realtors #MC8192918 Report a problem | ||
| 6/22/2013 | Price change | $579,900-1.7%$263/sqft |
Source: Taylor Properties #MC8060632 Report a problem | ||
| 5/18/2013 | Price change | $589,900-1.7%$268/sqft |
Source: Taylor Properties #MC8060632 Report a problem | ||
| 4/21/2013 | Listed for sale | $599,900+3.4%$272/sqft |
Source: Taylor Properties #MC8060632 Report a problem | ||
| 6/1/2012 | Listing removed | $579,900$263/sqft |
Source: Taylor Properties #MC7817280 Report a problem | ||
| 5/5/2012 | Price change | $579,900-0.9%$263/sqft |
Source: Taylor Properties #MC7817280 Report a problem | ||
| 4/16/2012 | Listed for sale | $584,900+8.3%$266/sqft |
Source: Taylor Properties #MC7817280 Report a problem | ||
| 3/17/2005 | Sold | $540,000$245/sqft |
Source: Public Record Report a problem | ||
Public tax history
| Year | Property taxes | Tax assessment |
|---|---|---|
| 2025 | $8,821 +17% | $719,800 +9.9% |
| 2024 | $7,542 +3.4% | $655,100 +3.5% |
| 2023 | $7,292 +8.2% | $632,900 +3.6% |
| 2022 | $6,739 +3.9% | $610,700 +3.8% |
| 2021 | $6,488 +2% | $588,500 +2% |
| 2020 | $6,364 +4.3% | $576,867 +4.2% |
| 2019 | $6,105 -0.2% | $553,600 |
| 2018 | $6,116 +0.6% | $553,600 +3.5% |
| 2017 | $6,077 +35.7% | $534,867 +3.6% |
| 2016 | $4,479 | $516,133 +3.8% |
| 2015 | $4,479 | $497,400 +2.8% |
| 2014 | $4,479 | $483,700 +2.9% |
| 2013 | -- | $470,000 +3% |
| 2012 | -- | $456,300 |
| 2011 | -- | $456,300 |
| 2010 | -- | $456,300 -20.8% |
| 2009 | -- | $575,880 +11.4% |
| 2008 | -- | $516,730 +12.9% |
| 2007 | -- | $457,580 +14.8% |
| 2006 | -- | $398,430 +13% |
| 2005 | -- | $352,742 +14.9% |
| 2004 | -- | $307,056 +17.5% |
| 2003 | -- | $261,370 +5.9% |
| 2002 | -- | $246,886 |
| 2001 | -- | $246,886 |
Find assessor info on the county website
Neighborhood: 20878
Nearby homes
- $828,9004 bd3 ba1.8k sqft13830 Mustang Hill Ln, Gaithersburg, MD 20878Off Market

- $828,6004 bd4 ba1.6k sqft6 Mustang Hill Ct, Gaithersburg, MD 20878Off Market
- $755,600-- bd2 ba1.8k sqft1 Mustang Hill Ct, Gaithersburg, MD 20878Off Market
- $881,9004 bd4 ba2.6k sqft13829 Mustang Hill Ln, Gaithersburg, MD 20878Off Market
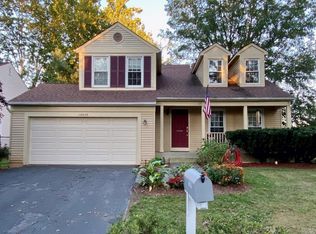
- $761,5003 bd4 ba1.7k sqft5 Mustang Hill Ct, Gaithersburg, MD 20878Off Market
- $851,0003 bd4 ba2.7k sqft13820 Mustang Hill Ln, Gaithersburg, MD 20878Sold
- $887,5004 bd4 ba2.5k sqft13833 Mustang Hill Ln, Gaithersburg, MD 20878Sold
- $709,800-- bd2 ba1.5k sqft10 Mustang Hill Ct, Gaithersburg, MD 20878Off Market
Nearby schools
GreatSchools rating
- 10/10Travilah Elementary SchoolGrades: K-5Distance: 0.3 mi
- 9/10Robert Frost Middle SchoolGrades: 6-8Distance: 3 mi
- 10/10Thomas S. Wootton High SchoolGrades: 9-12Distance: 3.2 mi
Schools provided by the listing agent
- Elementary: Travilah
- Middle: Robert Frost
- High: Thomas S. Wootton
- District: Montgomery County Public Schools
Source: Bright MLS. This data may not be complete. We recommend contacting the local school district to confirm school assignments for this home.
Get a cash offer in 3 minutes
Find out how much your home could sell for in as little as 3 minutes with a no-obligation cash offer.
Estimated market value
$856,900
Get a cash offer in 3 minutes
Find out how much your home could sell for in as little as 3 minutes with a no-obligation cash offer.
Estimated market value
$856,900
- Maryland
- Montgomery County
- North Potomac
- 20878
- 2 Mustang Hill Ct
Nearby cities
Nearby zip codes
Other North Potomac Topics
