Skip main navigation
Sold
  • Listed by: Rockwell Realty LLC • Jim Rockwell
    Bought with: Realty Station Inc.
    $1,185,000

    13835 231st Lane NE, Redmond, WA 98053

    2beds
    1,560sqft
    Single Family Residence
    Built in 2006
    4,578 Square Feet Lot
    $1,146,400 Zestimate®
    $760/sqft
    $3,790 Estimated rent

    Home value

    $1,146,400

    $1.05M - $1.25M

    $3,790/mo

    Zestimate® history
    Loading
    Loading...

    Owner options

    List your home for rent

    $3,790/mo

    Rent Zestimate®

    Find your next renter with Zillow Rental Manager. Plus, with online applications, you can quickly screen prospective tenants – for free.

    Learn more

    $3,790/mo

    Rent Zestimate®

    Refinance and save

    $7,478/mo

    Est. payment

    Refinancing to a lower rate could help reduce your monthly payments and save thousands over the life of the loan.

    See today's rates

    $7,478/mo

    Est. payment

    Explore your selling options

    Work with a Zillow partner agent

    Leverage their expertise and Zillow's premium Showcase listings to get your home seen by more buyers.

    Get started

    List with your own agent

    Get your home in front of millions of buyers by listing it on Zillow.

    Learn how to do it

    Sell it yourself

    Take full control of how buyers see your home on Zillow by listing For Sale by Owner (FSBO).

    List your home

    What's special

    View deckSpacious primary bedroomLarge walk-in closetMarvelous floorplanCovered entryBreakfast barIsland kitchen
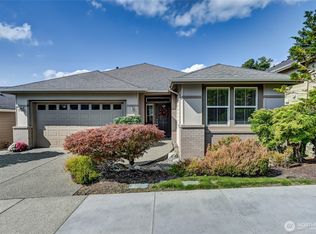
    Exceptional, Vashon plan sits up high above the homes to the west, for outstanding light & territorial views. Owner bought new, & installed numerous upgrades, including custom den desk/cabinets, TV built-ins in the great room, Hunter Douglas blinds & crown molding throughout that really sets the place apart from more mundane homes w/out these added touches. Custom cabinets in garage as well. Covered entry welcomes you into this marvelous floorplan, w/guest suite just off the entry & adjacent full bath. Great room features island kitchen w/breakfast bar, dining room w/slider to view deck. Spacious primary bedroom, bath & large walk-in closet. Trilogy, a special 55+ community offering clubhouse, gym, pickleball/tennis & more w/modest dues.

    Zillow last checked:

    Listing updated:

    Offers reviewed: Aug 19
    Listed by:

    Jim Rockwell,

    Rockwell Realty LLC

    Bought with:

    Marlene Scheffer, 23367

    Realty Station Inc.

    Source: NWMLS as distributed by MLS GRID,MLS#: 2412817MLS Logo

    Facts & features

    Interior

    Bedrooms & bathrooms
    • Bedrooms: 2
    • Bathrooms: 2
    • Full bathrooms: 1
    • 3/4 bathrooms: 1
    • Main level bathrooms: 2
    • Main level bedrooms: 2
    Primary bedroom
    • Level: Main
    Bedroom
    • Level: Main
    Bathroom full
    • Level: Main
    Bathroom three quarter
    • Level: Main
    Den office
    • Level: Main
    Dining room
    • Level: Main
    Entry hall
    • Level: Main
    Great room
    • Level: Main
    Kitchen with eating space
    • Level: Main
    Utility room
    • Level: Main
    Heating
    • Fireplace, Forced Air, Natural Gas
    Cooling
    • Heat Pump
    Appliances
    • Included: Dishwasher(s), Disposal, Dryer(s), Microwave(s), Refrigerator(s), Stove(s)/Range(s), Washer(s), Garbage Disposal, Water Heater: Gas, Water Heater Location: Garage
    Features
    • Bath Off Primary, Ceiling Fan(s), Dining Room
    • Flooring: Hardwood
    • Windows: Double Pane/Storm Window
    • Basement: None
    • Number of fireplaces: 1
    • Fireplace features: Gas, Main Level: 1, Fireplace
    Interior area
    • Total structure area: 1,560
    • Total interior livable area: 1,560 sqft

    Property

    Parking
    • Total spaces: 2
    • Parking features: Attached Garage
    • Attached garage spaces: 2
    Features
    • Levels: One
    • Stories: 1
    • Entry location: Main
    • Patio & porch: Bath Off Primary, Ceiling Fan(s), Double Pane/Storm Window, Dining Room, Fireplace, Security System, Sprinkler System, Walk-In Closet(s), Water Heater
    • Has view: Yes
    • View description: See Remarks, Territorial
    Lot
    • Size: 4,578 Square Feet
    • Features: Curbs, Paved, Sidewalk, Deck, High Speed Internet, Irrigation, Sprinkler System
    • Topography: Partial Slope
    Details
    • Parcel number: 8682290260
    • Zoning description: Jurisdiction: County
    • Special conditions: Standard
    • Other equipment: Leased Equipment: None

    Construction

    Type & style
    • Home type: SingleFamily
    • Architectural style: Traditional
    • Property subtype: Single Family Residence
    Materials
    • Cement Planked, Wood Siding, Cement Plank
    • Foundation: Poured Concrete
    • Roof: Composition
    Condition
    • Very Good
    • Year built: 2006
    • Major remodel year: 2006
    Details
    • Builder name: Shea Homes

    Utilities & green energy

    • Electric: Company: Puget Sound Energy
    • Sewer: Sewer Connected
    • Water: Public, Company: Woodinville
    • Utilities for property: X-Finity, X-Finity

    Community & HOA

    Community
    • Features: Athletic Court, CCRs, Clubhouse, Park, Playground, Trail(s)
    • Security: Security System
    • Subdivision: Trilogy
    HOA
    • HOA fee: $340 monthly
    • HOA phone: 425-216-1510
    Location
    • Region: Redmond

    Financial & listing details

    • Price per square foot: $760/sqft
    • Tax assessed value: $1,112,000
    • Annual tax amount: $9,207
    • Offers reviewed: 08/19/2025
    • Date on market: 10/21/2025
    • Cumulative days on market: 158 days
    • Listing terms: Conventional,FHA
    • Inclusions: Dishwasher(s), Dryer(s), Garbage Disposal, Leased Equipment, Microwave(s), Refrigerator(s), Stove(s)/Range(s), Washer(s)

    Price history

    DateEventPrice
    9/26/2025Sold$1,185,000+3%$760/sqft
    Source: NWMLS as distributed by MLS GRID #2412817 Report a problem
    8/20/2025Pending sale$1,150,000$737/sqft
    Source: NWMLS as distributed by MLS GRID #2412817 Report a problem
    8/14/2025Listed for sale$1,150,000+102.9%$737/sqft
    Source: NWMLS as distributed by MLS GRID #2412817 Report a problem
    3/7/2007Sold$566,705$363/sqft
    Source: NWMLS as distributed by MLS GRID #26159249 Report a problem

    Public tax history

    YearProperty taxesTax assessment
    2025$10,674 +15.9%$1,112,000 +12.9%
    2024$9,207 +8.3%$985,000 +16%
    2023$8,501 -9%$849,000 -19.4%
    2022$9,342 +11.9%$1,054,000 +35.6%
    2021$8,352 +0.7%$777,000 +13.1%
    2020$8,295 -3.8%$687,000 -2.7%
    2019$8,622 +12.3%$706,000 +10%
    2018$7,681 -3.6%$642,000 +5.1%
    2017$7,971 +16.7%$611,000 +9.3%
    2016$6,832 $559,000 +4.9%
    2015$6,832 $533,000 +4.5%
    2014$6,832 $510,000 +15.9%
    2013$6,832 $440,000 +9.2%
    2012-- $403,000 -5.8%
    2011-- $428,000 -6.1%
    2010-- $456,000
    2009-- $456,000 +160.6%
    2007-- $175,000
    Find assessor info on the county website

    Neighborhood: 98053

    Nearby schools

    GreatSchools rating
    Get a cash offer in 3 minutes
    Find out how much your home could sell for in as little as 3 minutes with a no-obligation cash offer.
    Estimated market value
    $1,146,400
    Get a cash offer in 3 minutes
    Find out how much your home could sell for in as little as 3 minutes with a no-obligation cash offer.
    Estimated market value
    $1,146,400