A true gem, especially in this price range and in particular because the seller has a low interest rate first mortgage that is eligible for a qualified assumption. This wonderfully updated townhome is bright, open and airy. It lives large thanks to generously sized rooms throughout. It also offers a tremendous amount of storage space and an oversized 2 &1/2 car garage. Remodeled throughout with new windows and one year old furnace and air conditioning, this is a move-in ready home located directly across from Cherry Creek State Park. With opportunities for multiple configurations, the main floor is an inviting, open and flowing space. The main floor office has beautiful built-ins and thanks, to the French doors, is easy to turn into a very quiet & productive space. The main floor ¾ bathroom is gorgeous and has an adjacent closet. The upstairs loft with its skylight and multiple windows is a cheerful place for fun or work. The primary suite is its own wing, with an ensuite primary bathroom and TWO closets! The spare bedroom upstairs connects to its own bathroom as well, making it a nice option for a guest suite if you desire. Outdoor options are great. Relax on your front patio, wander along the community paths and greenbelts or simply use the crosswalk at the community entrance to connect to miles of trails and endless open space. Truly an amazing find for under $500,000.
#homesforsaleincherrycreekpointe #homesforsalecherrycreekschools #homesforsaleaurora #24krealestate #aurorarealtor #davekupernik #qualified assumption #assumablemortgage
Sold for $474,900
$474,900
13836 E Tufts Place, Aurora, CO 80015
3beds
2,888sqft
Townhouse
Built in 1999
1,568 Square Feet Lot
$448,300 Zestimate®
$164/sqft
$2,872 Estimated rent
Home value
$448,300
$417,000 - $484,000
$2,872/mo
Zestimate® history
Owner options
List your home for rent
$2,872/mo
Rent Zestimate®
Find your next renter with Zillow Rental Manager. Plus, with online applications, you can quickly screen prospective tenants – for free.
$2,872/mo
Rent Zestimate®
Refinance and save
$3,128/mo
Est. payment
Refinancing to a lower rate could help reduce your monthly payments and save thousands over the life of the loan.
$3,128/mo
Est. payment
Explore your selling options
Work with a Zillow partner agent
Leverage their expertise and Zillow's premium Showcase listings to get your home seen by more buyers.
Get startedList with your own agent
Get your home in front of millions of buyers by listing it on Zillow.
Learn how to do itSell it yourself
Take full control of how buyers see your home on Zillow by listing For Sale by Owner (FSBO).
List your homeWhat's special
Front patioCommunity paths and greenbeltsEnsuite primary bathroomWonderfully updated townhomeFrench doorsGenerously sized roomsTwo closets
Zillow last checked:
Listing updated:
Listed by:
David Kupernik 303-953-4801 dave@davekupernik.com,
24K Real Estate
Bought with:
Abram Sloss, 100106054
Thrive Real Estate Group
Source: REcolorado as distributed by MLS GRID,MLS#: 1634469
Facts & features
Interior
Bedrooms & bathrooms
- Bedrooms: 3
- Bathrooms: 3
- Full bathrooms: 2
- 3/4 bathrooms: 1
- Main level bathrooms: 1
- Main level bedrooms: 1
Primary bedroom
- Level: Upper
Bedroom
- Level: Upper
Bedroom
- Description: Currently Used As An Office With Shelving And Storage In The Closet Space.
- Level: Main
Primary bathroom
- Description: Five Piece Bath With Soaking Tub
- Level: Upper
Bathroom
- Level: Main
Bathroom
- Level: Upper
Dining room
- Level: Main
Family room
- Level: Main
Laundry
- Level: Main
Loft
- Level: Upper
Heating
- Forced Air, Natural Gas
Cooling
- Central Air
Appliances
- Included: Dishwasher, Disposal, Dryer, Gas Water Heater, Humidifier, Microwave, Range, Refrigerator, Self Cleaning Oven, Washer
Features
- Ceiling Fan(s), Eat-in Kitchen, Five Piece Bath, High Ceilings, High Speed Internet, Open Floorplan, Primary Suite, Radon Mitigation System, Smoke Free, Solid Surface Counters, Walk-In Closet(s), Wired for Data
- Flooring: Carpet, Tile, Wood
- Windows: Double Pane Windows, Window Treatments
- Basement: Bath/Stubbed,Full,Interior Entry,Sump Pump,Unfinished
- Common walls with other units/homes: 2+ Common Walls
Interior area
- Total structure area: 2,888
- Total interior livable area: 2,888 sqft
- Finished area above ground: 1,895
- Finished area below ground: 0
Property
Parking
- Total spaces: 2
- Parking features: Dry Walled, Oversized, Storage
- Attached garage spaces: 2
Features
- Levels: Two
- Stories: 2
- Patio & porch: Patio
Lot
- Size: 1,568 Square Feet
- Features: Greenbelt
Details
- Parcel number: 033838921
- Special conditions: Standard
Construction
Type & style
- Home type: Townhouse
- Property subtype: Townhouse
- Attached to another structure: Yes
Materials
- Stucco
- Foundation: Slab
- Roof: Concrete
Condition
- Updated/Remodeled
- Year built: 1999
Utilities & green energy
- Electric: 110V
- Sewer: Public Sewer
- Water: Public
- Utilities for property: Cable Available, Electricity Connected, Internet Access (Wired), Natural Gas Connected, Phone Available
Community & HOA
Community
- Security: Carbon Monoxide Detector(s), Smoke Detector(s)
- Subdivision: Cherry Creek Pointe
HOA
- Has HOA: Yes
- Amenities included: Trail(s)
- Services included: Reserve Fund, Maintenance Grounds, Maintenance Structure, Snow Removal, Trash
- HOA fee: $325 monthly
- HOA name: Cherry Creek Pointe
- HOA phone: 303-369-1800
Location
- Region: Aurora
Financial & listing details
- Price per square foot: $164/sqft
- Tax assessed value: $498,400
- Annual tax amount: $2,204
- Date on market: 8/30/2024
- Listing terms: Cash,Conventional,FHA,Assumable,VA Loan
- Exclusions: Bike Pulleys In Garage, Freezer In Garage And Sellers Personal Property
- Ownership: Individual
- Electric utility on property: Yes
Price history
| Date | Event | Price |
|---|---|---|
| 2/5/2025 | Sold | $474,900+3.3%$164/sqft |
Source:  REcolorado as distributed by MLS GRID #1634469 Report a problem REcolorado as distributed by MLS GRID #1634469 Report a problem | ||
| 1/10/2025 | Pending sale | $459,900$159/sqft |
Source: REcolorado as distributed by MLS GRID #1634469 Report a problem | ||
| 11/7/2024 | Price change | $459,900-3.2%$159/sqft |
Source: REcolorado as distributed by MLS GRID #1634469 Report a problem | ||
| 8/30/2024 | Listed for sale | $475,000+30.1%$164/sqft |
Source: REcolorado as distributed by MLS GRID #1634469 Report a problem | ||
| 11/16/2018 | Sold | $365,000-2.5%$126/sqft |
Source: HomeSmart Intl Solds #7214357_80015 Report a problem | ||
| 10/8/2018 | Pending sale | $374,500$130/sqft |
Source: HomeSmart #7214357 Report a problem | ||
| 9/15/2018 | Price change | $374,500-1.3%$130/sqft |
Source: HomeSmart #7214357 Report a problem | ||
| 8/29/2018 | Price change | $379,500-0.1%$131/sqft |
Source: HomeSmart Cherry Creek #7214357 Report a problem | ||
| 8/16/2018 | Listed for sale | $380,000+31%$132/sqft |
Source: Realty One Group Premier #2487761 Report a problem | ||
| 5/12/2016 | Sold | $290,000-3.3%$100/sqft |
Source: Public Record Report a problem | ||
| 5/11/2016 | Pending sale | $299,900+25%$104/sqft |
Source: Coldwell Banker Residential Brokerage - Southeast Metro at DTC #1962325 Report a problem | ||
| 12/1/2014 | Sold | $240,000+0%$83/sqft |
Source: Public Record Report a problem | ||
| 10/24/2014 | Listed for sale | $239,900+34%$83/sqft |
Source: Liberty Associates, LLC #8534098 Report a problem | ||
| 12/10/1999 | Sold | $179,008$62/sqft |
Source: Public Record Report a problem | ||
Public tax history
| Year | Property taxes | Tax assessment |
|---|---|---|
| 2025 | $2,498 +13.3% | $31,150 -1.6% |
| 2024 | $2,204 +17.4% | $31,658 -11.3% |
| 2023 | $1,876 -0.6% | $35,686 +38.7% |
| 2022 | $1,888 | $25,729 -2.8% |
| 2021 | -- | $26,469 +6.5% |
| 2020 | $1,797 +15.3% | $24,861 |
| 2019 | $1,558 | $24,861 +18.4% |
| 2018 | $1,558 +1.5% | $21,002 |
| 2017 | $1,536 | $21,002 +23.6% |
| 2016 | -- | $16,987 |
| 2015 | -- | $16,987 +20.8% |
| 2014 | -- | $14,057 -9.2% |
| 2013 | $1,177 | $15,480 |
| 2012 | -- | $15,480 |
| 2011 | $1,121 +2.8% | $15,480 +7.8% |
| 2010 | $1,091 -17% | $14,360 |
| 2009 | $1,315 | $14,360 -16.1% |
| 2008 | -- | $17,106 |
| 2007 | -- | $17,106 -9.8% |
| 2006 | -- | $18,960 |
| 2005 | -- | $18,960 +3.2% |
| 2002 | $1,360 -1.3% | $18,370 +4.1% |
| 2001 | $1,378 | $17,650 |
Find assessor info on the county website
Neighborhood: Cherry Creek Racquet Club
Nearby homes
- $452,1003 bd3 ba1.8k sqft13844 E Tufts Pl, Aurora, CO 80015Off Market
- $458,2003 bd4 ba2.4k sqft13834 E Tufts Pl, Aurora, CO 80015Off Market

- $419,5002 bd4 ba1.9k sqft13826 E Tufts Pl, Aurora, CO 80015Off Market
- $480,0003 bd3 ba2.8k sqft13824 E Tufts Pl, Aurora, CO 80015Sold
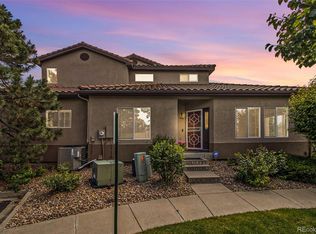
- $418,2003 bd3 ba1.8k sqft4598 S Auckland Ct, Aurora, CO 80015Off Market
- $440,5003 bd3 ba2.8k sqft13833 E Tufts Pl, Aurora, CO 80015Off Market
- $431,9002 bd4 ba1.8k sqft13825 E Tufts Pl, Aurora, CO 80015Off Market
- $400,0003 bd3 ba1.8k sqft4590 S Auckland Ct, Aurora, CO 80015For Sale
Nearby schools
GreatSchools rating
- 4/10Sagebrush Elementary SchoolGrades: PK-5Distance: 0.5 mi
- 5/10Laredo Middle SchoolGrades: 6-8Distance: 1.4 mi
- 5/10Smoky Hill High SchoolGrades: 9-12Distance: 1.5 mi
Schools provided by the listing agent
- Elementary: Sagebrush
- Middle: Laredo
- High: Smoky Hill
- District: Cherry Creek 5
Source: REcolorado as distributed by MLS GRID. This data may not be complete. We recommend contacting the local school district to confirm school assignments for this home.
Get a cash offer in 3 minutes
Find out how much your home could sell for in as little as 3 minutes with a no-obligation cash offer.
Estimated market value
$448,300
Get a cash offer in 3 minutes
Find out how much your home could sell for in as little as 3 minutes with a no-obligation cash offer.
Estimated market value
$448,300
- Colorado
- Arapahoe County
- Aurora
- 80015
- Cherry Creek Racquet Club
- 13836 E Tufts Place
Nearby cities
Nearby neighborhoods
Nearby zip codes
Other Aurora Topics
