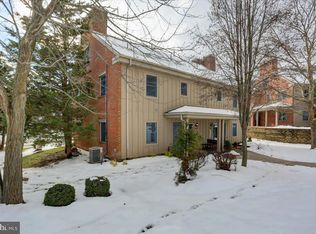
Brace yourself; you have never seen a Whitetail townhome like this before! As you enter any three entrances, you are surrounded by luxury. The renovations in the property are unsurpassed. The expansive main level is complete with quality stone flooring. The living room or great room is widely ample with multiple sitting areas. One area is in front of the stone fireplace, and the other is with an expansive cascading tower of windows. All the ground-level windows have custom plantation shutters, as well as all the upper-level rooms. The kitchen is more than a chef’s delight! The kitchen renovation included opening it up with everything spanning across one wall with custom cream cabinetry, high-end granite tops, backsplash, high-end appliances, including a refrigerator, wine cooler, dishwasher, and slide-in gas stove! All lead-out double glass sliding doors to a side deck you won’t see elsewhere in Whitetail. The photos speak for themselves; experiencing it in person elevates the senses! There’s a huge pantry and boot and play storage. There’s a main level bedroom with a fully renovated bath with custom stone flooring, unique vanity, and a full shower. The second and third levels have designer gray wood-look luxury vinyl tile throughout the hallways, loft, and bedrooms, with tile flooring in each bath. The two bedrooms are separated by a huge loft overlooking the great room and main level and exceptional views of the mountain and slopes. The full bath with double sinks has been renovated with the same quality designer accents seen throughout the home. All the bathrooms have full shower enclosures and, of course, laundry is included on this upper level along with an additional triple-width closet in the hallway. The owners have designed the top level to be their own suite. Designed with an open concept, there’s a sleeping area, a sitting area with a free-standing electric fireplace embraced by a custom mantle, a wet bar in its nook with a sink and refrigerator, and a luxury bath. Double sinks, a separate shower with a beautiful glass stone block enclosure, and a vast spa tub showcase the bathroom. The level was created to be a spa of its own with exceptional views. From the front covered front porch to the open side deck to the exterior main entrance and full ski closet, entering the home is a delight. There are two assigned parking spots out your door and additional guest spots very close by. Enjoy the pool and hot tub this summer, tennis year-round, walking to the slopes in the Winter, hiking the mountain in any season, and pure luxury living. The mountain views will take your breath away in the Fall, calm the senses in Spring & Summer and excite the ski and boarders in the Winter. The home is an actual primary, year-round residence.
Sold for $470,000
$470,000
13836 Trailside Ln, Mercersburg, PA 17236
4beds
3,000sqft
Townhouse
Built in 1996
1,742 Square Feet Lot
$468,100 Zestimate®
$157/sqft
$2,311 Estimated rent
Home value
$468,100
$445,000 - $492,000
$2,311/mo
Zestimate® history
Owner options
List your home for rent
$2,311/mo
Rent Zestimate®
Find your next renter with Zillow Rental Manager. Plus, with online applications, you can quickly screen prospective tenants – for free.
$2,311/mo
Rent Zestimate®
Refinance and save
$3,351/mo
Est. payment
Refinancing to a lower rate could help reduce your monthly payments and save thousands over the life of the loan.
$3,351/mo
Est. payment
Explore your selling options
Work with a Zillow partner agent
Leverage their expertise and Zillow's premium Showcase listings to get your home seen by more buyers.
Get startedList with your own agent
Get your home in front of millions of buyers by listing it on Zillow.
Learn how to do itSell it yourself
Take full control of how buyers see your home on Zillow by listing For Sale by Owner (FSBO).
List your homeWhat's special
Fully renovated bathSide deckGround-level windowsHot tubWine coolerWet barCustom plantation shutters
Zillow last checked:
Listing updated:
Listed by:
Diane R Lee 202-422-4432,
Century 21 Redwood Realty
Bought with:
Diane R Lee, 43394209
Century 21 Redwood Realty
Source: Bright MLS,MLS#: PAFL2017168
Facts & features
Interior
Bedrooms & bathrooms
- Bedrooms: 4
- Bathrooms: 3
- Full bathrooms: 3
- Main level bathrooms: 1
- Main level bedrooms: 1
Rooms
- Room types: Primary Bedroom, Bedroom 2, Bedroom 3, Kitchen, Foyer, Bedroom 1, 2nd Stry Fam Ovrlk, Great Room, Laundry, Bathroom 1, Bathroom 2, Primary Bathroom
Basement
- Area: 0
Heating
- Forced Air, Geothermal
Cooling
- Geothermal, Central Air, Zoned, Electric
Appliances
- Included: Microwave, Built-In Range, Dishwasher, Dryer, Washer, Energy Efficient Appliances, ENERGY STAR Qualified Refrigerator, Exhaust Fan, Extra Refrigerator/Freezer, Ice Maker, Self Cleaning Oven, Oven/Range - Gas, Six Burner Stove, Stainless Steel Appliance(s), Water Heater, Electric Water Heater
- Laundry: Upper Level, Washer In Unit, Dryer In Unit, Laundry Room
Features
- Built-in Features, Ceiling Fan(s), Dining Area, Entry Level Bedroom, Family Room Off Kitchen, Open Floorplan, Kitchen - Gourmet, Kitchen - Table Space, Pantry, Primary Bath(s), Recessed Lighting, Soaking Tub, Bathroom - Stall Shower, Bathroom - Tub Shower, Upgraded Countertops, Walk-In Closet(s), Bar, Wine Storage, Other, Eat-in Kitchen, 2 Story Ceilings, Dry Wall, Vaulted Ceiling(s)
- Flooring: Wood, Stone, Luxury Vinyl, Ceramic Tile
- Doors: Sliding Glass, Six Panel
- Windows: Sliding, Double Pane Windows, Double Hung, Casement, Window Treatments
- Has basement: No
- Number of fireplaces: 1
- Fireplace features: Stone, Mantel(s), Gas/Propane, Glass Doors
Interior area
- Total structure area: 3,000
- Total interior livable area: 3,000 sqft
- Finished area above ground: 3,000
- Finished area below ground: 0
Property
Parking
- Parking features: Assigned, On Street, Other
- Has uncovered spaces: Yes
- Details: Assigned Parking, Assigned Space #: 13836, 13836
Accessibility
- Accessibility features: Accessible Doors, Grip-Accessible Features, Accessible Entrance, Mobility Improvements, Other
Features
- Levels: Three
- Stories: 3
- Exterior features: Awning(s), Lighting, Satellite Dish, Sidewalks, Storage, Other
- Pool features: Community
- Spa features: Bath
- Has view: Yes
- View description: Mountain(s)
Lot
- Size: 1,742 Square Feet
- Features: Ski in/Ski out, SideYard(s), No Thru Street, Other
Details
- Additional structures: Above Grade, Below Grade
- Parcel number: 170J27.035.0023..
- Zoning: RESIDENTIAL
- Special conditions: Standard
Construction
Type & style
- Home type: Townhouse
- Architectural style: Traditional
- Property subtype: Townhouse
Materials
- Brick, Wood Siding
- Foundation: Slab
- Roof: Architectural Shingle,Asphalt
Condition
- Excellent
- New construction: No
- Year built: 1996
- Major remodel year: 2014
Utilities & green energy
- Electric: 120/240V
- Sewer: Public Sewer
- Water: Community
- Utilities for property: Water Available, Underground Utilities, Sewer Available, Propane, Electricity Available, Cable Available, Other, Cable, Satellite Internet Service
Community & HOA
Community
- Features: Pool
- Security: Smoke Detector(s)
- Subdivision: Whitetail Mountainside Homes
HOA
- Has HOA: Yes
- Amenities included: Tennis Court(s), Pool, Security, Reserved/Assigned Parking, Common Grounds, Other
- Services included: Trash, Snow Removal, Sewer, Road Maintenance, Reserve Funds, Pool(s), Management, Maintenance Grounds, Lawn Care Side, Lawn Care Rear, Lawn Care Front, Common Area Maintenance, Other
- HOA fee: $398 monthly
- HOA name: WHITETAIL RESORT COMMUNITIES HOMEOWNERS' ASSOC.
Location
- Region: Mercersburg
- Municipality: MONTGOMERY TWP
Financial & listing details
- Price per square foot: $157/sqft
- Tax assessed value: $41,250
- Annual tax amount: $6,683
- Date on market: 12/15/2023
- Listing agreement: Exclusive Right To Sell
- Listing terms: Cash,Conventional,Seller Financing
- Ownership: Fee Simple
Price history
| Date | Event | Price |
|---|---|---|
| 4/12/2024 | Sold | $470,000+0.1%$157/sqft |
Source:  Bright MLS #PAFL2017168 Report a problem Bright MLS #PAFL2017168 Report a problem | ||
| 4/3/2024 | Pending sale | $469,500$157/sqft |
Source: Bright MLS #PAFL2017168 Report a problem | ||
| 2/15/2024 | Contingent | $469,500$157/sqft |
Source: Bright MLS #PAFL2017168 Report a problem | ||
| 12/15/2023 | Listed for sale | $469,500-5.7%$157/sqft |
Source: Bright MLS #PAFL2017168 Report a problem | ||
| 3/4/2023 | Listing removed | $498,000$166/sqft |
Source: Bright MLS #PAFL2006158 Report a problem | ||
| 1/3/2023 | Price change | $498,000-2.4%$166/sqft |
Source: Bright MLS #PAFL2006158 Report a problem | ||
| 10/28/2022 | Listed for sale | $510,000-2.9%$170/sqft |
Source: Bright MLS #PAFL2006158 Report a problem | ||
| 8/30/2022 | Listing removed | $525,000$175/sqft |
Source: Bright MLS #PAFL2006158 Report a problem | ||
| 4/10/2022 | Listed for sale | $525,000$175/sqft |
Source: Bright MLS #PAFL2006158 Report a problem | ||
| 3/31/2022 | Contingent | $525,000$175/sqft |
Source: Bright MLS #PAFL2006158 Report a problem | ||
| 3/29/2022 | Listed for sale | $525,000+26.5%$175/sqft |
Source: Bright MLS #PAFL2006158 Report a problem | ||
| 11/22/2006 | Sold | $415,000$138/sqft |
Source: Public Record Report a problem | ||
Public tax history
| Year | Property taxes | Tax assessment |
|---|---|---|
| 2024 | $6,868 +2.8% | $41,250 |
| 2023 | $6,683 +1.6% | $41,250 |
| 2022 | $6,579 | $41,250 |
| 2021 | $6,579 +0.9% | $41,250 |
| 2020 | $6,518 +2.7% | $41,250 |
| 2018 | $6,346 +437% | $41,250 |
| 2017 | $1,182 | $41,250 |
| 2016 | $1,182 +7.3% | $41,250 |
| 2015 | $1,101 | $41,250 |
| 2014 | $1,101 | $41,250 |
| 2013 | $1,101 +2.9% | $41,250 |
| 2012 | $1,070 | $41,250 |
| 2011 | $1,070 | $41,250 |
| 2010 | $1,070 +2% | $41,250 |
| 2009 | $1,050 +15.9% | $41,250 |
| 2008 | $905 +0.9% | $41,250 |
| 2007 | $897 | $41,250 |
| 2006 | $897 -74.9% | $41,250 |
| 2005 | $3,571 +416.8% | $41,250 |
| 2004 | $691 +13.6% | $41,250 |
| 2003 | $608 +35.3% | $41,250 |
| 2000 | $450 | $41,250 |
Find assessor info on the county website
Neighborhood: 17236
Nearby homes
- $362,5004 bd3 ba2.2k sqft13884 Pond View Ln, Mercersburg, PA 17236Sold
- $340,0004 bd4 ba2.1k sqft13856 Pond View Ln, Mercersburg, PA 17236Sold

- $383,3005 bd3 ba2.1k sqft13805 Trailside Ln, Mercersburg, PA 17236Off Market
- $310,500-- bd2 ba2.1k sqft13842 Trailside Ln, Mercersburg, PA 17236Off Market
- $280,000-- bd2 ba1.6k sqft13811 Trailside Ln, Mercersburg, PA 17236Sold
- $404,7005 bd3 ba2.4k sqft13801 Trailside Ln, Mercersburg, PA 17236Off Market
- $378,100-- bd2 ba2.1k sqft13806 Trailside Ln, Mercersburg, PA 17236Off Market
- $334,600-- bd3 ba2.1k sqft13802 Trailside Ln, Mercersburg, PA 17236Off Market
Nearby schools
GreatSchools rating
- 6/10Mercersburg El SchoolGrades: K-5Distance: 6.3 mi
- 5/10James Buchanan Middle SchoolGrades: 6-8Distance: 8 mi
- 4/10James Buchanan High SchoolGrades: 9-12Distance: 8.2 mi
Schools provided by the listing agent
- Elementary: Mercersburg
- Middle: James Buchanan
- High: James Buchanan
- District: Tuscarora
Source: Bright MLS. This data may not be complete. We recommend contacting the local school district to confirm school assignments for this home.


Get pre-qualified for a loan
At Zillow Home Loans, we can pre-qualify you in as little as 5 minutes with no impact to your credit score.An equal housing lender. NMLS #10287.
Sell for more on Zillow
Get a Zillow Showcase℠ listing at no additional cost and you could sell for .
$468,100
2% more
+$9,362
With Zillow Showcase(estimated)
$477,462
- Pennsylvania
- Franklin County
- Mercersburg
- 17236
- 13836 Trailside Ln
Nearby cities
Nearby zip codes
Other Mercersburg Topics
