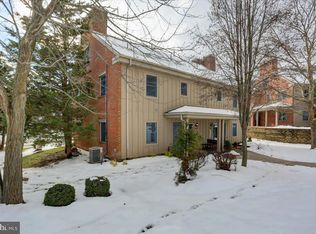
Discover the perfect four-season FURNISHED retreat in the coveted Whitetail Mountainside community. This beautifully furnished 4-bedroom, 3.5-bath home offers over 2,100 sq. ft. of comfortable living across three spacious levels, designed for relaxing getaways and easy entertaining. Step inside to an inviting open-concept main level flooded with natural light, where the living room, dining area, and kitchen flow seamlessly together—ideal for gathering after a day on the mountain. Multiple levels offer privacy for guests, and the generous bedroom layout provides plenty of space for everyone. Enjoy the outdoors from the patio with awning or the second-floor deck, perfect for morning coffee or evening cocktails. Gather around the outdoor fire pit under the stars and take in the peaceful mountain surroundings. Located just minutes from the slopes, this home is made for adventure. As part of the Whitetail community, residents enjoy access to resort-style amenities, including: Swimming pool, Tennis courts, Community center, Ski slopes and year-round mountain recreation. Whether you’re looking for a turnkey vacation home, an investment property, or a year-round escape, this Whitetail Mountainside retreat delivers comfort, charm, and unbeatable proximity to everything the resort has to offer. House sold furnished!
Sold for $340,000
$340,000
13856 Pond View Ln, Mercersburg, PA 17236
4beds
2,100sqft
Single Family Residence
Built in 1997
1,742 Square Feet Lot
$345,200 Zestimate®
$162/sqft
$2,304 Estimated rent
Home value
$345,200
$311,000 - $387,000
$2,304/mo
Zestimate® history
Owner options
List your home for rent
$2,304/mo
Rent Zestimate®
Find your next renter with Zillow Rental Manager. Plus, with online applications, you can quickly screen prospective tenants – for free.
$2,304/mo
Rent Zestimate®
Refinance and save
$2,446/mo
Est. payment
Refinancing to a lower rate could help reduce your monthly payments and save thousands over the life of the loan.
$2,446/mo
Est. payment
Explore your selling options
Work with a Zillow partner agent
Leverage their expertise and Zillow's premium Showcase listings to get your home seen by more buyers.
Get startedList with your own agent
Get your home in front of millions of buyers by listing it on Zillow.
Learn how to do itSell it yourself
Take full control of how buyers see your home on Zillow by listing For Sale by Owner (FSBO).
List your homeWhat's special
Generous bedroom layoutPeaceful mountain surroundingsOutdoor fire pitSecond-floor deckThree spacious levels
Zillow last checked:
Listing updated:
Listed by:
Jeanine McVicker 301-331-7744,
AEK Real Estate, LLC
Bought with:
Stacie Nance
Cummings & Co. Realtors
Source: Bright MLS,MLS#: PAFL2031322
Facts & features
Interior
Bedrooms & bathrooms
- Bedrooms: 4
- Bathrooms: 4
- Full bathrooms: 3
- 1/2 bathrooms: 1
- Main level bathrooms: 2
- Main level bedrooms: 1
Rooms
- Room types: Living Room, Dining Room, Bedroom 2, Bedroom 3, Bedroom 4, Kitchen, Foyer, Laundry, Bathroom 2, Bathroom 3, Primary Bathroom, Half Bath
Bedroom 2
- Features: Flooring - Laminated, Ceiling Fan(s)
- Level: Upper
Bedroom 3
- Features: Flooring - Carpet, Ceiling Fan(s)
- Level: Upper
Bedroom 4
- Features: Flooring - Carpet, Cathedral/Vaulted Ceiling, Ceiling Fan(s)
- Level: Upper
Primary bathroom
- Features: Attached Bathroom, Flooring - Carpet, Ceiling Fan(s)
- Level: Main
Primary bathroom
- Features: Flooring - Ceramic Tile, Granite Counters
- Level: Main
Bathroom 2
- Features: Flooring - Tile/Brick, Granite Counters
- Level: Upper
Bathroom 3
- Features: Flooring - Ceramic Tile
- Level: Upper
Dining room
- Features: Flooring - Luxury Vinyl Plank
- Level: Main
Foyer
- Features: Flooring - Ceramic Tile
- Level: Main
Half bath
- Features: Flooring - Ceramic Tile
- Level: Main
Kitchen
- Features: Granite Counters, Flooring - Tile/Brick, Kitchen - Electric Cooking
- Level: Main
Laundry
- Level: Upper
Living room
- Features: Flooring - Luxury Vinyl Plank, Ceiling Fan(s), Fireplace - Gas
- Level: Main
Heating
- Heat Pump, Geothermal
Cooling
- Central Air, Electric
Appliances
- Included: Microwave, Cooktop, Dishwasher, Refrigerator, Disposal, Dryer, Washer, Water Heater, Electric Water Heater
- Laundry: Upper Level, Laundry Room
Features
- Ceiling Fan(s), Dining Area, Entry Level Bedroom
- Flooring: Carpet
- Has basement: No
- Number of fireplaces: 1
- Fireplace features: Gas/Propane
Interior area
- Total structure area: 2,100
- Total interior livable area: 2,100 sqft
- Finished area above ground: 2,100
- Finished area below ground: 0
Property
Parking
- Parking features: Assigned, Parking Lot
- Details: Assigned Parking
Accessibility
- Accessibility features: None
Features
- Levels: Three
- Stories: 3
- Patio & porch: Deck, Patio
- Exterior features: Awning(s), Tennis Court(s)
- Pool features: None
- Has view: Yes
- View description: Pond
- Has water view: Yes
- Water view: Pond
Lot
- Size: 1,742 Square Feet
Details
- Additional structures: Above Grade, Below Grade
- Parcel number: 170J27.035.0039..
- Zoning: R
- Special conditions: Standard
Construction
Type & style
- Home type: SingleFamily
- Architectural style: Colonial
- Property subtype: Single Family Residence
- Attached to another structure: Yes
Materials
- Brick, Wood Siding
- Foundation: Permanent
- Roof: Architectural Shingle
Condition
- New construction: No
- Year built: 1997
Utilities & green energy
- Sewer: Private Sewer
- Water: Community
Community & HOA
Community
- Subdivision: Whitetail Mountainside Homes
HOA
- Has HOA: Yes
- Amenities included: Common Grounds, Spa/Hot Tub, Pool, Reserved/Assigned Parking, Tennis Court(s)
- Services included: Common Area Maintenance, Maintenance Grounds, Management, Road Maintenance, Sewer, Snow Removal, Trash
- HOA fee: $325 monthly
- HOA name: WHITETAIL RESORT COMMUNITY
Location
- Region: Mercersburg
- Municipality: MONTGOMERY TWP
Financial & listing details
- Price per square foot: $162/sqft
- Tax assessed value: $36,870
- Annual tax amount: $6,212
- Date on market: 12/8/2025
- Listing agreement: Exclusive Right To Sell
- Listing terms: Cash,Conventional,FHA,VA Loan,USDA Loan
- Inclusions: Most Of The Furniture / Personal Property Items In The House.
- Exclusions: Large Print In First Floor.
- Ownership: Fee Simple
Price history
| Date | Event | Price |
|---|---|---|
| 1/14/2026 | Sold | $340,000-10.5%$162/sqft |
Source:  Bright MLS #PAFL2031322 Report a problem Bright MLS #PAFL2031322 Report a problem | ||
| 1/3/2026 | Pending sale | $379,900$181/sqft |
Source: Bright MLS #PAFL2031322 Report a problem | ||
| 12/8/2025 | Listed for sale | $379,900+0.2%$181/sqft |
Source: Bright MLS #PAFL2031322 Report a problem | ||
| 5/5/2025 | Listing removed | $379,000$180/sqft |
Source: Bright MLS #PAFL2020890 Report a problem | ||
| 3/22/2025 | Price change | $379,000-1.3%$180/sqft |
Source: Bright MLS #PAFL2020890 Report a problem | ||
| 3/3/2025 | Price change | $384,000-1.5%$183/sqft |
Source: Bright MLS #PAFL2020890 Report a problem | ||
| 2/22/2025 | Price change | $389,990-1.3%$186/sqft |
Source: Bright MLS #PAFL2020890 Report a problem | ||
| 1/29/2025 | Price change | $394,990-1.3%$188/sqft |
Source: Bright MLS #PAFL2020890 Report a problem | ||
| 1/27/2025 | Price change | $399,9900%$190/sqft |
Source: Bright MLS #PAFL2020890 Report a problem | ||
| 1/6/2025 | Price change | $399,995-2.3%$190/sqft |
Source: Bright MLS #PAFL2020890 Report a problem | ||
| 12/5/2024 | Price change | $409,500-2.4%$195/sqft |
Source: Bright MLS #PAFL2020890 Report a problem | ||
| 11/30/2024 | Price change | $419,500+0.1%$200/sqft |
Source: Bright MLS #PAFL2020890 Report a problem | ||
| 11/8/2024 | Price change | $419,000-0.2%$200/sqft |
Source: Bright MLS #PAFL2020890 Report a problem | ||
| 10/15/2024 | Price change | $420,000-0.5%$200/sqft |
Source: Bright MLS #PAFL2020890 Report a problem | ||
| 9/10/2024 | Price change | $422,000-0.6%$201/sqft |
Source: Bright MLS #PAFL2020890 Report a problem | ||
| 8/15/2024 | Price change | $424,500-0.1%$202/sqft |
Source: Bright MLS #PAFL2020890 Report a problem | ||
| 7/24/2024 | Listed for sale | $425,000$202/sqft |
Source: Bright MLS #PAFL2020890 Report a problem | ||
| 7/9/2024 | Listing removed | -- |
Source: Bright MLS #PAFL2020890 Report a problem | ||
| 7/9/2024 | Listed for sale | $425,000+11.9%$202/sqft |
Source: Bright MLS #PAFL2020890 Report a problem | ||
| 4/29/2022 | Sold | $379,900$181/sqft |
Source: Bright MLS #PAFL2006154 Report a problem | ||
| 4/1/2022 | Pending sale | $379,900$181/sqft |
Source: Bright MLS #PAFL2006154 Report a problem | ||
| 4/1/2022 | Contingent | $379,900$181/sqft |
Source: Bright MLS #PAFL2006154 Report a problem | ||
| 3/26/2022 | Listed for sale | $379,900$181/sqft |
Source: Bright MLS #PAFL2006154 Report a problem | ||
Public tax history
| Year | Property taxes | Tax assessment |
|---|---|---|
| 2024 | $6,139 +2.8% | $36,870 |
| 2023 | $5,973 +7.6% | $36,870 +5.9% |
| 2022 | $5,551 | $34,800 |
| 2021 | $5,551 +0.9% | $34,800 |
| 2020 | $5,498 +2.7% | $34,800 |
| 2018 | $5,354 +437% | $34,800 |
| 2017 | $997 | $34,800 |
| 2016 | $997 +7.3% | $34,800 |
| 2015 | $929 | $34,800 |
| 2014 | $929 | $34,800 |
| 2013 | $929 +2.9% | $34,800 |
| 2012 | $903 | $34,800 |
| 2011 | $903 | $34,800 |
| 2010 | $903 +2% | $34,800 |
| 2009 | $886 +15.9% | $34,800 |
| 2008 | $764 +0.9% | $34,800 |
| 2007 | $757 | $34,800 |
| 2006 | $757 -74.9% | $34,800 |
| 2005 | $3,012 +416.8% | $34,800 |
| 2004 | $583 +13.6% | $34,800 |
| 2003 | $513 +35.3% | $34,800 |
| 2000 | $379 | $34,800 |
Find assessor info on the county website
Neighborhood: 17236
Nearby homes
- $470,0004 bd3 ba3k sqft13836 Trailside Ln, Mercersburg, PA 17236Sold

- $362,5004 bd3 ba2.2k sqft13884 Pond View Ln, Mercersburg, PA 17236Sold
- $380,9005 bd3 ba2.1k sqft13805 Trailside Ln, Mercersburg, PA 17236Off Market
- $319,600-- bd2 ba2.1k sqft13842 Trailside Ln, Mercersburg, PA 17236Off Market
- $280,000-- bd2 ba1.6k sqft13811 Trailside Ln, Mercersburg, PA 17236Sold
- $401,8005 bd3 ba2.4k sqft13801 Trailside Ln, Mercersburg, PA 17236Off Market
- $389,900-- bd2 ba2.1k sqft13806 Trailside Ln, Mercersburg, PA 17236Off Market
- $343,400-- bd3 ba2.1k sqft13802 Trailside Ln, Mercersburg, PA 17236Off Market
Nearby schools
GreatSchools rating
- 6/10Mercersburg El SchoolGrades: K-5Distance: 6.3 mi
- 5/10James Buchanan Middle SchoolGrades: 6-8Distance: 8 mi
- 4/10James Buchanan High SchoolGrades: 9-12Distance: 8.2 mi
Schools provided by the listing agent
- Elementary: Montgomery
- Middle: James Buchanan
- High: James Buchanan
- District: Tuscarora
Source: Bright MLS. This data may not be complete. We recommend contacting the local school district to confirm school assignments for this home.


Get pre-qualified for a loan
At Zillow Home Loans, we can pre-qualify you in as little as 5 minutes with no impact to your credit score.An equal housing lender. NMLS #10287.
Sell for more on Zillow
Get a Zillow Showcase℠ listing at no additional cost and you could sell for .
$345,200
2% more
+$6,904
With Zillow Showcase(estimated)
$352,104
- Pennsylvania
- Franklin County
- Mercersburg
- 17236
- 13856 Pond View Ln
Nearby cities
Nearby zip codes
Other Mercersburg Topics
