Skip main navigation
Sold
  • Price Unknown

    13837 Centro Vista Ave, Horizon City, TX 79928

    4beds
    2,044sqft
    Single Family Residence
    Built in 2025
    6,534 Square Feet Lot
    $365,700 Zestimate®
    $--/sqft
    $2,246 Estimated rent

    Home value

    $365,700

    $347,000 - $384,000

    $2,246/mo

    Zestimate® history
    Loading
    Loading...

    Owner options

    List your home for rent

    $2,246/mo

    Rent Zestimate®

    Find your next renter with Zillow Rental Manager. Plus, with online applications, you can quickly screen prospective tenants – for free.

    Learn more

    $2,246/mo

    Rent Zestimate®

    Refinance and save

    Refinancing to a lower rate could help reduce your monthly payments and save thousands over the life of the loan.

    See today's rates

    Explore your selling options

    Work with a Zillow partner agent

    Leverage their expertise and Zillow's premium Showcase listings to get your home seen by more buyers.

    Get started

    List with your own agent

    Get your home in front of millions of buyers by listing it on Zillow.

    Learn how to do it

    Sell it yourself

    Take full control of how buyers see your home on Zillow by listing For Sale by Owner (FSBO).

    List your home

    What's special

    Wide hallwayQuartz countertopsClassic curb appealHorizontal sidingInsulated two-car garagePrimary suite zoned separatelyWood accents
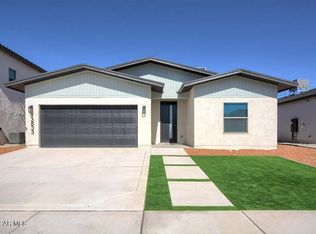
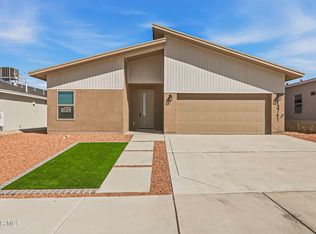
    Welcome to the Westbrook, a stunning Transitional-style Energy Star Certified home that highlights timeless architectural character and classic curb appeal. Charming details such as the wood accents and horizontal siding create a warm, inviting exterior that reflects the enduring appeal of Traditional design. This 4-bedroom, 2.5-bath residence offers 2,044 square feet of thoughtfully arranged living space and high quality features. A wide hallway welcomes you in with 2 bedrooms and full bathroom off to one side, while the laundry room sits across the hall with direct access to the insulated two-car garage. A third bedroom is off the end of the hall, leading into the spacious great room with kitchen, dining, and living spaces flow together and primary suite zoned separately. This home is equipped with tons of upgraded features like chef's kitchen package, insulated garage, quartz counter tops, cabinet lights and more! Community is a 10 out of 10, highly rated schools/shopping/I-10 access.

    Zillow last checked:

    Listing updated:

    Listed by:

    Matt Cannon 0617820 915-867-7621,

    Home Pros Real Estate Group,

    Cynthia Cecilia Cannon 0646010 915-929-7399,

    Home Pros Real Estate Group

    Bought with:

    Cynthia Cecilia Cannon, 0646010

    Home Pros Real Estate Group

    Source: GEPAR,MLS#: 945594MLS Logo

    Facts & features

    Interior

    Bedrooms & bathrooms
    • Bedrooms: 4
    • Bathrooms: 3
    • Full bathrooms: 2
    • 1/2 bathrooms: 1
    Heating
    • Central
    Cooling
    • Refrigerated, SEER Rated 13 - 15
    Appliances
    • Included: Built-In Gas Oven, Gas Cooktop, Microwave, Range Hood, Tankless Water Heater, Vented Exhaust Fan
    Features
    • Double Vanity, Ceiling Fan(s), Kitchen Island, Pantry, Walk-In Closet(s), Zoned MBR
    • Flooring: Tile
    • Windows: Shutters
    • Has fireplace: No
    Interior area
    • Total structure area: 2,044
    • Total interior livable area: 2,044 sqft

    Property

    Parking
    • Total spaces: 2
    • Parking features: Garage - Attached
    • Attached garage spaces: 2
    Features
    • Patio & porch: Covered
    • Exterior features: Walled Backyard
    • Pool features: None
    • Fencing: Back Yard
    Lot
    • Size: 6,534 Square Feet
    • Features: Standard Lot
    Details
    • Parcel number: H76200000100900
    • Zoning: A1
    • Special conditions: None

    Construction

    Type & style
    • Home type: SingleFamily
    • Architectural style: 1 Story
    • Property subtype: Single Family Residence
    Materials
    • Stucco, Energy Star Certified
    • Roof: Shingle,Pitched
    Condition
    • Year built: 2025

    Utilities & green energy

    • Water: City

    Community & HOA

    Community
    • Subdivision: Horizon Town Center
    HOA
    • Has HOA: No
    • Amenities included: None
    • Services included: None
    Location
    • Region: Horizon City

    Financial & listing details

    • Tax assessed value: $23,459
    • Annual tax amount: $5,861
    • Date on market: 6/10/2026
    • Cumulative days on market: 6 days
    • Listing terms: Cash,Conventional,FHA,TX Veteran,VA Loan

    Price history

    DateEventPrice
    7/15/2026Sold--
    Source: GEPAR #945594 Report a problem
    6/17/2026Pending sale$365,950$179/sqft
    Source: GEPAR #945594 Report a problem
    6/10/2026Listed for sale$365,950-3.7%$179/sqft
    Source: GEPAR #945594 Report a problem
    2/28/2026Listing removed$379,950$186/sqft
    Source: EXIT Realty broker feed #932520 Report a problem
    10/23/2025Listed for sale$379,950$186/sqft
    Source: GEPAR #932520 Report a problem

    Public tax history

    YearProperty taxesTax assessment
    2025$713 $23,459
    Find assessor info on the county website

    Neighborhood: 79928

    Nearby schools

    GreatSchools rating
    Schools provided by the listing agent
    • Elementary: Desert Hills
    • Middle: Horizon
    • High: Horizon

    Source: GEPAR. This data may not be complete. We recommend contacting the local school district to confirm school assignments for this home.

    Sell for more on Zillow
    Get a Zillow Showcase℠ listing at no additional cost and you could sell for .
    $365,700
    2% more
    +$7,314
    With Zillow Showcase(estimated)
    $373,014
    Sell for more on Zillow
    Get a Zillow Showcase℠ listing at no additional cost and you could sell for .
    $365,700
    2% more
    +$7,314
    With Zillow Showcase(estimated)
    $373,014