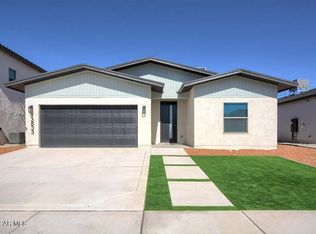
Introducing the Garland floor plan in a Transitional-style elevation, blending classic architectural charm with clean, modern detailing, creating an exterior that feels both timeless and fresh. Its balanced proportions and upgraded materials set the tone for the comfortable, elevated living experience inside. This single-story layout features 3 spacious bedrooms and 2 well-appointed bathrooms. At the heart of the home, an open-concept living, dining, and kitchen area offers an inviting space ideal for both everyday moments and special gatherings. The gourmet kitchen showcases stunning finishes and ample counter space, elevating your culinary and entertaining experience. Sliding glass doors provide convenient access to a covered patio and backyard space, perfect for entertaining. The primary bedroom is spacious and private, with a spa-like en suite bath and large walk in closet. Upgraded features and finishes throughout, located right across from the neighborhood park with highly rated schools and shopping!
For sale
$329,950
13741 Centro Vista Ave, Horizon City, TX 79928
3beds
1,831sqft
Single Family Residence
Built in 2025
6,969 Square Feet Lot
$329,500 Zestimate®
$180/sqft
$-- HOA
What's special
- 168 days
- 14
- 1
Zillow last checked:
Listing updated:
Listed by:
Matt Cannon 0617820 915-867-7621,
Home Pros Real Estate Group
Source: GEPAR,MLS#: 940427
Facts & features
Interior
Bedrooms & bathrooms
- Bedrooms: 3
- Bathrooms: 2
- Full bathrooms: 2
Heating
- Central
Cooling
- Refrigerated, SEER Rated 13 - 15
Appliances
- Included: Built-In Gas Oven, Dishwasher, Gas Cooktop, Microwave, Vented Exhaust Fan
Features
- Smart Home, Ceiling Fan(s), Kitchen Island, Low/No VOC, Walk-In Closet(s), Zoned MBR
- Flooring: Tile, Carpet
- Windows: Blinds
- Has fireplace: No
Interior area
- Total structure area: 1,831
- Total interior livable area: 1,831 sqft
Video & virtual tour
Property
Parking
- Total spaces: 2
- Parking features: Garage - Attached
- Attached garage spaces: 2
Features
- Patio & porch: Covered
- Exterior features: Walled Backyard
- Pool features: None
- Fencing: Back Yard
Lot
- Size: 6,969 Square Feet
- Features: Standard Lot
Details
- Parcel number: H76200000102400
- Zoning: A1
- Special conditions: None
Construction
Type & style
- Home type: SingleFamily
- Architectural style: 1 Story
- Property subtype: Single Family Residence
Materials
- Stucco, Energy Star Certified
- Roof: Shingle,Pitched
Condition
- Year built: 2025
Utilities & green energy
- Water: City
Community & HOA
Community
- Subdivision: Horizon Town Center
HOA
- Has HOA: No
- Amenities included: None
- Services included: None
Location
- Region: Horizon City
Financial & listing details
- Price per square foot: $180/sqft
- Tax assessed value: $23,608
- Annual tax amount: $717
- Date on market: 3/18/2026
- Cumulative days on market: 290 days
- Listing terms: FHA 203(k),1031 Exchange,Cash,Conventional,FHA,TX Veteran,VA Loan
Estimated market value
$329,500
$313,000 - $346,000
$1,998/mo
Price history
| Date | Event | Price |
|---|---|---|
| 4/29/2026 | Price change | $329,950-4.3%$180/sqft |
Source:  GEPAR #940427 Report a problem GEPAR #940427 Report a problem | ||
| 3/18/2026 | Listed for sale | $344,950$188/sqft |
Source: GEPAR #940427 Report a problem | ||
| 2/28/2026 | Listing removed | $344,950$188/sqft |
Source: EXIT Realty broker feed #932961 Report a problem | ||
| 10/31/2025 | Listed for sale | $344,950$188/sqft |
Source: GEPAR #932961 Report a problem | ||
Public tax history
| Year | Property taxes | Tax assessment |
|---|---|---|
| 2025 | $718 | $23,608 |
Find assessor info on the county website
Monthly payment
Est. payment
Payment breakdown
Explore the cost of this home by adjusting the details. Changes won't be saved.Climate risks
Neighborhood: 79928
Nearby schools
Schools provided by the listing agent
- Elementary: Dr Sue Shook
- Middle: Eastlake Middle School
- High: Eastlake
Source: GEPAR. This data may not be complete. We recommend contacting the local school district to confirm school assignments for this home.

Similar homes
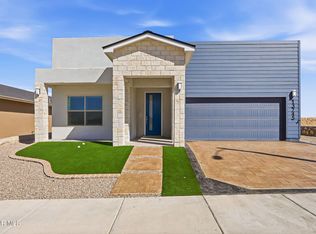
- $340,0004 bd2 ba2k sqft240 Emerald Sun Dr, El Paso, TX 79928For Sale

 MLS ID #948365, Heather Lynn Feiner, Coldwell Banker Apex REALTORS. GEPAR
 - $319,9503 bd2 ba1.6k sqft14005 Alice Hughes Ave, El Paso, TX 79928For Sale
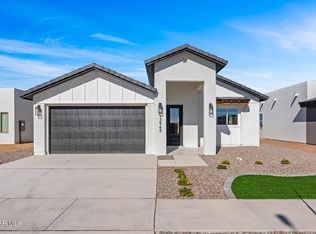 MLS ID #947149, Lisa Wise, Sandy Messer And Associates. GEPAR
 - $320,9504 bd2 ba1.7k sqft14732 Sonoma Breeze Ct, Horizon City, TX 79928For Sale
 MLS ID #942924, Mayra Trujillo, ERA Sellers & Buyers Real Esta. GEPAR
 - $350,9503 bd2 ba1.7k sqft588 Basketflower Dr, El Paso, TX 79928For Sale
 MLS ID #947172, Dennis R. Estep, Home Pros Real Estate Group. GEPAR
 - $319,9503 bd2 ba1.6k sqft624 Paseo Del Agua St, El Paso, TX 79928For SaleMLS ID #947148, Lisa Wise, Sandy Messer And Associates. GEPAR
- $312,9504 bd2 ba1.6k sqft13836 Paso Del Gloria Way Way, El Paso, TX 79928For SaleMLS ID #945634, Sam Jallad, El Paso Elite Realty. GEPAR
- $324,9003 bd2 ba1.8k sqft874 Harpendem Dr, El Paso, TX 79928For SaleMLS ID #942449, Daniel Guy Dovenbarger, Home Pros Real Estate Group. GEPAR
- $321,9503 bd2 ba1.6k sqft14041 Paseo Original Ct, El Paso, TX 79928For SaleMLS ID #937024, Dennis R. Estep, Home Pros Real Estate Group. GEPAR
- $312,9504 bd2 ba1.6k sqft13828 Paseo De Gloria Ave, El Paso, TX 79928For SaleMLS ID #941199, Sam Jallad, El Paso Elite Realty. GEPAR
- $319,9504 bd3 ba1.7k sqft13889 Carolina Ponce Ave, El Paso, TX 79928For SaleMLS ID #944126, Sam Jallad, El Paso Elite Realty. GEPAR
- $314,5004 bd3 ba1.9k sqft248 Staffs Way, El Paso, TX 79928For SaleMLS ID #941925, Juanita Mendez, Vision Realty. GEPAR
- $312,9504 bd2 ba1.6k sqft13805 Paseo Celeste Dr, El Paso, TX 79928For SaleMLS ID #946583, Sam Jallad, El Paso Elite Realty. GEPAR
- $354,9505 bd3 ba2.2k sqft13857 Summer Wave Ave, El Paso, TX 79928For SaleMLS ID #949869, Sam Jallad, El Paso Elite Realty. GEPAR
- $309,9504 bd2 ba1.6k sqft13872 Carolina Ponce Ave, El Paso, TX 79928For SaleMLS ID #946623, Sam Jallad, El Paso Elite Realty. GEPAR
- $354,9505 bd3 ba2.5k sqft14301 Chris Zingo Ln, Horizon City, TX 79928For SaleMLS ID #949215, Tarryn A Ortega, Home Pros Real Estate Group. GEPAR
- $316,9503 bd3 ba1.6k sqft13824 Paseo Perlas Dr, El Paso, TX 79928For SaleMLS ID #948537, Russell Harper, ClearView Realty. GEPAR
- $324,9503 bd2 ba1.7k sqft12809 Kingsbury Ave, El Paso, TX 79928For SaleMLS ID #936040, Irma Gabriela Baca, ERA Sellers & Buyers Real Esta. GEPAR
- $339,9004 bd2 ba2.1k sqft1496 Victoria Marie Dr, El Paso, TX 79928For SaleMLS ID #947424, Alma Barraza, Sandra Luna & Associates. GEPAR
- $294,9503 bd2 ba1.5k sqft728 Cedarwood Ave, El Paso, TX 79928For SaleMLS ID #941343, Russell Harper, ClearView Realty. GEPAR
- $353,9504 bd3 ba1.8k sqft628 Paseo Del Agua St, El Paso, TX 79928For SaleMLS ID #947146, Lisa Wise, Sandy Messer And Associates. GEPAR
