Welcome to the Waco floor plan featuring a stylish Transitional elevation. This beautifully designed single-story home offers 4 bedrooms, 2 bathrooms, and 1,644 square feet of comfortable living space. The bright open-concept layout seamlessly connects the living, dining, and kitchen areas, creating an inviting pace perfect for everyday living and entertaining. The gourmet kitchen showcases premium finishes and granite or quartz countertops. Bedrooms, bathrooms, and the utility room are conveniently located along a spacious hallway. Ceramic tile enhances the main living areas, while plush carpet adds comfort to the bedrooms--delivering a perfect balance of style, function, and modern living.
For sale
$303,950
13872 Carolina Ponce Ave, El Paso, TX 79928
4beds
1,644sqft
Single Family Residence
Built in 2026
5,227 Square Feet Lot
$303,600 Zestimate®
$185/sqft
$-- HOA
What's special
Stylish transitional elevationPremium finishesGranite or quartz countertopsGourmet kitchenBright open-concept layout
- 50 days |
- 47 |
- 5 |
Zillow last checked:
Listing updated:
Listed by:
Sam Jallad 0664332 915-474-8700,
El Paso Elite Realty
Source: GEPAR,MLS#: 946623
Facts & features
Interior
Bedrooms & bathrooms
- Bedrooms: 4
- Bathrooms: 2
- Full bathrooms: 2
Heating
- Forced Air
Cooling
- Refrigerated, Ceiling Fan(s)
Appliances
- Included: Built-In Gas Oven, Cooktop, Dishwasher, Microwave, Refrigerator, Vented Exhaust Fan
- Laundry: Electric Dryer Hookup, Washer Hookup
Features
- Built-in Features, Smart Home, Ceiling Fan(s), Pantry, Walk-In Closet(s)
- Flooring: Tile, Carpet
- Windows: Blinds, Double Pane Windows
- Has fireplace: No
Interior area
- Total structure area: 1,644
- Total interior livable area: 1,644 sqft
Video & virtual tour
Property
Features
- Exterior features: Walled Backyard
Lot
- Size: 5,227 Square Feet
- Features: Standard Lot
Details
- Parcel number: S77700004000800
- Zoning: R1
- Special conditions: None
Construction
Type & style
- Home type: SingleFamily
- Architectural style: 1 Story
- Property subtype: Single Family Residence
Materials
- Stucco, Vinyl Siding, Energy Star Certified
- Roof: Shingle
Condition
- Year built: 2026
Details
- Builder name: Bic Homes
Utilities & green energy
- Water: City
Community & HOA
Community
- Subdivision: Summer Sky North
HOA
- Has HOA: No
Location
- Region: El Paso
Financial & listing details
- Price per square foot: $185/sqft
- Tax assessed value: $28,600
- Annual tax amount: $780
- Date on market: 6/27/2026
- Cumulative days on market: 153 days
- Listing terms: Cash,FHA,TX Veteran,VA Loan
Estimated market value
$303,600
$288,000 - $319,000
$1,981/mo
Price history
| Date | Event | Price |
|---|---|---|
| 6/27/2026 | Listed for sale | $303,950$185/sqft |
Source:  GEPAR #946623 Report a problem GEPAR #946623 Report a problem | ||
| 6/25/2026 | Listing removed | $303,950$185/sqft |
Source: eXp Realty #940338 Report a problem | ||
| 3/16/2026 | Listed for sale | $303,950+1.3%$185/sqft |
Source: GEPAR #940338 Report a problem | ||
| 8/11/2025 | Listing removed | $299,950$182/sqft |
Source: GEPAR #924425 Report a problem | ||
| 6/11/2025 | Listed for sale | $299,950$182/sqft |
Source: GEPAR #924425 Report a problem | ||
Public tax history
| Year | Property taxes | Tax assessment |
|---|---|---|
| 2025 | -- | $28,600 |
Find assessor info on the county website
Monthly payment
Est. payment
Payment breakdown
Explore the cost of this home by adjusting the details. Changes won't be saved.Climate risks
Neighborhood: 79928
Nearby schools
GreatSchools rating
- 8/10Dr Sue A Shook SchoolGrades: PK-5Distance: 0.9 mi
- 8/10Col John O Ensor Middle SchoolGrades: 6-8Distance: 1.9 mi
- 5/10Eastlake High SchoolGrades: 9-12Distance: 2.7 mi
Schools provided by the listing agent
- Elementary: Dr Sue Shook
- Middle: Col John O Ensor
- High: Eastlake
Source: GEPAR. This data may not be complete. We recommend contacting the local school district to confirm school assignments for this home.
- $319,9504 bd3 ba1.7k sqft13889 Carolina Ponce Ave, El Paso, TX 79928For Sale

- $--4 bd3 ba1.7k sqft13877 Carolina Ponce Ave, El Paso, TX 79928Sold
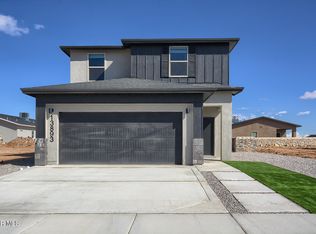
- $--4 bd2 ba1.5k sqft13881 Carloina Ponce Ave, El Paso, TX 79928Sold
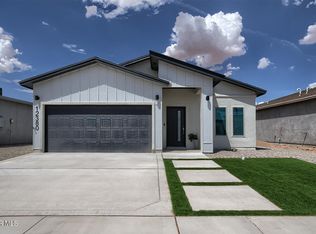
- $--4 bd3 ba1.7k sqft13893 Carloina Ponce Ave, El Paso, TX 79928Sold
- $--5 bd3 ba2.2k sqft13900 Carolina Ponce Ave, El Paso, TX 79928Sold
- $--4 bd2 ba1.5k sqft13897 Carolina Ponce Ave, El Paso, TX 79928Sold
- $--4 bd3 ba1.7k sqft13892 Carolina Ponce Ave, El Paso, TX 79928Sold
- $--3 bd3 ba1.9k sqft13885 Carolina Ponce Ave, El Paso, TX 79928Sold
A local agent can set up tours, give advice and negotiate with sellers.
A local lender can help you make sure your offer is ready when you are.
Similar homes
- $319,9504 bd3 ba1.7k sqft13889 Carolina Ponce Ave, El Paso, TX 79928For Sale
 MLS ID #944126, Sam Jallad, El Paso Elite Realty. GEPAR
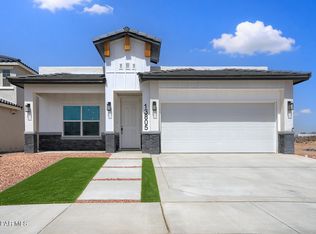
 - $312,9504 bd2 ba1.6k sqft13805 Paseo Celeste Dr, El Paso, TX 79928For Sale
 MLS ID #946583, Sam Jallad, El Paso Elite Realty. GEPAR
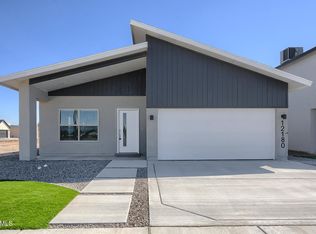
 - $289,9503 bd2 ba1.5k sqft13865 Summer Wave Ave, Horizon City, TX 79928For Sale
 MLS ID #933585, Sam Jallad, El Paso Elite Realty. GEPAR
 - $312,9504 bd2 ba1.6k sqft13836 Paso Del Gloria Way Way, El Paso, TX 79928For Sale
 MLS ID #945634, Sam Jallad, El Paso Elite Realty. GEPAR
 - $312,9504 bd2 ba1.6k sqft13828 Paseo De Gloria Ave, El Paso, TX 79928For SaleMLS ID #941199, Sam Jallad, El Paso Elite Realty. GEPAR
- $339,9504 bd3 ba1.9k sqft13909 Madero Ave, El Paso, TX 79928For SaleMLS ID #927679, Sam Jallad, El Paso Elite Realty. GEPAR
- $312,9504 bd2 ba1.6k sqft13825 Paseo Celeste Dr, El Paso, TX 79928For SaleMLS ID #940757, Matt Cannon, Home Pros Real Estate Group. GEPAR
- $314,5004 bd3 ba1.9k sqft248 Staffs Way, El Paso, TX 79928For SaleMLS ID #941925, Juanita Mendez, Vision Realty. GEPAR
- $274,9504 bd2 ba1.4k sqft13937 Lorenz Ave, El Paso, TX 79928For SaleMLS ID #940976, Israel Dominguez, Tropicana Realty. GEPAR
- $354,9505 bd3 ba2.2k sqft13916 Summer Valley Ave, El Paso, TX 79928For SaleMLS ID #938103, Sam Jallad, El Paso Elite Realty. GEPAR
- $263,4503 bd2 ba1.3k sqft13829 Summer Wave Ave, El Paso, TX 79928For SaleMLS ID #944054, Russell Harper, ClearView Realty. GEPAR
- $310,0004 bd3 ba1.9k sqft1408 Harlan Point Pl, El Paso, TX 79928For SaleMLS ID #948578, Jaime E Gonzalez, Brokers Inc Real Estate Group. GEPAR
- $319,9503 bd2 ba1.6k sqft624 Paseo Del Agua St, El Paso, TX 79928For SaleMLS ID #947148, Lisa Wise, Sandy Messer And Associates. GEPAR
- $288,9503 bd2 ba1.5k sqft13886 Paseo Bosque Ave, El Paso, TX 79928For SaleMLS ID #944016, Russell Harper, ClearView Realty. GEPAR
- $288,9503 bd2 ba1.5k sqft13870 Paseo Bosque Ave, El Paso, TX 79928For SaleMLS ID #944043, Russell Harper, ClearView Realty. GEPAR
- $309,9503 bd2 ba1.6k sqft13945 Lorenz Ave, El Paso, TX 79928For SaleMLS ID #925847, Lisa Wise, Sandy Messer And Associates. GEPAR
- from $278,9004 bd2 ba1.4k sqftPrickly Pear Plan, Paseos Del Este, Horizon City, TX 79928New ConstructionView Homes
- $294,9503 bd2 ba1.5k sqft932 Raegil St, El Paso, TX 79928For SaleMLS ID #936575, Russell Harper, ClearView Realty. GEPAR
- $339,9004 bd2 ba2.1k sqft1496 Victoria Marie Dr, El Paso, TX 79928For SaleMLS ID #947424, Alma Barraza, Sandra Luna & Associates. GEPAR
- $292,9503 bd2 ba1.5k sqft13948 Paseo Central Ave, El Paso, TX 79928For SaleMLS ID #939452, Russell Harper, ClearView Realty. GEPAR
