Introducing Our New Phobe T Floor Plan Where Style Meets Affordability!
Welcome to your dream home in the highly sought-after Painted Desert Subdivision! This thoughtfully designed 1,687 sq ft floor plan offers the perfect blend of comfort, style, and functionality—all at an incredible value. Featuring 3 spacious bedrooms, 2 full bathrooms, and a 2-car garage, this home is ideal for families, first-time buyers, or anyone looking to enjoy modern living in a prime location. From the moment you walk in, you'll love the open-concept layout that maximizes natural light and creates a seamless flow from room to room. Enjoy a host of included amenities—from builder-selected finishes, energy-efficient features, and quality craftsmanship to smart home capabilities and generous storage throughout. Located in the desirable Painted Desert community, you'll enjoy peaceful surroundings, nearby parks, top-rated schools, and convenient access to shopping, dining, and major highways. Schedule your tour today!
For sale
Price cut: $7K (7/7)
$309,950
13945 Lorenz Ave, El Paso, TX 79928
3beds
1,687sqft
Single Family Residence
Built in 2025
5,662 Square Feet Lot
$309,800 Zestimate®
$184/sqft
$-- HOA
What's special
- 418 days |
- 28 |
- 2 |
Zillow last checked:
Listing updated:
Listed by:
Lisa Wise 0681135 956-605-6824,
Sandy Messer And Associates
Source: GEPAR,MLS#: 925847
Facts & features
Interior
Bedrooms & bathrooms
- Bedrooms: 3
- Bathrooms: 2
- Full bathrooms: 2
Heating
- Central
Cooling
- Refrigerated
Appliances
- Included: Dishwasher, Microwave, Tankless Water Heater
- Laundry: Electric Dryer Hookup, Gas Dryer Hookup, Washer Hookup
Features
- See Remarks
- Flooring: Tile, Carpet
- Windows: See Remarks
- Number of fireplaces: 1
Interior area
- Total structure area: 1,687
- Total interior livable area: 1,687 sqft
Video & virtual tour
Property
Parking
- Total spaces: 2
- Parking features: Garage - Attached
- Attached garage spaces: 2
Features
- Patio & porch: Covered
- Exterior features: See Remarks
- Pool features: None
- Fencing: Back Yard
Lot
- Size: 5,662 Square Feet
- Features: Subdivided
Details
- Additional structures: None
- Parcel number: P07900401801400
- Zoning: R3
- Special conditions: None
Construction
Type & style
- Home type: SingleFamily
- Architectural style: 1 Story
- Property subtype: Single Family Residence
Materials
- See Remarks, Stucco
- Roof: Pitched,Flat
Condition
- Year built: 2025
Details
- Builder name: Nueva Luna Builders, Llc
Utilities & green energy
- Water: City
Community & HOA
Community
- Subdivision: Painted Desert At Mission Ridge
HOA
- Has HOA: No
- Amenities included: None
- Services included: None
Location
- Region: El Paso
Financial & listing details
- Price per square foot: $184/sqft
- Tax assessed value: $43,708
- Annual tax amount: $1,224
- Date on market: 7/5/2026
- Cumulative days on market: 420 days
- Listing terms: Cash,Conventional,FHA,VA Loan
Estimated market value
$309,800
$294,000 - $325,000
$2,025/mo
Price history
| Date | Event | Price |
|---|---|---|
| 7/7/2026 | Price change | $309,950-2.2%$184/sqft |
Source:  GEPAR #925847 Report a problem GEPAR #925847 Report a problem | ||
| 2/23/2026 | Price change | $316,950+2.9%$188/sqft |
Source: GEPAR #925847 Report a problem | ||
| 12/13/2025 | Price change | $307,950-0.6%$183/sqft |
Source: GEPAR #925847 Report a problem | ||
| 11/10/2025 | Price change | $309,950-0.6%$184/sqft |
Source: GEPAR #925847 Report a problem | ||
| 9/10/2025 | Price change | $311,9500%$185/sqft |
Source: GEPAR #925847 Report a problem | ||
| 7/4/2025 | Listed for sale | $312,095$185/sqft |
Source: GEPAR #925847 Report a problem | ||
Public tax history
| Year | Property taxes | Tax assessment |
|---|---|---|
| 2025 | -- | $43,708 +380.8% |
| 2024 | $255 -4.3% | $9,091 |
| 2023 | $266 | $9,091 |
Find assessor info on the county website
Monthly payment
Est. payment
Payment breakdown
Explore the cost of this home by adjusting the details. Changes won't be saved.Climate risks
Neighborhood: 79928
Getting around
0 / 100
No Nearby TransitNearby schools
GreatSchools rating
- 8/10Dr Sue A Shook SchoolGrades: PK-5Distance: 0.6 mi
- 8/10Col John O Ensor Middle SchoolGrades: 6-8Distance: 1.1 mi
- 5/10Eastlake High SchoolGrades: 9-12Distance: 2.1 mi
Schools provided by the listing agent
- Elementary: Dr Sue Shook
- Middle: Col John O Ensor
- High: Eastlake
Source: GEPAR. This data may not be complete. We recommend contacting the local school district to confirm school assignments for this home.
- $--3 bd2 ba1.3k sqft13893 Lorenz Ave, El Paso, TX 79928Sold
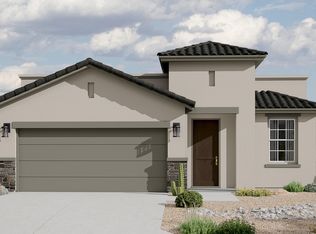
- $--3 bd2 ba1.5k sqft904 Odle Pl, El Paso, TX 79928Sold
- $--4 bd3 ba1.9k sqft908 Odle Pl, El Paso, TX 79928Sold

- $--4 bd2 ba1.4k sqft13861 Paseo Bosque Ave, El Paso, TX 79928Sold
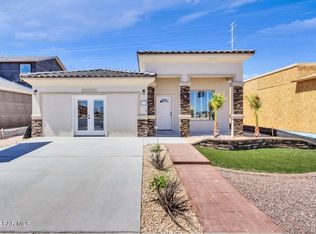
- $--3 bd2 ba1.7k sqft905 Foley Pl, El Paso, TX 79928Sold
- $--3 bd2 ba1.5k sqft913 Foley Pl, El Paso, TX 79928Sold
- $--3 bd2 ba1.6k sqft909 Summer Lake St, El Paso, TX 79928Sold
- $--4 bd3 ba1.9k sqft913 Summer Lake St, El Paso, TX 79928Sold
- $--3 bd2 ba1.3k sqft905 Summer Lake St, El Paso, TX 79928Sold
A local agent can set up tours, give advice and negotiate with sellers.
Similar homes
- $309,9504 bd2 ba1.6k sqft13931 Sky Harbor Ave, El Paso, TX 79928For Sale

 MLS ID #949132, Julio Cesar Ayala, MRG REALTY LLC. GEPAR
 - $319,9503 bd2 ba1.6k sqft624 Paseo Del Agua St, El Paso, TX 79928For Sale
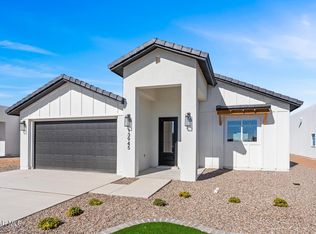 MLS ID #947148, Lisa Wise, Sandy Messer And Associates. GEPAR
 - $311,4504 bd2 ba1.8k sqft13889 Paseo De Gloria Ave, El Paso, TX 79928For Sale
 MLS ID #937738, Thelma Briffa, Better Homes and Gardens Real Estate Elevate. GEPAR
 - $299,9503 bd2 ba1.6k sqft649 Paseo Campanero St, El Paso, TX 79928For Sale
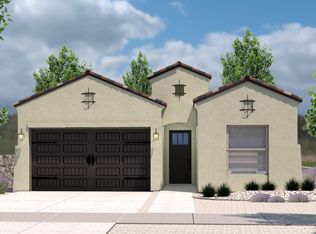 MLS ID #937360, Lane Harris, Harris Real Estate Group, Inc.. GEPAR
 - $339,9003 bd2 ba1.7k sqft14509 Leyland Pkwy, El Paso, TX 79928For SaleMLS ID #949847, Luis Antonio Rangel, Revolve Realty, LLC. GEPAR
- $292,9503 bd2 ba1.5k sqft665 Paseo Modesto Dr, El Paso, TX 79928For SaleMLS ID #937737, Thelma Briffa, Better Homes and Gardens Real Estate Elevate. GEPAR
- $339,9003 bd2 ba1.7k sqft14505 Leyland Pkwy, El Paso, TX 79928For SaleMLS ID #949845, Luis Antonio Rangel, Revolve Realty, LLC. GEPAR
- $330,9503 bd2 ba1.6k sqft612 Paseo Campanero St, El Paso, TX 79928For SaleMLS ID #937538, Lane Harris, Harris Real Estate Group, Inc.. GEPAR
- $285,9993 bd2 ba1.4k sqft540 Paseo Campanero St, El Paso, TX 79928For SaleMLS ID #935824, Valerie Ocon, MRG REALTY LLC. GEPAR
- $344,9003 bd2 ba1.7k sqft14561 Leyland Pkwy, El Paso, TX 79928For SaleMLS ID #949848, Luis Antonio Rangel, Revolve Realty, LLC. GEPAR
- $276,9504 bd2 ba1.4k sqft13878 Paseo Bosque Ave, El Paso, TX 79928For SaleMLS ID #944040, Russell Harper, ClearView Realty. GEPAR
- $353,9504 bd3 ba1.8k sqft628 Paseo Del Agua St, El Paso, TX 79928For SaleMLS ID #947146, Lisa Wise, Sandy Messer And Associates. GEPAR
- $330,9503 bd2 ba1.6k sqft645 Paseo Campanero St, El Paso, TX 79928For SaleMLS ID #937361, Lane Harris, Harris Real Estate Group, Inc.. GEPAR
- $330,9503 bd2 ba1.6k sqft14025 Alice Hughes, El Paso, TX 79928For SaleMLS ID #940627, Lane Harris, Harris Real Estate Group, Inc.. GEPAR
- $326,9503 bd2 ba1.7k sqft713 Paseo Astuto Pl, El Paso, TX 79928For SaleMLS ID #910501, Lane Harris, Harris Real Estate Group, Inc.. GEPAR
- $335,9503 bd2 ba1.8k sqft14032 Paseo Del Mar Dr, El Paso, TX 79928For SaleMLS ID #940611, Lane Harris, Harris Real Estate Group, Inc.. GEPAR
- $324,9504 bd2 ba1.7k sqft14020 Paseo Alegre Dr, El Paso, TX 79928For SaleMLS ID #937579, Lane Harris, Harris Real Estate Group, Inc.. GEPAR
- $315,0003 bd3 ba1.9k sqft405 Coleford Ln, El Paso, TX 79928For SaleMLS ID #949115, Paola Medina, Home Pros Real Estate Group. GEPAR
- $319,9503 bd2 ba1.6k sqft14005 Alice Hughes Ave, El Paso, TX 79928For SaleMLS ID #947149, Lisa Wise, Sandy Messer And Associates. GEPAR
- from $281,9904 bd2 ba1.5k sqftPrado Plan, Paseo Del Este, El Paso, TX 79928New ConstructionHakes Brothers
