Introducing this stunning 2240 sq.ft tow story home, thoughtfully designed 5 spacious bedrooms and 2.5 baths. Step into an inviting open concept layout that seamlessly connects the living, dining and kitchen areas perfect for both everyday living and entertaining. Upstairs primary suite featuring dual vanities, walk in shower and generous walk-in closet. This home is perfect blend of comfort and sophistication
For sale
Price cut: $15K (6/23)
$354,950
13916 Summer Valley Ave, El Paso, TX 79928
5beds
2,240sqft
Single Family Residence
Built in 2025
5,227 Square Feet Lot
$354,500 Zestimate®
$158/sqft
$-- HOA
What's special
Generous walk-in closetDual vanitiesUpstairs primary suiteInviting open concept layoutWalk in shower
- 207 days
- 43
- 2
Zillow last checked:
Listing updated:
Listed by:
Sam Jallad 0664332 915-474-8700,
El Paso Elite Realty
Source: GEPAR,MLS#: 938103
Facts & features
Interior
Bedrooms & bathrooms
- Bedrooms: 5
- Bathrooms: 3
- Full bathrooms: 2
- 1/2 bathrooms: 1
Heating
- Forced Air
Cooling
- Refrigerated, Ceiling Fan(s)
Appliances
- Included: Dishwasher, Exhaust Fan, Free-Standing Gas Oven, Microwave, Refrigerator
- Laundry: Electric Dryer Hookup, Washer Hookup
Features
- Smart Home, Ceiling Fan(s), Entrance Foyer, Master Up, Pantry, Walk-In Closet(s)
- Flooring: Tile, Carpet
- Windows: Blinds, Double Pane Windows
- Has fireplace: No
Interior area
- Total structure area: 2,240
- Total interior livable area: 2,240 sqft
Video & virtual tour
Property
Parking
- Total spaces: 2
- Parking features: Garage - Attached
- Attached garage spaces: 2
Features
- Exterior features: Walled Backyard
Lot
- Size: 5,227 Square Feet
- Features: Standard Lot
Details
- Parcel number: 77700004500500
- Zoning: R1
- Special conditions: None
Construction
Type & style
- Home type: SingleFamily
- Architectural style: 2 Story
- Property subtype: Single Family Residence
Materials
- Stucco, Energy Star Certified
- Roof: Shingle
Condition
- Year built: 2025
Details
- Builder name: Bic Homes
Utilities & green energy
- Water: City
Community & HOA
Community
- Subdivision: Summer Sky
HOA
- Has HOA: No
Location
- Region: El Paso
Financial & listing details
- Price per square foot: $158/sqft
- Annual tax amount: $754
- Date on market: 2/12/2026
- Cumulative days on market: 208 days
- Listing terms: Cash,Conventional,FHA,TX Veteran,VA Loan
Estimated market value
$354,500
$337,000 - $372,000
$2,497/mo
Price history
| Date | Event | Price |
|---|---|---|
| 6/23/2026 | Price change | $354,950-4.1%$158/sqft |
Source:  GEPAR #938103 Report a problem GEPAR #938103 Report a problem | ||
| 2/12/2026 | Listed for sale | $369,950$165/sqft |
Source: GEPAR #938103 Report a problem | ||
Public tax history
Tax history is unavailable.
Monthly payment
Est. payment
Payment breakdown
Explore the cost of this home by adjusting the details. Changes won't be saved.Climate risks
Neighborhood: 79928
Nearby schools
Schools provided by the listing agent
- Elementary: Dr Sue Shook
- Middle: Col John O Ensor
- High: Eastlake
Source: GEPAR. This data may not be complete. We recommend contacting the local school district to confirm school assignments for this home.


Similar homes
- $354,9505 bd3 ba2.2k sqft13857 Summer Wave Ave, El Paso, TX 79928For Sale

 MLS ID #949869, Sam Jallad, El Paso Elite Realty. GEPAR
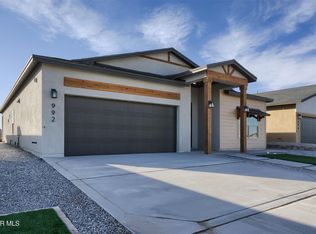
 - $375,9504 bd3 ba2k sqft13913 Madero Dr, El Paso, TX 79928For Sale
 MLS ID #949334, Sam Jallad, El Paso Elite Realty. GEPAR
 - $319,9504 bd3 ba1.7k sqft13889 Carolina Ponce Ave, El Paso, TX 79928For Sale
 MLS ID #944126, Sam Jallad, El Paso Elite Realty. GEPAR
 - $309,9504 bd2 ba1.6k sqft13872 Carolina Ponce Ave, El Paso, TX 79928For Sale
 MLS ID #946623, Sam Jallad, El Paso Elite Realty. GEPAR
 - $284,5004 bd2 ba1.6k sqft1024 Summer Lake St, El Paso, TX 79928For SaleMLS ID #950243, Daniel Valles, Dansman, LLC. GEPAR
- $339,9004 bd2 ba2.1k sqft1496 Victoria Marie Dr, El Paso, TX 79928For SaleMLS ID #947424, Alma Barraza, Sandra Luna & Associates. GEPAR
- $321,9503 bd2 ba1.6k sqft14041 Paseo Original Ct, El Paso, TX 79928For SaleMLS ID #950707, Dennis R. Estep, Home Pros Real Estate Group. GEPAR
- $279,9504 bd2 ba1.6k sqft13953 Summer Hail Ave, El Paso, TX 79928For SaleMLS ID #939599, Octavio Duarte, SITE VISITS, LLC. GEPAR
- $361,9504 bd3 ba2.5k sqft12885 Crystal Downs Ct, El Paso, TX 79928For SaleMLS ID #938808, Israel Dominguez, Tropicana Realty. GEPAR
- $338,9505 bd3 ba2.1k sqft12704 Carefree Ave, El Paso, TX 79928For SaleMLS ID #931480, Pat T Sanchez, Tri-State Ventures Realty, LLC. GEPAR
- $359,9505 bd3 ba2.7k sqft14325 Steve Joyce Pkwy, El Paso, TX 79928For SaleMLS ID #919305, Tarryn A Ortega, Home Pros Real Estate Group. GEPAR
- $359,9505 bd3 ba2.7k sqft14345 Steve Joyce Pkwy, El Paso, TX 79928For SaleMLS ID #919304, Tarryn A Ortega, Home Pros Real Estate Group. GEPAR
- $335,0004 bd3 ba2.2k sqft332 Hector Porras Dr, El Paso, TX 79928For SaleMLS ID #945298, Alejandro Barba, Dream Work Realty. GEPAR
- $324,9504 bd2 ba1.7k sqft14020 Paseo Alegre Dr, El Paso, TX 79928For SaleMLS ID #937579, Lane Harris, Harris Real Estate Group, Inc.. GEPAR
- $299,9503 bd2 ba1.5k sqft13865 Summer Wave Ave, Horizon City, TX 79928For SaleMLS ID #933585, Sam Jallad, El Paso Elite Realty. GEPAR
- $312,9504 bd2 ba1.6k sqft13805 Paseo Celeste Dr, El Paso, TX 79928For SaleMLS ID #946583, Sam Jallad, El Paso Elite Realty. GEPAR
- $354,9506 bd4 ba2.8k sqft14297 Tobe Davis Dr, Horizon City, TX 79928For SaleMLS ID #919292, Julia Anna Craft, Home Pros Real Estate Group. GEPAR
- $312,9504 bd2 ba1.6k sqft13828 Paseo De Gloria Ave, El Paso, TX 79928For SaleMLS ID #941199, Sam Jallad, El Paso Elite Realty. GEPAR
- $350,9503 bd2 ba1.7k sqft588 Basketflower Dr, El Paso, TX 79928For SaleMLS ID #947172, Dennis R. Estep, Home Pros Real Estate Group. GEPAR
- $390,9504 bd3 ba2k sqft292 Emerald Dust Pl, El Paso, TX 79928For SaleMLS ID #939468, Russell Harper, ClearView Realty. GEPAR
