Builder will cover 3 years of the HOA. Welcome to the Waco floor plan with Contemporary elevation, a thoughtfully designed 4-bedroom home offering 1,644 sq ft of comfortable living space. Built by one of El Paso's premier home builders, this offers a combination of upgraded features, finishes and exceptional quality of construction. The exterior features classic architectural details and timeless curb appeal with clean lines and a warm, inviting presence. Inside, an open-concept layout seamlessly connects the kitchen, dining, and living areas--ideal for everyday living and entertaining. The kitchen is centrally located and features premium finishes for both function and style. A wide hallway provides easy access to four spacious bedrooms, two full bathrooms, and a utility room, creating an efficient layout. Ceramic tile enhances the main living areas, while plush carpet adds comfort to the bedrooms.
For sale
$312,950
13836 Paso Del Gloria Way Way, El Paso, TX 79928
4beds
1,644sqft
Single Family Residence
Built in 2026
4,791 Square Feet Lot
$312,500 Zestimate®
$190/sqft
$62/mo HOA
What's special
Contemporary elevationClean linesPremium finishesWarm inviting presenceWide hallwayFour spacious bedroomsTimeless curb appeal
- 70 days |
- 28 |
- 0 |
Zillow last checked:
Listing updated:
Listed by:
Sam Jallad 0664332 915-474-8700,
El Paso Elite Realty
Source: GEPAR,MLS#: 945634
Facts & features
Interior
Bedrooms & bathrooms
- Bedrooms: 4
- Bathrooms: 2
- Full bathrooms: 2
Heating
- Forced Air
Cooling
- Refrigerated, Ceiling Fan(s), SEER Rated 13 - 15
Appliances
- Included: Built-In Gas Oven, Cooktop, Dishwasher, Microwave, Refrigerator, Vented Exhaust Fan
- Laundry: Electric Dryer Hookup, Washer Hookup
Features
- Double Vanity, Smart Home, Ceiling Fan(s), Pantry, Walk-In Closet(s)
- Flooring: Tile, Carpet
- Windows: Blinds, Double Pane Windows
- Has fireplace: No
Interior area
- Total structure area: 1,644
- Total interior livable area: 1,644 sqft
Video & virtual tour
Property
Parking
- Total spaces: 2
- Parking features: Garage - Attached
- Attached garage spaces: 2
Features
- Exterior features: Walled Backyard
Lot
- Size: 4,791 Square Feet
- Features: Standard Lot
Details
- Parcel number: P5850000400500
- Zoning: R1
- Special conditions: None
Construction
Type & style
- Home type: SingleFamily
- Architectural style: 1 Story
- Property subtype: Single Family Residence
Materials
- Stucco, Energy Star Certified
- Roof: Flat
Condition
- Year built: 2026
Details
- Builder name: Bic Homes
Utilities & green energy
- Water: City
Community & HOA
Community
- Subdivision: Paseo Del Este
HOA
- Has HOA: Yes
- Amenities included: Clubhouse, Pool, Tennis Court(s)
- Services included: Common Area
- HOA fee: $740 annually
- HOA name: First service Res
Location
- Region: El Paso
Financial & listing details
- Price per square foot: $190/sqft
- Annual tax amount: $774
- Date on market: 6/11/2026
- Cumulative days on market: 72 days
- Listing terms: Cash,Conventional,FHA,TX Veteran,VA Loan
Estimated market value
$312,500
$297,000 - $328,000
$2,036/mo
Price history
| Date | Event | Price |
|---|---|---|
| 6/11/2026 | Listed for sale | $312,950$190/sqft |
Source:  GEPAR #945634 Report a problem GEPAR #945634 Report a problem | ||
Public tax history
Tax history is unavailable.
Monthly payment
Est. payment
Payment breakdown
Explore the cost of this home by adjusting the details. Changes won't be saved.Climate risks
Neighborhood: 79928
Nearby schools
GreatSchools rating
- 8/10Dr Sue A Shook SchoolGrades: PK-5Distance: 0.5 mi
- 8/10Col John O Ensor Middle SchoolGrades: 6-8Distance: 0.9 mi
- 5/10Eastlake High SchoolGrades: 9-12Distance: 1.9 mi
Schools provided by the listing agent
- Elementary: Dr Sue Shook
- Middle: Col John O Ensor
- High: Eastlake
Source: GEPAR. This data may not be complete. We recommend contacting the local school district to confirm school assignments for this home.
- $--3 bd2 ba1.5k sqft13865 Paseo De Gloria Ave, El Paso, TX 79928Sold

- $--4 bd2 ba1.4k sqft13825 Paseo De Gloria Ave, El Paso, TX 79928Sold
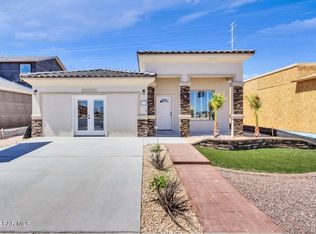
- $--3 bd2 ba1.6k sqft13853 Paseo De Gloria Ave, El Paso, TX 79928Sold
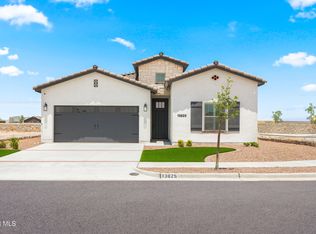
- $326,4003 bd2 ba1.6k sqft13853 Paseo De Gloria Ave, El Paso, TX 79928Off Market
- $374,9504 bd3 ba2k sqft13856 Paseo De Gloria Ave, El Paso, TX 79928For Sale
- $--4 bd2 ba1.8k sqft700 Paseo Dulce Ave, El Paso, TX 79928Sold
- $--4 bd2 ba1.7k sqft13821 Paseo De Gloria Ave, El Paso, TX 79928Sold
- $28,357-- bd-- ba-- sqft13848 Paseo De Gloria Ave, El Paso, TX 79928Off Market
A local agent can set up tours, give advice and negotiate with sellers.
A local lender can help you make sure your offer is ready when you are.
Similar homes
- $312,9504 bd2 ba1.6k sqft13805 Paseo Celeste Dr, El Paso, TX 79928For Sale
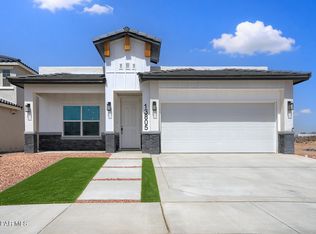
 MLS ID #946583, Sam Jallad, El Paso Elite Realty. GEPAR
 - $312,9504 bd2 ba1.6k sqft13828 Paseo De Gloria Ave, El Paso, TX 79928For Sale
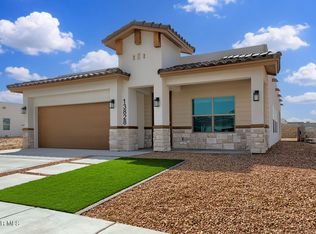 MLS ID #941199, Sam Jallad, El Paso Elite Realty. GEPAR
 - $312,9504 bd2 ba1.6k sqft13825 Paseo Celeste Dr, El Paso, TX 79928For Sale
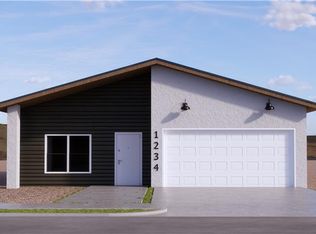 MLS ID #940757, Matt Cannon, Home Pros Real Estate Group. GEPAR
 - $319,9503 bd2 ba1.6k sqft624 Paseo Del Agua St, El Paso, TX 79928For Sale
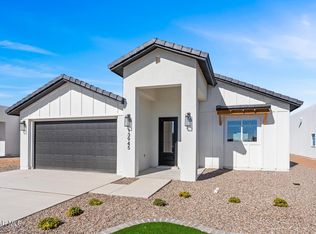 MLS ID #947148, Lisa Wise, Sandy Messer And Associates. GEPAR
 - $303,9504 bd2 ba1.6k sqft13872 Carolina Ponce Ave, El Paso, TX 79928For SaleMLS ID #946623, Sam Jallad, El Paso Elite Realty. GEPAR
- $324,9504 bd2 ba1.7k sqft14020 Paseo Alegre Dr, El Paso, TX 79928For SaleMLS ID #937579, Lane Harris, Harris Real Estate Group, Inc.. GEPAR
- $309,9503 bd2 ba1.6k sqft13945 Lorenz Ave, El Paso, TX 79928For SaleMLS ID #925847, Lisa Wise, Sandy Messer And Associates. GEPAR
- $353,9504 bd3 ba1.8k sqft628 Paseo Del Agua St, El Paso, TX 79928For SaleMLS ID #947146, Lisa Wise, Sandy Messer And Associates. GEPAR
- $323,9503 bd2 ba1.6k sqft14045 Paseo Del Mar Dr, El Paso, TX 79928For SaleMLS ID #937022, Dennis R. Estep, Home Pros Real Estate Group. GEPAR
- $314,5004 bd3 ba1.9k sqft248 Staffs Way, El Paso, TX 79928For SaleMLS ID #941925, Juanita Mendez, Vision Realty. GEPAR
- $321,9503 bd2 ba1.6k sqft14041 Paseo Original Ct, El Paso, TX 79928For SaleMLS ID #937024, Dennis R. Estep, Home Pros Real Estate Group. GEPAR
- $319,9504 bd3 ba1.7k sqft13889 Carolina Ponce Ave, El Paso, TX 79928For SaleMLS ID #944126, Sam Jallad, El Paso Elite Realty. GEPAR
- $269,0003 bd3 ba1.4k sqft13860 Paseo De Miel Dr, El Paso, TX 79928For SaleMLS ID #938829, Isela Yamele Carrillo, ClearView Realty. GEPAR
- $285,9993 bd2 ba1.4k sqft540 Paseo Campanero St, El Paso, TX 79928For SaleMLS ID #935824, Valerie Ocon, MRG REALTY LLC. GEPAR
- $319,9503 bd2 ba1.6k sqft14005 Alice Hughes Ave, El Paso, TX 79928For SaleMLS ID #947149, Lisa Wise, Sandy Messer And Associates. GEPAR
- $340,4154 bd2 ba1.8k sqft13333 Emerald Fire Ct, El Paso, TX 79928For SaleMLS ID #948845, Vania Gabriela Castaneda, Home Pros Real Estate Group. GEPAR
- $324,9003 bd2 ba1.8k sqft874 Harpendem Dr, El Paso, TX 79928For SaleMLS ID #942449, Daniel Guy Dovenbarger, Home Pros Real Estate Group. GEPAR
- $375,9504 bd3 ba2k sqft13913 Madero Dr, El Paso, TX 79928For SaleMLS ID #949334, Sam Jallad, El Paso Elite Realty. GEPAR
- $320,9504 bd2 ba1.7k sqft14732 Sonoma Breeze Ct, Horizon City, TX 79928For SaleMLS ID #942924, Mayra Trujillo, ERA Sellers & Buyers Real Esta. GEPAR
- $339,9004 bd2 ba2.1k sqft1496 Victoria Marie Dr, El Paso, TX 79928For SaleMLS ID #947424, Alma Barraza, Sandra Luna & Associates. GEPAR
