Beautifully designed single-story home located in the highly desirable Paseo Del Este subdivision, offering the perfect blend of comfort, style, and functionality. This spacious 3-bedroom, 3-bath residence features an open-concept layout with generous living and dining areas ideal for both everyday living and entertaining guests.
The gourmet kitchen is thoughtfully designed with granite countertops, bar seating, ample cabinetry, pantry storage, tile flooring, and an energy-efficient tankless water heater. The inviting primary suite offers a walk-in closet and a beautifully designed private bath featuring dual vanities and a spacious walk-in shower.
Additional highlights include elegant shutters throughout the home, refrigerated air, a dedicated utility room, and a double attached garage. Step outside to a beautifully landscaped backyard perfect for relaxing evenings, family gatherings, or outdoor entertaining.
Conveniently located near schools, shopping, dining, and major roadways, this move-in-ready home
For sale
$269,000
13860 Paseo De Miel Dr, El Paso, TX 79928
3beds
1,400sqft
Single Family Residence
Built in 2023
5,227 Square Feet Lot
$268,700 Zestimate®
$192/sqft
$-- HOA
What's special
Double attached garageTile flooringGranite countertopsWalk-in closetEnergy-efficient tankless water heaterGourmet kitchenShutters throughout the home
- 187 days
- 394
- 49
Zillow last checked:
Listing updated:
Listed by:
Isela Yamele Carrillo 0751307 915-526-3855,
ClearView Realty,
Elizabeth Cedillos 0751647 915-433-1869,
ClearView Realty
Source: GEPAR,MLS#: 938829
Facts & features
Interior
Bedrooms & bathrooms
- Bedrooms: 3
- Bathrooms: 3
- Full bathrooms: 2
- 1/2 bathrooms: 1
Heating
- Central
Cooling
- Refrigerated
Appliances
- Included: Dishwasher, Exhaust Fan, Free-Standing Gas Oven, Microwave, Refrigerator, Tankless Water Heater
- Laundry: Washer Hookup
Features
- Double Vanity, Bar, Ceiling Fan(s), Pantry, Walk-In Closet(s), See Remarks
- Flooring: Tile, Carpet
- Windows: Shutters
- Has fireplace: No
Interior area
- Total structure area: 1,400
- Total interior livable area: 1,400 sqft
Video & virtual tour
Property
Parking
- Total spaces: 2
- Parking features: Garage - Attached
- Attached garage spaces: 2
Features
- Patio & porch: Enclosed
- Exterior features: Walled Backyard
- Pool features: None
- Fencing: Back Yard
Lot
- Size: 5,227 Square Feet
- Features: Standard Lot, See Remarks
Details
- Additional structures: Shed(s), See Remarks
- Parcel number: P58500002801700
- Zoning: R5
- Special conditions: None
Construction
Type & style
- Home type: SingleFamily
- Architectural style: 1 Story
- Property subtype: Single Family Residence
Materials
- Stucco, Energy Star Certified
- Roof: Pitched,Tile
Condition
- Year built: 2023
Details
- Builder name: Palo Verde Homes
Utilities & green energy
- Water: City
Community & HOA
Community
- Subdivision: Paseo Del Este
HOA
- Has HOA: No
- Amenities included: None
- Services included: None
Location
- Region: El Paso
Financial & listing details
- Price per square foot: $192/sqft
- Tax assessed value: $250,781
- Annual tax amount: $6,846
- Date on market: 6/13/2026
- Cumulative days on market: 155 days
- Listing terms: Cash,Conventional,FHA,VA Loan
Estimated market value
$268,700
$255,000 - $282,000
$1,716/mo
Price history
| Date | Event | Price |
|---|---|---|
| 6/13/2026 | Listed for sale | $269,000$192/sqft |
Source:  GEPAR #938829 Report a problem GEPAR #938829 Report a problem | ||
| 5/30/2026 | Pending sale | $269,000$192/sqft |
Source: GEPAR #938829 Report a problem | ||
| 5/25/2026 | Listed for sale | $269,000$192/sqft |
Source: GEPAR #938829 Report a problem | ||
| 5/12/2026 | Pending sale | $269,000$192/sqft |
Source: GEPAR #938829 Report a problem | ||
| 5/6/2026 | Listed for sale | $269,000$192/sqft |
Source: GEPAR #938829 Report a problem | ||
| 4/30/2026 | Pending sale | $269,000$192/sqft |
Source: GEPAR #938829 Report a problem | ||
| 4/24/2026 | Price change | $269,000-2.2%$192/sqft |
Source: GEPAR #938829 Report a problem | ||
| 2/25/2026 | Listed for sale | $275,000+7.9%$196/sqft |
Source: GEPAR #938829 Report a problem | ||
| 8/22/2023 | Sold | -- |
Source: GEPAR #875195 Report a problem | ||
| 7/17/2023 | Pending sale | $254,950$182/sqft |
Source: GEPAR #875195 Report a problem | ||
| 1/13/2023 | Listed for sale | $254,950$182/sqft |
Source: GEPAR #875195 Report a problem | ||
Public tax history
| Year | Property taxes | Tax assessment |
|---|---|---|
| 2025 | $6,846 +4% | $250,781 +6.7% |
| 2024 | $6,584 +982.4% | $235,099 +1030.6% |
| 2023 | $608 +1.9% | $20,794 |
| 2022 | $597 | $20,794 |
Find assessor info on the county website
Monthly payment
Est. payment
Payment breakdown
Explore the cost of this home by adjusting the details. Changes won't be saved.Climate risks
Neighborhood: 79928
Nearby schools
Schools provided by the listing agent
- Elementary: Dr Sue Shook
- Middle: Col John O Ensor
- High: Eastlake
Source: GEPAR. This data may not be complete. We recommend contacting the local school district to confirm school assignments for this home.

Similar homes
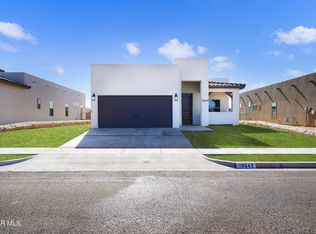
- $269,0003 bd2 ba1.4k sqft13841 Paseo Central Ave, El Paso, TX 79928For Sale

 MLS ID #943112, Evelyn Annette Chavez, Keller Williams Realty. GEPAR
 - $275,0004 bd3 ba1.6k sqft13804 Sky Harbor Ave, El Paso, TX 79928For Sale
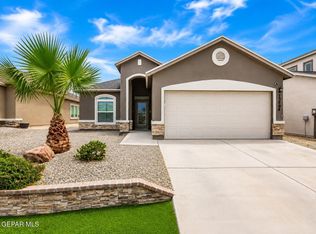 MLS ID #946981, Jese Gonzalez, Keller Williams Realty. GEPAR
 - $274,9993 bd2 ba1.5k sqft220 Anglesy Pl, El Paso, TX 79928For Sale
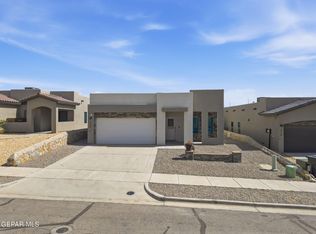 MLS ID #938704, Yamile H Castaneda, Home Pros Real Estate Group. GEPAR
 - from $275,9003 bd2 ba1.3k sqftDesert Willow Plan, Paseos Del Este, Horizon City, TX 79928New Construction
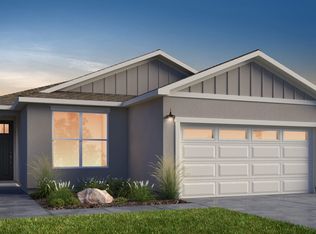 View Homes
 - $289,4503 bd2 ba1.5k sqft13885 Paseo De Gloria Ave, El Paso, TX 79928For SaleMLS ID #937739, Thelma Briffa, Better Homes and Gardens Real Estate Elevate. GEPAR
- $292,9503 bd2 ba1.5k sqft665 Paseo Modesto Dr, El Paso, TX 79928For SaleMLS ID #937737, Thelma Briffa, Better Homes and Gardens Real Estate Elevate. GEPAR
- $286,9503 bd2 ba1.4k sqft716 Cedarwood Ave, El Paso, TX 79928For SaleMLS ID #941329, Russell Harper, ClearView Realty. GEPAR
- $302,9503 bd2 ba1.6k sqft713 Paseo Modesto Dr, El Paso, TX 79928For SaleMLS ID #941348, Russell Harper, ClearView Realty. GEPAR
- $280,9503 bd2 ba1.4k sqft13890 Paseo Bosque Ave, El Paso, TX 79928For SaleMLS ID #943976, Russell Harper, ClearView Realty. GEPAR
- $298,9503 bd2 ba1.6k sqft13828 Paseo Perlas Dr, El Paso, TX 79928For SaleMLS ID #948532, Russell Harper, ClearView Realty. GEPAR
- $286,9503 bd2 ba1.4k sqft13874 Paseo Bosque Ave, El Paso, TX 79928For SaleMLS ID #944041, Russell Harper, ClearView Realty. GEPAR
- $302,9503 bd2 ba1.5k sqft529 Paseo De La Reina St, Horizon City, TX 79928For SaleMLS ID #943430, Russell Harper, ClearView Realty. GEPAR
- $280,0004 bd2 ba1.6k sqft909 Indigo Sky St, El Paso, TX 79928For SaleMLS ID #948632, Jeffery Shaun Llamas, The Purple House Real Estate Group, LLC. GEPAR
- $305,9503 bd2 ba1.6k sqft537 Paseo De La Reina St, El Paso, TX 79928For SaleMLS ID #943438, Russell Harper, ClearView Realty. GEPAR
- $309,9504 bd2 ba2k sqft13816 Paseo Celeste Dr, El Paso, TX 79928For SaleMLS ID #945264, Paul Barroso, ClearView Realty. GEPAR
- $317,9503 bd3 ba1.6k sqft533 Paseo De La Reina St, Horizon City, TX 79928For SaleMLS ID #943431, Russell Harper, ClearView Realty. GEPAR
- $304,9504 bd2 ba1.5k sqft13606 Gatton St, El Paso, TX 79928For SaleMLS ID #890509, Martha E Martinez, Keller Williams Realty. GEPAR
- $323,9503 bd3 ba1.6k sqft541 Paseo Campanero St, El Paso, TX 79928For SaleMLS ID #943450, Russell Harper, ClearView Realty. GEPAR
- $311,9503 bd2 ba1.6k sqft533 Paseo Campanero St, El Paso, TX 79928For SaleMLS ID #943445, Russell Harper, ClearView Realty. GEPAR
- $311,9503 bd2 ba1.6k sqft525 Paseo De La Reina St, El Paso, TX 79928For SaleMLS ID #943424, Russell Harper, ClearView Realty. GEPAR
