This <strong><u>Lazio</strong></u> model Taylor Morrison house checks all the boxes located in Esplanade Golf and Country Club in Lakewood Ranch. Esplanade provides carefree living with resort style amenities. This gated community is maintenance free. The home was built in 2019/2020 with 2309 sq. ft. of living space. This is a bundled golf property featuring 3 bedrooms, 3 bathrooms and a large den/office as well as a tandem garage, pool, outdoor kitchen and many upgrades. Upon entry, you're greeted by a beautiful foyer featuring a custom tray ceiling and crown molding. Feel free to open up the house with your retractable Phantom front screen door and double sliders out to the lanai. The elegance of the interior is elevated by tile floors, 8-foot doors, tray ceilings in both the living area and the master bedroom, custom 4 ½ in <u><strong>Plantation shutters throughout</u></strong>, upgraded ceiling fans, lighting, dimmer switches and fans. The great room shows great taste and decor with a custom feature wall with 3 sided fireplace, floating hearth and shiplap. Along with the double rotating ceiling fan provides additional wow factor. The adjacent dining room blends with the open living room and kitchen, creating an ideal space for socializing and gatherings. The extended kitchen is complete with quartz countertops, Shaker style white cabinets, custom gray glass tile backsplash that perfectly harmonizes with the neutral tones of the walls and countertops. It boasts ample cabinet space, under-mount lighting, soft close and rollouts on all cabinets, custom pantry storage, gourmet kitchen stainless steel GE appliances, including built in wall oven and microwave, dishwasher, natural gas cooktop with a stainless- steel hood. A substantial 11 foot island with counter height seating perfect for entertaining. The extended kitchen allows for a breakfast area with double sliders to access the lanai for indoor-outdoor living. A well-planned office space with built in gray cabinetry, book shelves and his/her workspace. A large window/window seat with hidden pull out printer and ample lateral files. The double pocketing doors give you the option to make it private or open. The primary suite is a true retreat with soft muted colors on the feature wall, a tray ceiling and bay windows for a seating area. Remodeled, gorgeous bathroom that features a shower and separate tub, an elongated double sink vanity, custom framed mirrors, private water closet. An expansive walk-in closet with custom closet system and extensive shoe storage. The 2 additional guest bedrooms offer abundant natural light through sizable windows, complemented by neutral carpeting and generous closets. Each guest room has its own bathroom. One guest room has sliding pocket doors to partition off the bathroom making the area their own en-suite. The oversized extended lanai has an outdoor kitchen with Delta Heat grill, refrigerator, prep sink, granite countertops and backsplash, with cabinetry below. Ample room for seating and entertaining. Electric wall mounted fireplace with mantle. The lanai looks out to a custom freeform heated saltwater pool with gas heater, ambient lighting and refreshing Carribean blue pool color. The pool deck has the Cool Deck surface finish that will keep your feet cool and will not leave you dealing with cleaning moldy pavers. The location is great because it's close to shopping, restaurants, and I-75.
Sold for $1,025,000
Zillow last checked:
Listing updated:
Bought with:
Cheryl Edwards, 3090053
REAL ESTATE MATCH USA
Source: Stellar MLS,MLS#: A4598803 Originating MLS: Sarasota - Manatee
Originating MLS: Sarasota - Manatee
Price history
| Date | Event | Price |
|---|---|---|
| 6/12/2024 | Sold | $1,025,000-2.4%$428/sqft |
Source:  Stellar MLS #A4598803 Report a problem Stellar MLS #A4598803 Report a problem | ||
| 5/22/2024 | Pending sale | $1,050,000$438/sqft |
Source: Stellar MLS #A4598803 Report a problem | ||
| 5/17/2024 | Price change | $1,050,000-6.7%$438/sqft |
Source: Stellar MLS #A4598803 Report a problem | ||
| 5/4/2024 | Price change | $1,124,999-2.2%$469/sqft |
Source: Stellar MLS #A4598803 Report a problem | ||
| 4/1/2024 | Price change | $1,149,999-4.2%$480/sqft |
Source: Stellar MLS #A4598803 Report a problem | ||
| 3/8/2024 | Price change | $1,199,999-4%$501/sqft |
Source: Stellar MLS #A4598803 Report a problem | ||
| 2/8/2024 | Listed for sale | $1,250,000+141.3%$521/sqft |
Source: Stellar MLS #A4598803 Report a problem | ||
| 2/6/2020 | Sold | $518,000$216/sqft |
Source: Public Record Report a problem | ||
Nearby homes
- $489,1003 bd3 ba2.3k sqft13838 Messina Loop, Lakewood Ranch, FL 34211Off Market
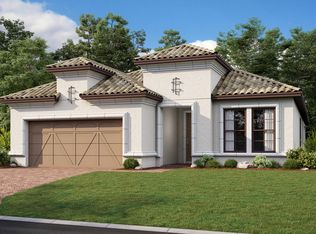
- $497,3003 bd3 ba2.3k sqft13842 Messina Loop, Lakewood Ranch, FL 34211Off Market
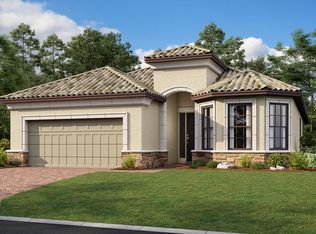
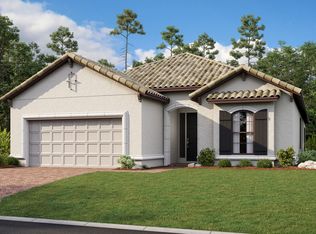
- $945,0004 bd2 ba2.4k sqft13834 Messina Loop, Bradenton, FL 34211Off Market
- $490,9003 bd3 ba2.3k sqft13846 Messina Loop, Lakewood Ranch, FL 34211Off Market
Get a cash offer in 3 minutes
Find out how much your home could sell for in as little as 3 minutes with a no-obligation cash offer.
Estimated market value
$1,015,700
