Skip main navigation
Closed
  • $1,092,400

    1384 Brook Forest Dr NE, Atlanta, GA 30324

    4beds
    3,360sqft
    Single Family Residence, Residential
    Built in 1953
    0.4 Acres Lot
    $1,092,400 Zestimate®
    $325/sqft
    $5,598 Estimated rent

    Home value

    $1,092,400

    $929,000 - $1.29M

    $5,598/mo

    Zestimate® history
    Loading
    Loading...

    Owner options

    List your home for rent

    $5,598/mo

    Rent Zestimate®

    Find your next renter with Zillow Rental Manager. Plus, with online applications, you can quickly screen prospective tenants – for free.

    Learn more

    $5,598/mo

    Rent Zestimate®

    Refinance and save

    $5,510/mo

    Est. payment

    Refinancing to a lower rate could help reduce your monthly payments and save thousands over the life of the loan.

    See today's rates

    $5,510/mo

    Est. payment

    Explore your selling options

    Work with a Zillow partner agent

    Leverage their expertise and Zillow's premium Showcase listings to get your home seen by more buyers.

    Get started

    List with your own agent

    Get your home in front of millions of buyers by listing it on Zillow.

    Learn how to do it

    Sell it yourself

    Take full control of how buyers see your home on Zillow by listing For Sale by Owner (FSBO).

    List your home

    What's special

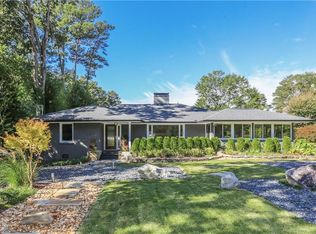
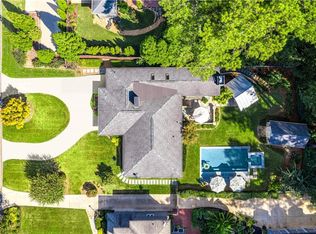
    LAVISTA PARK: located in Atlanta's desirable (and most conveniently located neighborhood) this home on corner lot was meticulously renovated in 2012. Modern and sophisticated, this open floor plan features kitchen with custom Abodian cabinetry, renovated baths with Hans Grohe plumbing fixtures, recent HVAC units, updated windows, and LED lighting. Owner's suite features 3 walk-in closets, with optional 2nd laundry, modern soaking tub, marble shower and towel warmer. Added studio space off owner's suite is a private "office tower" or art studio. RARE 3 CAR GARAGE - kitchen level entry. Private outdoor oasis includes hot tub, in-ground salt water Heated pool. Foam insulation. Walk to restaurants, shopping. Close to GA-400, I-85, I-75, Buford Hwy Connector, Buckhead, Morningside, Midtown. Home is located in the City of Brookhaven. A rare find and special opportunity!

    This property is off market, which means it's not currently listed for sale or rent on Zillow. This may be different from what's available on other websites or public sources.

    Zillow last checked:

    Listing updated:

    Listed by:

    JACKSON BASS,

    Keller Williams Buckhead

    Bought with:

    Vicki Xia, 353608

    Georgia Realty Brokers International Corporation

    Source: FMLS GA,MLS#: 6907243MLS Logo

    Facts & features

    Interior

    Bedrooms & bathrooms
    • Bedrooms: 4
    • Bathrooms: 4
    • Full bathrooms: 4
    • Main level bathrooms: 2
    • Main level bedrooms: 2
    Rooms
    • Room types: Bonus Room, Computer Room, Den, Exercise Room, Family Room, Living Room, Media Room, Office, Sun Room
    Primary bedroom
    • Features: Oversized Master, Split Bedroom Plan
    • Level: Oversized Master, Split Bedroom Plan
    Bedroom
    • Features: Oversized Master, Split Bedroom Plan
    Primary bathroom
    • Features: Double Vanity, Separate Tub/Shower, Soaking Tub
    Dining room
    • Features: Separate Dining Room
    Kitchen
    • Features: Breakfast Bar, Cabinets Stain, Kitchen Island, Solid Surface Counters, View to Family Room
    Heating
    • Natural Gas, Zoned
    Cooling
    • Central Air, Zoned
    Appliances
    • Included: Dishwasher, Disposal, Gas Cooktop, Gas Water Heater, Microwave, Refrigerator, Trash Compactor
    • Laundry: Laundry Room
    Features
    • Entrance Foyer, High Ceilings 9 ft Main, High Speed Internet, Walk-In Closet(s)
    • Flooring: Hardwood, Sustainable
    • Windows: Insulated Windows
    • Basement: Finished,Partial
    • Attic: Pull Down Stairs
    • Number of fireplaces: 1
    • Fireplace features: Factory Built, Gas Starter, Living Room
    • Common walls with other units/homes: No Common Walls
    Interior area
    • Total structure area: 3,360
    • Total interior livable area: 3,360 sqft
    • Finished area above ground: 2,710

    Property

    Parking
    • Total spaces: 3
    • Parking features: Attached, Garage, Garage Door Opener, Garage Faces Side, Kitchen Level
    • Attached garage spaces: 3
    Accessibility
    • Accessibility features: None
    Features
    • Levels: One and One Half
    • Stories: 1
    • Patio & porch: Covered, Deck, Enclosed, Patio
    • Exterior features: Private Yard, Other, No Dock
    • Has private pool: Yes
    • Pool features: Fiberglass, Private
    • Spa features: None
    • Fencing: Fenced
    • Has view: Yes
    • View description: Other
    • Waterfront features: None
    • Body of water: None
    Lot
    • Size: 0.4 Acres
    • Dimensions: 100x179x100x180
    • Features: Back Yard, Corner Lot, Front Yard, Landscaped
    Details
    • Additional structures: None
    • Parcel number: 18 108 13 011
    • Other equipment: None
    • Horse amenities: None

    Construction

    Type & style
    • Home type: SingleFamily
    • Architectural style: Contemporary,Ranch
    • Property subtype: Single Family Residence, Residential
    Materials
    • Brick 4 Sides
    • Foundation: See Remarks
    • Roof: Composition,Shingle
    Condition
    • Updated/Remodeled
    • New construction: No
    • Year built: 1953

    Utilities & green energy

    • Electric: None
    • Sewer: Public Sewer
    • Water: Public
    • Utilities for property: Cable Available, Electricity Available, Natural Gas Available, Phone Available, Sewer Available, Underground Utilities, Water Available
    Green energy
    • Energy efficient items: HVAC, Insulation, Thermostat
    • Energy generation: None
    • Water conservation: Low-Flow Fixtures

    Community & HOA

    Community
    • Features: Near Public Transport, Near Shopping, Near Trails/Greenway, Park, Playground, Public Transportation, Restaurant, Street Lights
    • Security: Security System Owned
    • Subdivision: Lavista Park
    HOA
    • Has HOA: No
    Location
    • Region: Atlanta

    Financial & listing details

    • Price per square foot: $325/sqft
    • Annual tax amount: $10,542
    • Date on market: 7/7/2021
    • Cumulative days on market: 9 days
    • Electric utility on property: Yes
    • Road surface type: Paved

    Price history

    DateEventPrice
    8/27/2021Sold$1,165,000-0.9%$347/sqft
    Source: FMLS GA #6907243 Report a problem
    7/31/2021Pending sale$1,175,000$350/sqft
    Source: FMLS GA #6907243 Report a problem
    7/16/2021Contingent$1,175,000$350/sqft
    Source: FMLS GA #6907243 Report a problem
    7/7/2021Listed for sale$1,175,000$350/sqft
    Source: FMLS GA #6907243 Report a problem

    Public tax history

    Tax history is unavailable.

    Neighborhood: North Druid Hills

    Nearby schools

    GreatSchools rating
    Schools provided by the listing agent
    • Elementary: Briar Vista
    • Middle: Druid Hills
    • High: Druid Hills

    Source: FMLS GA. This data may not be complete. We recommend contacting the local school district to confirm school assignments for this home.

    Get a cash offer in 3 minutes
    Find out how much your home could sell for in as little as 3 minutes with a no-obligation cash offer.
    Estimated market value
    $1,092,400
    Get a cash offer in 3 minutes
    Find out how much your home could sell for in as little as 3 minutes with a no-obligation cash offer.
    Estimated market value
    $1,092,400