Skip main navigation
Off market
  • $698,300

    1384 Essex Dr, Hoffman Estates, IL 60192

    5beds
    3,386sqft
    SingleFamily
    Built in 2005
    0.37 Acres Lot
    $698,300 Zestimate®
    $206/sqft
    $4,664 Estimated rent

    Home value

    $698,300

    $663,000 - $733,000

    $4,664/mo

    Zestimate® history
    Loading
    Loading...

    Owner options

    List your home for rent

    $4,664/mo

    Rent Zestimate®

    Find your next renter with Zillow Rental Manager. Plus, with online applications, you can quickly screen prospective tenants – for free.

    Learn more

    $4,664/mo

    Rent Zestimate®

    Refinance and save

    $4,969/mo

    Est. payment

    Refinancing to a lower rate could help reduce your monthly payments and save thousands over the life of the loan.

    See today's rates

    $4,969/mo

    Est. payment

    Explore your selling options

    Work with a Zillow partner agent

    Leverage their expertise and Zillow's premium Showcase listings to get your home seen by more buyers.

    Get started

    List with your own agent

    Get your home in front of millions of buyers by listing it on Zillow.

    Learn how to do it

    Sell it yourself

    Take full control of how buyers see your home on Zillow by listing For Sale by Owner (FSBO).

    List your home

    What's special

    3 car garageFireplacePatio

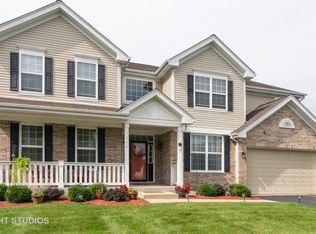
    The sellers have received multiple offers and are asking for all buyer's highest and best offers by 7pm Thursday Sept 9 and they hope to respond by Noon on Friday. WHITE OAK SUBDIVISION-GORGEOUS UPDATED AND UPGRADED 'ULTIMA' MODEL WITH BEAUTIFUL 'D' BRICK FRONT ELEVATION & 3 CAR GARAGE! ORIGINAL BUILDERS PURCHASE PRICE WITH UPGRADES AND OPTIONS AND THEN THE HOMEOWNER IMPROVEMENTS TOTAL (APPROX)- $684,015 (EXCLUDING THEATER SYSTEM)! BEAUTIFUL, INTERIOR, DEEP, WOODED LOT W/ HICKORY TREES AND HUGE OAKS. VERY SPACIOUS OPEN DESIGN WITH 9FT CEILINGS ON THE MAIN FLOOR, LARGE 2 STORY FOYER, AND GENEROUS WELCOMING LIVING & DINING ROOMS WITH CROWN MOLDINGS. SAMSUNG FAMILY HUB WIFI REFRIGERATOR WELCOMES YOU INTO THE WIDE OPEN, GOURMET, GRANITE, BIG ISLAND KITCHEN WITH A HUGE BREAKFAST EATING AREA ROOM ADJOINING THE SPECTACULAR 2 STORY FAMILY ROOM WITH TOWERING WINDOWS AND A COZY FIREPLACE! DEN ON THE MAIN FLOOR HAS ATTACHED CUSTOM BOOKCASES AND A CORNER VIEW OF THE BEAUTIFUL WOODED YARD. LARGE CUSTOM DECK AND A PATIO OFF THE EXPANDED, 9', FINISHED (APPROX $68,000 SPENT), WALKOUT BASEMENT THAT HAS AN ELECTRIC TOUCHSTONE 45" FIREPLACE, FULL BATH, 5TH BEDROOM, REC ROOM, PLAYROOM & THEATER ROOM, PLUMBED FOR A WET BAR, HARDWIRED FOR INTERNET AND TV AND ACOUSTIC TILE WITH INSULATION IN THEATER ROOM. OPTIONAL THEATER EQUIPMENT AVAILABLE(COST APPROX $17,000-SEE LIST IN HOME). SECURITY SYSTEM & EXTENSIVE HOME AUTOMATION SYSTEM. NEST CO AND SMOKE ALARMS, NEST THERMOSTAT, VIDEO DOORBELL, WIFI GARAGE DOOR MODULES. DESIGNER COLOR PAINT FINISHES AND OTHER DECORATOR CUSTOM TOUCHES. UPDATED EFFICIENT LIGHTING W/AUTOMATION IN MANY AREAS AND MANY CEILING FANS TO KEEP YOU COOL. CUSTOM WOOD BLINDS AND WINDOWS TREATMENTS THROUGHOUT. GENEROUS MASTER SUITE HAS SO MUCH CLOSET SPACE AND A TOTALLY LUXURIOUS ULTRA BATH. CUSTOM CLOSET ORGANIZERS IN THE MASTER BEDROOM & IN THE UTILITY ROOM, WHICH ALSO HAS THE SAMSUNG ELITE SERIES WASHER/DRYER ON PEDESTALS AND A CONVENIENT LAUNDRY TUB. FIRE SUPPRESSION SPRINKLER SYSTEM FOR SAFETY-PER THE VILLAGE CODE. NEAR NICE PLAYGROUNDS, PARKS AND FOREST PRESERVES. CONVENIENT TO EXPRESSWAY AND SHOPPING... THIS HOME HAS BEEN WELL CARED FOR AND YOU WILL LOVE IT! SEE IT SOON!

    This property is not currently displayed as for sale or rent on Zillow. This may be different from what's on other websites or public sources.

    Facts & features

    Interior

    Bedrooms & bathrooms
    • Bedrooms: 5
    • Bathrooms: 4
    • Full bathrooms: 3
    • 1/2 bathrooms: 1
    Heating
    • Forced air, Gas
    Cooling
    • Central
    Appliances
    • Included: Dishwasher, Dryer, Garbage disposal, Microwave, Range / Oven, Refrigerator, Washer
    Features
    • Flooring: Tile, Carpet
    • Has fireplace: Yes
    Interior area
    • Total interior livable area: 3,386 sqft

    Property

    Parking
    • Total spaces: 3
    • Parking features: Garage - Attached
    Features
    • Exterior features: Brick
    Lot
    • Size: 0.37 Acres
    Details
    • Parcel number: 0608411010

    Construction

    Type & style
    • Home type: SingleFamily
    Materials
    • Frame
    • Roof: Asphalt
    Condition
    • Year built: 2005

    Community & HOA

    Location
    • Region: Hoffman Estates

    Financial & listing details

    • Price per square foot: $206/sqft
    • Tax assessed value: $460,010
    • Annual tax amount: $13,518

    Price history

    DateEventPrice
    11/19/2021Sold$543,000+2.6%$160/sqft
    Source: MRED as distributed by MLS GRID #11210755 Report a problem
    9/10/2021Pending sale$529,000$156/sqft
    Source: RE/MAX International #11210755 Report a problem
    9/10/2021Contingent$529,000$156/sqft
    Source: MRED as distributed by MLS GRID #11210755 Report a problem
    9/7/2021Listed for sale$529,000+23%$156/sqft
    Source: MRED as distributed by MLS GRID #11210755 Report a problem
    8/12/2013Sold$430,000-1.8%$127/sqft
    Source: MRED as distributed by MLS GRID #08381989 Report a problem
    7/8/2013Pending sale$437,900$129/sqft
    Source: RE/MAX Suburban #08381989 Report a problem
    6/29/2013Listed for sale$437,900+4.3%$129/sqft
    Source: RE/MAX Suburban #08381989 Report a problem
    6/2/2009Sold$420,000-26.4%$124/sqft
    Source: Public Record Report a problem
    1/26/2006Sold$570,500$168/sqft
    Source: Public Record Report a problem

    Public tax history

    YearProperty taxesTax assessment
    2024$13,518 -4.3%$46,001 +0%
    2023$14,131 +2.5%$45,999
    2022$13,793 +31.1%$45,999 +41.3%
    2021$10,520 +1%$32,545
    2020$10,414 +1.1%$32,545 -10%
    2019$10,303 -6.2%$36,162 +2.8%
    2018$10,979 -4.7%$35,180 -4.9%
    2017$11,521 -0.6%$37,009 -4.5%
    2016$11,591 +1.5%$38,736 +9.4%
    2015$11,424 +1.6%$35,417
    2014$11,246 +3.4%$35,417
    2013$10,879 -5.4%$35,417 -12.7%
    2012$11,504 +3%$40,564
    2011$11,170 -4.3%$40,564 -4.3%
    2010$11,669 +8%$42,395 -7.2%
    2009$10,810 +1.1%$45,671 -7%
    2008$10,696 -19.7%$49,109 -21%
    2007$13,313 -14.1%$62,185 -11.9%
    2006$15,498 $70,576
    Find assessor info on the county website

    Neighborhood: 60192

    Nearby schools

    GreatSchools rating
    Schools provided by the listing agent
    • Elementary: TIMBER TRAILS ELEMENTARY SCHOOL
    • Middle: LARSEN MIDDLE SCHOOL
    • High: ELGIN HIGH SCHOOL
    • District: 46

    Source: The MLS. This data may not be complete. We recommend contacting the local school district to confirm school assignments for this home.

    Get a cash offer in 3 minutes
    Find out how much your home could sell for in as little as 3 minutes with a no-obligation cash offer.
    Estimated market value
    $698,300
    Get a cash offer in 3 minutes
    Find out how much your home could sell for in as little as 3 minutes with a no-obligation cash offer.
    Estimated market value
    $698,300