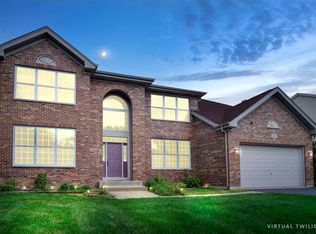
Welcome to this stunning and light-filled 2-story home, where elegance meets functionality in a truly inviting layout. From the moment you step inside, you're greeted by a soaring two-story foyer and an impressive winding staircase, leading to a spacious upper-level landing that overlooks the dramatic open-air family room below. The extended, sun-drenched family room features soaring ceilings, a cozy wood-burning fireplace with gas starter, built-in surround sound, and a wall of oversized windows framing views of the lush, private big backyard. The extended space offers incredible flexibility-ideal for creating a main floor bedroom adjacent to the full bath, perfect for in-law quarters or a guest suite. The family room flows seamlessly into the eat-in kitchen, boasting a central island, stylish backsplash, walk-in pantry, and high-end stainless steel appliances. Additional storage is offered through a butler's pantry conveniently located off the formal dining room. Step directly from the kitchen onto the beautiful brick patio, where you can enjoy incredible private views of the fully fenced yard. A second staircase is located just off the kitchen for added convenience. Upstairs, the spacious master suite retreat includes two walk-in closets and a luxurious ensuite bath. Relax in the updated tiled shower with sleek fixtures and modern glass enclosure, or unwind in the separate soaking tub-all enhanced by elegant tilework, thoughtful design, and ambient lighting. The fourth bedroom, currently used as a loft/office, can be easily enclosed for use as a true bedroom. Additional highlights include: * Rough In unfinished basement * New Roof (2023); A/C and Furnace (2019);Water heater(2017) * Level 2 EV charger * Gleaming hardwood floors in foyer and formal areas * Plush, newer carpet throughout stairs, upper level, and hallways. This home is overflowing with upgrades, flexibility, and potential. It offers the perfect blend of indoor luxury and outdoor charm, with comfort and spaciousness in every detail. Located near Metra, highways, shopping, dining, parks, forest reserve, Disc golf course and entertainment.
Closed
Zillow last checked:
Listing updated:
Bought with:
Liliya Sokhan, ABR,RENE,SFR
Charles Rutenberg Realty of IL
Source: MRED as distributed by MLS GRID,MLS#: 12399811
Price history
| Date | Event | Price |
|---|---|---|
| 7/25/2025 | Sold | $603,500+3.2%$203/sqft |
Source:  MRED as distributed by MLS GRID #12399811 Report a problem MRED as distributed by MLS GRID #12399811 Report a problem | ||
| 6/24/2025 | Contingent | $585,000$197/sqft |
Source: MRED as distributed by MLS GRID #12399811 Report a problem | ||
| 6/21/2025 | Listed for sale | $585,000+62.5%$197/sqft |
Source: MRED as distributed by MLS GRID #12399811 Report a problem | ||
| 3/30/2020 | Sold | $360,000-2.7%$121/sqft |
Source: MRED as distributed by MLS GRID #10629841 Report a problem | ||
| 2/18/2020 | Pending sale | $369,900$125/sqft |
Source: Redfin Corporation #10629841 Report a problem | ||
| 2/6/2020 | Price change | $369,900-1.9%$125/sqft |
Source: Redfin Corporation #10629841 Report a problem | ||
| 1/28/2020 | Price change | $377,000-0.8%$127/sqft |
Source: Redfin Corporation #10557040 Report a problem | ||
| 1/20/2020 | Price change | $380,000-1.3%$128/sqft |
Source: Redfin Corporation #10557040 Report a problem | ||
| 10/24/2019 | Price change | $385,000-1.3%$130/sqft |
Source: Redfin Corporation #10557040 Report a problem | ||
| 9/17/2019 | Listed for sale | $390,000-21.2%$131/sqft |
Source: Redfin Corporation #10503921 Report a problem | ||
| 3/16/2006 | Sold | $495,000$167/sqft |
Source: Public Record Report a problem | ||
Nearby homes

Get a cash offer in 3 minutes
Find out how much your home could sell for in as little as 3 minutes with a no-obligation cash offer.
Estimated market value
$637,900
