Skip main navigation
Sold for $680,000
  • $680,000

    1384 Forestedge Blvd, Oldsmar, FL 34677

    4beds
    2,814sqft
    Single Family Residence
    Built in 1991
    0.34 Acres Lot
    $678,100 Zestimate®
    $242/sqft
    $3,989 Estimated rent

    Home value

    $678,100

    $644,000 - $712,000

    $3,989/mo

    Zestimate® history
    Loading
    Loading...

    Owner options

    List your home for rent

    $3,989/mo

    Rent Zestimate®

    Find your next renter with Zillow Rental Manager. Plus, with online applications, you can quickly screen prospective tenants – for free.

    Learn more

    $3,989/mo

    Rent Zestimate®

    Refinance and save

    $4,882/mo

    Est. payment

    Refinancing to a lower rate could help reduce your monthly payments and save thousands over the life of the loan.

    See today's rates

    $4,882/mo

    Est. payment

    Explore your selling options

    Work with a Zillow partner agent

    Leverage their expertise and Zillow's premium Showcase listings to get your home seen by more buyers.

    Get started

    List with your own agent

    Get your home in front of millions of buyers by listing it on Zillow.

    Learn how to do it

    Sell it yourself

    Take full control of how buyers see your home on Zillow by listing For Sale by Owner (FSBO).

    List your home

    What's special

    Freshly paintedBreakfast nookExpansive primary suiteOversized lotDedicated dining spaceSeparate showerDual vanities
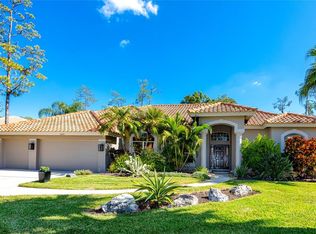
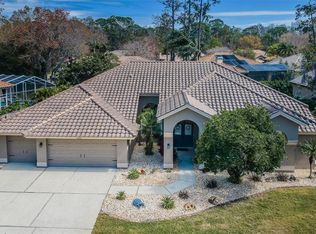
    Welcome to refined Florida living in the highly sought-after gated community of Aberdeen within East Lake Woodlands. This exceptional Arthur Rutenberg-built residence offers over 2,814 square feet of thoughtfully designed living space, perfectly positioned on an oversized lot with a private screened pool with lovely water feature. This freshly painted 4-bedroom, 2.5-bath split floor plan is designed for both comfort and sophistication. The expansive primary suite is a true retreat, featuring a spa-inspired bath with a freestanding clawfoot tub, separate shower, water closet, dual vanities, and walk-in closet, along with sliding glass doors leading directly to the pool. The pool bath features a jacuzzi tub and updated finishes. Enter through elegant double front doors into a light-filled interior with soaring ceilings and abundant natural light. The home offers a seamless blend of formal and casual living, including a formal living room with sliders to the pool, a dedicated dining space, and a spacious family room with wood burning fireplace that opens to the kitchen. The refreshed kitchen features an open layout, breakfast nook, with sliders leading to pool/patio making it an easy flow for entertaining. The large laundry room features a wash sink and an ample space for storage. Step outside to your screen-enclosed pool and covered patio, the perfect setting for year-round entertaining, relaxing, and enjoying Florida’s indoor-outdoor lifestyle. Additional highlights include a 3-car garage, new water softener system, 2013 Barrel Tile Roof. HVAC 2019 Located in Flood Zone X500 for added peace of mind, this home is surrounded by top-rated schools and unmatched convenience. Enjoy having an active lifestyle being close to Lake Tarpon, the Gulf beaches, Tampa International Airport, and outdoor destinations like John Chestnut Park, the Pinellas Trail, and the YMCA. Residents also have access to the newly renovated Ardea Country Club, offering two championship 18-hole golf courses, tennis and pickleball courts, fitness center, resort-style pool, and dining, available through optional membership. Don’t miss the rare opportunity to own a magnificent home in one of East Lake’s most desirable gated enclaves.

    Zillow last checked:

    Listing updated:

    Listed by:

    Kerri Rodriguez 727-385-8823,

    COMPASS FLORIDA LLC 727-380-2067

    Bought with:

    Louis Graniero, 3563165

    KELLY RIGHT REAL ESTATE

    Source: Stellar MLS,MLS#: TB8490510MLS LogoOriginating MLS: Suncoast Tampa

    Facts & features

    Interior

    Bedrooms & bathrooms
    • Bedrooms: 4
    • Bathrooms: 3
    • Full bathrooms: 2
    • 1/2 bathrooms: 1
    Primary bedroom
    • Features: Walk-In Closet(s)
    • Level: First
    • Area: 420 Square Feet
    • Dimensions: 28x15
    Bedroom 2
    • Features: No Closet
    • Level: First
    • Area: 161 Square Feet
    • Dimensions: 14x11.5
    Bedroom 3
    • Features: Walk-In Closet(s)
    • Level: First
    • Area: 143 Square Feet
    • Dimensions: 13x11
    Bedroom 4
    • Features: Walk-In Closet(s)
    • Level: First
    • Area: 166.75 Square Feet
    • Dimensions: 14.5x11.5
    Dining room
    • Level: First
    Family room
    • Level: First
    • Area: 481 Square Feet
    • Dimensions: 18.5x26
    Kitchen
    • Level: First
    • Area: 260 Square Feet
    • Dimensions: 13x20
    Laundry
    • Level: First
    • Area: 98 Square Feet
    • Dimensions: 14x7
    Living room
    • Level: First
    • Area: 451 Square Feet
    • Dimensions: 22x20.5
    Heating
    • Electric
    Cooling
    • Central Air
    Appliances
    • Included: Dishwasher, Dryer, Range, Refrigerator, Washer, Water Softener
    • Laundry: Electric Dryer Hookup, Laundry Room, Washer Hookup
    Features
    • Ceiling Fan(s), Eating Space In Kitchen, High Ceilings, Primary Bedroom Main Floor, Vaulted Ceiling(s), Walk-In Closet(s)
    • Flooring: Tile, Hardwood
    • Doors: Sliding Doors
    • Has fireplace: Yes
    • Fireplace features: Living Room
    Interior area
    • Total structure area: 4,048
    • Total interior livable area: 2,814 sqft

    Property

    Parking
    • Total spaces: 3
    • Parking features: Garage - Attached
    • Attached garage spaces: 3
    • Details: Garage Dimensions: 28x22
    Features
    • Levels: One
    • Stories: 1
    • Exterior features: Rain Gutters
    • Has private pool: Yes
    • Pool features: In Ground, Screen Enclosure
    Lot
    • Size: 0.34 Acres
    • Dimensions: 127 x 109
    Details
    • Parcel number: 102816000260060110
    • Zoning: RPD-2.5_1.0
    • Special conditions: None

    Construction

    Type & style
    • Home type: SingleFamily
    • Property subtype: Single Family Residence
    Materials
    • Block, Stucco
    • Foundation: Slab
    • Roof: Tile
    Condition
    • New construction: No
    • Year built: 1991

    Utilities & green energy

    • Sewer: Public Sewer
    • Water: Public
    • Utilities for property: Electricity Connected

    Community & HOA

    Community
    • Features: Deed Restrictions, Gated Community - No Guard, Sidewalks
    • Pet fee: $0 monthly
    • Subdivision: ABERDEEN UNIT TWO
    HOA
    • Has HOA: Yes
    • HOA fee: $243 monthly
    • HOA name: Folio Association Management
    • HOA phone: 813-993-4000
    Location
    • Region: Oldsmar

    Financial & listing details

    • Price per square foot: $242/sqft
    • Tax assessed value: $740,806
    • Annual tax amount: $13,366
    • Date on market: 3/26/2026
    • Cumulative days on market: 185 days
    • Listing terms: Cash,Conventional,VA Loan
    • Ownership: Fee Simple
    • Total actual rent: 0
    • Electric utility on property: Yes
    • Road surface type: Paved

    Price history

    DateEventPrice
    7/1/2026Sold$680,000-2.7%$242/sqft
    Source: Stellar MLS #TB8490510 Report a problem
    5/22/2026Pending sale$699,000$248/sqft
    Source: Stellar MLS #TB8490510 Report a problem
    5/21/2026Price change$699,000-2.9%$248/sqft
    Source: Stellar MLS #TB8490510 Report a problem
    5/6/2026Price change$720,000-4%$256/sqft
    Source: Stellar MLS #TB8490510 Report a problem
    3/26/2026Listed for sale$750,000+4.2%$267/sqft
    Source: Stellar MLS #TB8490510 Report a problem
    2/10/2026Listing removed$719,900$256/sqft
    Source: Stellar MLS #W7879236 Report a problem
    2/10/2026Listed for sale$719,900$256/sqft
    Source: Stellar MLS #W7879236 Report a problem
    1/30/2026Pending sale$719,900$256/sqft
    Source: Stellar MLS #W7879236 Report a problem
    1/14/2026Price change$719,900-5.3%$256/sqft
    Source: Stellar MLS #W7879236 Report a problem
    12/4/2025Price change$759,900-1.9%$270/sqft
    Source: Stellar MLS #W7879236 Report a problem
    10/21/2025Price change$774,900-3.1%$275/sqft
    Source: Stellar MLS #W7879236 Report a problem
    9/25/2025Listed for sale$799,900+51.8%$284/sqft
    Source: Stellar MLS #W7879236 Report a problem
    6/14/2005Sold$527,000+101.9%$187/sqft
    Source: Public Record Report a problem
    10/30/1997Sold$261,000$93/sqft
    Source: Public Record Report a problem

    Public tax history

    YearProperty taxesTax assessment
    2024$11,844 +4.9%$626,258 +10%
    2023$11,287 +14.6%$569,325 +10%
    2022$9,849 +9.2%$517,568 +10%
    2021$9,019 +3.7%$470,516 +5.2%
    2020$8,698 +3.5%$447,275 +4.5%
    2019$8,403 $428,105 +4.3%
    2018$8,403 +5.6%$410,334 +13.6%
    2017$7,960 +8.8%$361,346 +1%
    2016$7,316 +5.1%$357,834 +7.5%
    2015$6,964 +0.4%$332,886 -0.1%
    2014$6,940 +10.5%$333,235 +11.7%
    2013$6,279 +10.4%$298,366 +7.9%
    2012$5,685 $276,602 -9.8%
    2011-- $306,513 +3.2%
    2010-- $296,909 -11%
    2009-- $333,670 -15.1%
    2008$7,696 $393,000 -12%
    2007-- $446,800 +35.4%
    2005-- $330,100 +7.9%
    2004$5,626 +3.4%$305,900 +4.8%
    2003$5,439 +14.4%$291,900 +1.1%
    2002$4,754 $288,700 +14.1%
    2001$4,754 +8.3%$253,100 +8.6%
    2000$4,391 $233,100
    Find assessor info on the county website

    Neighborhood: 34677

    Nearby schools

    GreatSchools rating
    Schools provided by the listing agent
    • Elementary: Forest Lakes Elementary-PN
    • Middle: Carwise Middle-PN
    • High: East Lake High-PN

    Source: Stellar MLS. This data may not be complete. We recommend contacting the local school district to confirm school assignments for this home.

    Get a cash offer in 3 minutes
    Find out how much your home could sell for in as little as 3 minutes with a no-obligation cash offer.
    Estimated market value
    $678,100
    Get a cash offer in 3 minutes
    Find out how much your home could sell for in as little as 3 minutes with a no-obligation cash offer.
    Estimated market value
    $678,100