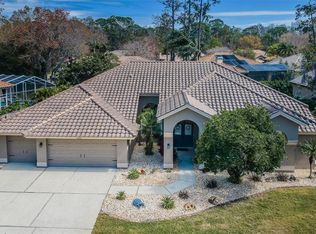
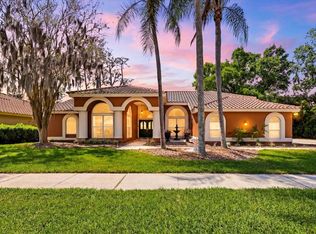
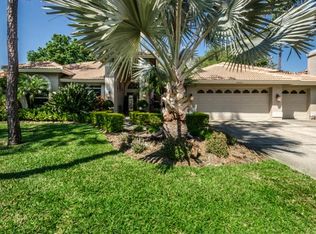
Virtually Staged. Live the Florida Lifestyle in Aberdeen at East Lake Woodlands Imagine waking up each morning in a home that feels like a private resort — where soaring ceilings, warm natural light, and thoughtful design greet you at every turn. This elegant Arthur Rutenberg-built executive home in the gated enclave of Aberdeen at East Lake Woodlands isn't just a place to live — it's a lifestyle you'll never want to leave. Set within one of Oldsmar's most sought-after golf and country club communities, the timeless Belleair split floor plan offers 3,140 square feet of beautifully designed living space — with five bedrooms, three and a half bathrooms, a bonus room, and a three-car garage that gives every member of the family room to breathe, grow, and thrive. Entertain effortlessly in a chef-inspired kitchen built for the way you actually live — featuring wood cabinetry with pull-out drawers, stainless steel appliances, granite countertops, and a built-in wine refrigerator. It flows naturally into a welcoming family room anchored by a gas fireplace, where evenings feel easy and guests never want to leave. Retreat to a primary suite designed for true rest — a walk-in closet with a custom organizer, sliding glass doors opening to a secluded patio, and a spa-like ensuite bath with dual sinks and granite countertops. Guests and family enjoy their own private wing, with three generous bedrooms, a Jack and Jill bath, and a full pool bath — giving everyone their own space and comfort. Then there's the backyard. Step through the doors and into your own private oasis: a screened and covered paver lanai, a sparkling pool shimmering in the Florida sun, and lush landscaping that wraps you in privacy and tranquility. Whether it's a quiet morning coffee or a lively weekend gathering, this outdoor space was made to be lived in — all year long. Major Systems: Roof (2019) · Water Heater (2022) · HVAC (2022) When you're ready to explore beyond your doorstep, the newly renovated Ardea Country Club awaits — with two championship 18-hole golf courses, tennis and pickleball courts, a fitness center, resort-style pool, and dining, all available through optional membership. Top-rated schools, parks, shopping, Lake Tarpon, the Gulf beaches, and Tampa International Airport are all just minutes away. Low HOA · No CDD · Flood Zone X Opportunities like this don't come around often. Come see what it feels like to call Aberdeen home — schedule your private showing today.
Sold for $885,000
Zillow last checked:
Listing updated:
Bought with:
Marianne Knowles, 3419643
REAL BROKER, LLC
Source: Stellar MLS,MLS#: TB8488174 Originating MLS: Suncoast Tampa
Originating MLS: Suncoast Tampa
Price history
| Date | Event | Price |
|---|---|---|
| 7/2/2026 | Sold | $885,000-1.7%$282/sqft |
Source:  Stellar MLS #TB8488174 Report a problem Stellar MLS #TB8488174 Report a problem | ||
| 6/2/2026 | Pending sale | $899,999$287/sqft |
Source: Stellar MLS #TB8488174 Report a problem | ||
| 5/28/2026 | Listed for sale | $899,999$287/sqft |
Source: Stellar MLS #TB8488174 Report a problem | ||
| 5/23/2026 | Pending sale | $899,999$287/sqft |
Source: Stellar MLS #TB8488174 Report a problem | ||
| 4/14/2026 | Price change | $899,999-2.1%$287/sqft |
Source: Stellar MLS #TB8488174 Report a problem | ||
| 3/20/2026 | Listed for sale | $919,000-2.8%$293/sqft |
Source: Stellar MLS #TB8488174 Report a problem | ||
| 1/14/2026 | Listing removed | $945,000$301/sqft |
Source: Stellar MLS #TB8428829 Report a problem | ||
| 11/7/2025 | Listed for sale | $945,000+62.9%$301/sqft |
Source: Stellar MLS #TB8428829 Report a problem | ||
| 10/2/2018 | Sold | $580,000-7.9%$185/sqft |
Source: Public Record Report a problem | ||
| 8/4/2018 | Price change | $629,900-9.9%$201/sqft |
Source: INVESTMENT BUILDING GROUP RLTY #U8009069 Report a problem | ||
| 8/4/2018 | Pending sale | $699,000$223/sqft |
Source: INVESTMENT BUILDING GROUP RLTY #U8009069 Report a problem | ||
| 6/27/2018 | Listed for sale | $699,000+48.7%$223/sqft |
Source: INVESTMENT BUILDING GROUP RLTY #U8009069 Report a problem | ||
| 11/2/2011 | Listing removed | $470,000$150/sqft |
Source: Lipply Real Estate #7511621 Report a problem | ||
| 10/28/2011 | Listed for sale | $470,000+11.9%$150/sqft |
Source: Lipply Real Estate #7511621 Report a problem | ||
| 10/20/2011 | Sold | $420,000-6.7%$134/sqft |
Source: Stellar MLS #U7511621 Report a problem | ||
| 9/2/2011 | Price change | $450,000-4.3%$143/sqft |
Source: Lipply Real Estate Company #U7511621 Report a problem | ||
| 8/7/2011 | Price change | $470,000-6%$150/sqft |
Source: Lipply Real Estate Company #U7511621 Report a problem | ||
| 6/27/2011 | Price change | $499,900-4.8%$159/sqft |
Source: Lipply Real Estate Company #U7511621 Report a problem | ||
| 6/3/2011 | Price change | $525,000-4.5%$167/sqft |
Source: Lipply Real Estate Company #U7511621 Report a problem | ||
| 4/29/2011 | Listed for sale | $549,900+22.2%$175/sqft |
Source: Lipply Real Estate Company #7511621 Report a problem | ||
| 2/27/2009 | Sold | $450,000+1.5%$143/sqft |
Source: Stellar MLS #U7366457 Report a problem | ||
| 3/19/2003 | Sold | $443,500+6.9%$141/sqft |
Source: Public Record Report a problem | ||
| 9/12/2001 | Sold | $415,000+44.6%$132/sqft |
Source: Public Record Report a problem | ||
| 7/24/1995 | Sold | $287,000$91/sqft |
Source: Public Record Report a problem | ||
| 10/20/1993 | Sold | $287,000$91/sqft |
Source: Public Record Report a problem | ||
Get a cash offer in 3 minutes
Find out how much your home could sell for in as little as 3 minutes with a no-obligation cash offer.
Estimated market value
$881,400
