Welcome to 1384 Creek Ridge Drive in beautiful Powhatan County & only 10 minutes to Westchester Commons/288. This 3-bedroom and 2.5-bathroom vinyl-sided, 2-story colonial home sits on a private 2-acre lot & features an oversized 24 x 24 detached garage. Upon entering, you are greeted with luxury vinyl flooring in the living room & flexible dining room (currently used as a playroom/living room). The open-concept floor plan flows seamlessly to the eat-in kitchen, featuring ceramic tile floors, granite countertops, a tile backsplash, recessed lighting, a pantry & stainless steel appliances. The first floor is completed with walk-out access to the rear deck & an open laundry room area w/ extra storage. The second floor of the home has been updated with engineered hickory hardwood floors and is highlighted with a primary bedroom suite with a large walk-in closet & an ensuite bathroom with a step-in framed shower & a granite double-vanity. This level is completed with 2 additional bedrooms, a shared hallway bathroom & walk-up access to the ample storage in the attic (possibility to finish this space for an additional 770 sqft.) The landscaped 2-acre lot features a paved driveway, irrigation, a relaxing firepit area, fenced garden spot & a detached lawn/garden shed. The 2-car detached vinyl-sided garage is fully wired with electricity and is ready for the next owner to finish as a workshop or professional-grade garage for the auto enthusiast w/ a total of 576 sqft to customize. Located just inside of Powhatan/Chesterfield County lines and only 5 minutes to the Powhatan Walmart Supercenter. Close to major roads with 288 and the endless shopping/dining that the Westchester Commons area has to offer just 10 minutes away. Located only 30 minutes to Downtown RVA or the Short Pump area!
Sold for $440,000
$440,000
1384 Pine Creek Ridge Dr, Powhatan, VA 23139
3beds
1,809sqft
Single Family Residence
Built in 1998
2.02 Acres Lot
$445,600 Zestimate®
$243/sqft
$2,365 Estimated rent
Home value
$445,600
Estimated sales range
Not available
$2,365/mo
Zestimate® history
Owner options
List your home for rent
$2,365/mo
Rent Zestimate®
Find your next renter with Zillow Rental Manager. Plus, with online applications, you can quickly screen prospective tenants – for free.
$2,365/mo
Rent Zestimate®
Refinance and save
$2,639/mo
Est. payment
Refinancing to a lower rate could help reduce your monthly payments and save thousands over the life of the loan.
$2,639/mo
Est. payment
Explore your selling options
Work with a Zillow partner agent
Leverage their expertise and Zillow's premium Showcase listings to get your home seen by more buyers.
Get startedList with your own agent
Get your home in front of millions of buyers by listing it on Zillow.
Learn how to do itSell it yourself
Take full control of how buyers see your home on Zillow by listing For Sale by Owner (FSBO).
List your homeWhat's special
Flexible dining roomPaved drivewayOpen-concept floor planGranite countertopsRecessed lightingRelaxing firepit areaPrimary bedroom suite
Zillow last checked:
Listing updated:
Listed by:
Aaron Gilbert Aaron.Gilbert@PenFedRealty.com,
BHHS PenFed Realty
Bought with:
Jake Albritton, 0225217145
Keller Williams Realty
Source: CVRMLS,MLS#: 2531804 Originating MLS: Central Virginia Regional MLS
Originating MLS: Central Virginia Regional MLSFacts & features
Interior
Bedrooms & bathrooms
- Bedrooms: 3
- Bathrooms: 3
- Full bathrooms: 2
- 1/2 bathrooms: 1
Primary bedroom
- Description: Engineered Wood Floor, CF, Walk-in Closet, Ensuite
- Level: Second
- Dimensions: 13.3 x 16.10
Bedroom 2
- Description: Engineered Wood Floor, CF, Closet, Crown/Mouldings
- Level: Second
- Dimensions: 14.4 x 10.1
Bedroom 3
- Description: Engineered Wood Floor, CF, Closet, Crown/Mouldings
- Level: Second
- Dimensions: 10.11 x 10.2
Dining room
- Description: Luxury Vinyl Floor, CF, Chair/Crown Rail, Dining
- Level: First
- Dimensions: 13.3 x 11.5
Other
- Description: Tub & Shower
- Level: Second
Half bath
- Level: First
Kitchen
- Description: Ceramic Tile Floor, Eat-in, Granite, SS, Updated
- Level: First
- Dimensions: 13.3 x 13.3
Laundry
- Description: Ceramic Tile Floor, W/D DO NOT CONVEY
- Level: First
- Dimensions: 3.5 x 5.2
Living room
- Description: Luxury Vinyl Floor, CF, Recessed, Walk-out
- Level: First
- Dimensions: 18.2 x 22.11
Heating
- Electric, Heat Pump, Zoned
Cooling
- Heat Pump, Zoned
Appliances
- Included: Dishwasher, Electric Cooking, Electric Water Heater, Microwave, Oven, Refrigerator, Smooth Cooktop, Water Heater
- Laundry: Washer Hookup, Dryer Hookup
Features
- Ceiling Fan(s), Dining Area, Double Vanity, Eat-in Kitchen, Granite Counters, Bath in Primary Bedroom, Pantry, Recessed Lighting, Cable TV, Walk-In Closet(s)
- Flooring: Laminate, Vinyl
- Doors: Insulated Doors
- Windows: Screens
- Basement: Crawl Space
- Attic: Expandable,Floored,Walk-up
- Has fireplace: No
Interior area
- Total interior livable area: 1,809 sqft
- Finished area above ground: 1,809
- Finished area below ground: 0
Property
Parking
- Total spaces: 2
- Parking features: Driveway, Detached, Garage, Garage Door Opener, Oversized, Paved, Two Spaces
- Garage spaces: 2
- Has uncovered spaces: Yes
Features
- Levels: Two
- Stories: 2
- Patio & porch: Front Porch, Deck, Porch
- Exterior features: Deck, Sprinkler/Irrigation, Lighting, Out Building(s), Porch, Paved Driveway
- Pool features: None
- Fencing: None
Lot
- Size: 2.02 Acres
- Features: Landscaped, Rolling Slope, Wooded
Details
- Additional structures: Garage(s), Storage, Utility Building(s), Outbuilding
- Parcel number: 054B53
- Zoning description: R-2
Construction
Type & style
- Home type: SingleFamily
- Architectural style: Colonial,Two Story
- Property subtype: Single Family Residence
Materials
- Drywall, Frame, Vinyl Siding
- Roof: Asphalt,Composition,Shingle
Condition
- Resale
- New construction: No
- Year built: 1998
Utilities & green energy
- Sewer: Septic Tank
- Water: Well
Community & HOA
Community
- Subdivision: Pine Creek Bluffs
Location
- Region: Powhatan
Financial & listing details
- Price per square foot: $243/sqft
- Tax assessed value: $370,600
- Annual tax amount: $2,779
- Date on market: 1/2/2026
- Exclusions: Washer/Dryer/TV Mounts/Garden Fence
- Ownership: Individuals
- Ownership type: Sole Proprietor
Price history
| Date | Event | Price |
|---|---|---|
| 1/22/2026 | Sold | $440,000-2.2%$243/sqft |
Source:  CVRMLS #2531804 Report a problem CVRMLS #2531804 Report a problem | ||
| 12/8/2025 | Pending sale | $450,000$249/sqft |
Source: CVRMLS #2531804 Report a problem | ||
| 11/20/2025 | Listed for sale | $450,000+97.8%$249/sqft |
Source: CVRMLS #2531804 Report a problem | ||
| 11/6/2012 | Sold | $227,500-0.7%$126/sqft |
Source: CVRMLS #1223165 Report a problem | ||
| 9/18/2012 | Listed for sale | $229,000$127/sqft |
Source: iseemedia #1223165 Report a problem | ||
Public tax history
| Year | Property taxes | Tax assessment |
|---|---|---|
| 2024 | $2,368 +4.3% | $343,200 +4.3% |
| 2023 | $2,271 +6.7% | $329,100 +19.1% |
| 2022 | $2,128 +1.9% | $276,300 +12.5% |
| 2021 | $2,088 | $245,700 |
| 2020 | $2,088 +8.9% | $245,700 +13.4% |
| 2019 | $1,918 +9.2% | $216,700 |
| 2018 | $1,756 | $216,700 +5.6% |
| 2017 | $1,756 | $205,200 |
| 2016 | $1,756 | $205,200 +5.2% |
| 2014 | $1,756 | $195,100 -7% |
| 2012 | -- | $209,800 -13% |
| 2011 | -- | $241,100 |
| 2010 | -- | $241,100 |
| 2009 | -- | $241,100 |
Find assessor info on the county website
Neighborhood: 23139
Nearby homes
- $451,2004 bd2 ba1.9k sqft1388 Pine Creek Ridge Dr, Powhatan, VA 23139Off Market
- $420,0003 bd2 ba1.2k sqft1378 Pine Creek Ridge Dr, Powhatan, VA 23139Sold

- $420,000-- bd-- ba-- sqft1370 Stavemill Rd, Powhatan, VA 23139Off Market
- $442,5003 bd2 ba1.6k sqft1376 Stavemill Rd, Powhatan, VA 23139Off Market
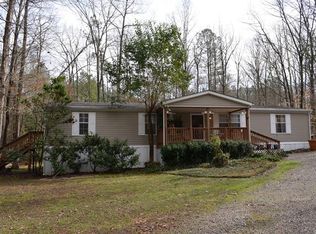
- $400,0003 bd2 ba1.4k sqft1457 Pine Creek Bluff Dr, Powhatan, VA 23139Off Market
- $627,2003 bd2 ba2.6k sqft1950 Pine Creek Ridge Ter, Powhatan, VA 23139Off Market
- $402,7003 bd2 ba1.3k sqft1385 Pine Creek Ridge Dr, Powhatan, VA 23139Off Market
- $477,3244 bd3 ba2k sqft1396 Pine Creek Ridge Dr, Powhatan, VA 23139Sold
Nearby schools
GreatSchools rating
- 8/10Flat Rock Elementary SchoolGrades: PK-5Distance: 1.9 mi
- 7/10Powhatan Jr. High SchoolGrades: 6-8Distance: 9 mi
- 5/10Powhatan High SchoolGrades: 9-12Distance: 2.1 mi
Schools provided by the listing agent
- Elementary: Flat Rock
- Middle: Powhatan
- High: Powhatan
Source: CVRMLS. This data may not be complete. We recommend contacting the local school district to confirm school assignments for this home.
Get a cash offer in 3 minutes
Find out how much your home could sell for in as little as 3 minutes with a no-obligation cash offer.
Estimated market value
$445,600
Get a cash offer in 3 minutes
Find out how much your home could sell for in as little as 3 minutes with a no-obligation cash offer.
Estimated market value
$445,600
- Virginia
- Powhatan County
- Powhatan
- 23139
- 1384 Pine Creek Ridge Dr
Nearby cities
Nearby zip codes
Other Powhatan Topics
