Beautiful and Well Loved 4 Bedroom Home, Plus an Office/Playroom - The Open and Inviting Living Room has Brand New Luxury Vinyl Planking Floors, Gas Propane Fireplace, Flowing directly into Large Eat-In Kitchen Showing off the New Luxury Vinyl Tile Floors, Pantry and Rear Door to Large Relaxing Deck Overlooking Serene Wooded Setting. The Second Floor Has 3 Bedroom to include the Large Primary Suite with Walk-in Closet w/ New Carpet, 3 Large Windows and Private Bath w/ New LVP. There is ALL New Carpet throughout the Bedrooms. 2nd Full Bath has New LVP with Tub/Shower Combination. The Walkout Basement Boasts a 4th Bedroom, an Additional Room for a Home Office/Craft/Play Room, a Ventless Gas Propane Fireplace and a One Car Attached Garage - There is all New Carpet in the Entire Basement. Outside you will find an Additional 2 Car Detached Garage wired with Power and a full Attic for additional Storage. On top of All this there is a Detached Tool Shed, wired with Power as well - SOME HOME HIGHLIGHTS: Home itself is wired for a Portable Generator, New Roof 2024, New Heat Pump 2019, Paved Driveway, Gutters and Downspouts, Aggregate Side walk, Vinyl Siding, Vinyl Windows, 3 Garages (One Attached and 2 Car Detached) Power in all Garages, Detached Shed with Power, Country Front Porch, Rear Deck, and 2.25 Acres. So Many Local Conveniences and Less than 7 miles to Westchester Commons - Don't let this Gem Get Away!!
Sold for $477,324
$477,324
1396 Pine Creek Ridge Dr, Powhatan, VA 23139
4beds
2,045sqft
Single Family Residence
Built in 1999
2.26 Acres Lot
$490,400 Zestimate®
$233/sqft
$2,557 Estimated rent
Home value
$490,400
Estimated sales range
Not available
$2,557/mo
Zestimate® history
Owner options
List your home for rent
$2,557/mo
Rent Zestimate®
Find your next renter with Zillow Rental Manager. Plus, with online applications, you can quickly screen prospective tenants – for free.
$2,557/mo
Rent Zestimate®
Refinance and save
$2,863/mo
Est. payment
Refinancing to a lower rate could help reduce your monthly payments and save thousands over the life of the loan.
$2,863/mo
Est. payment
Explore your selling options
Work with a Zillow partner agent
Leverage their expertise and Zillow's premium Showcase listings to get your home seen by more buyers.
Get startedList with your own agent
Get your home in front of millions of buyers by listing it on Zillow.
Learn how to do itSell it yourself
Take full control of how buyers see your home on Zillow by listing For Sale by Owner (FSBO).
List your homeWhat's special
Zillow last checked:
Listing updated:
Listed by:
Beverly Flournoy beverly@investorslandcompany.com,
Investors Land Co,
Kathleen Walser 804-512-3406,
Investors Land Co
Bought with:
Matthew Richardson, 0225253545
Providence Hill Real Estate
Source: CVRMLS,MLS#: 2510865 Originating MLS: Central Virginia Regional MLS
Originating MLS: Central Virginia Regional MLSFacts & features
Interior
Bedrooms & bathrooms
- Bedrooms: 4
- Bathrooms: 3
- Full bathrooms: 2
- 1/2 bathrooms: 1
Primary bedroom
- Description: Large Bedrm with Private Bath - Walkin Closet
- Level: Second
- Dimensions: 0 x 0
Bedroom 2
- Description: Nice Size with New Carpet
- Level: Second
- Dimensions: 0 x 0
Bedroom 3
- Description: New Carpet - Large Closet
- Level: Second
- Dimensions: 0 x 0
Bedroom 4
- Description: New Carpet - Windows
- Level: Basement
- Dimensions: 0 x 0
Dining room
- Description: New LVP - Tripple Windows - Tons of light
- Level: First
- Dimensions: 0 x 0
Family room
- Description: Open to Kitchen - New LVP - Gas Propane FP
- Level: First
- Dimensions: 0 x 0
Other
- Description: Tub & Shower
- Level: Second
Half bath
- Level: First
Kitchen
- Description: New LVT - Large Eat-In - Ped Door to Deck
- Level: First
- Dimensions: 0 x 0
Office
- Description: New Carpet - Great Office
- Level: Basement
- Dimensions: 0 x 0
Heating
- Electric, Heat Pump
Cooling
- Central Air
Appliances
- Included: Electric Water Heater
Features
- Breakfast Area, Ceiling Fan(s), Separate/Formal Dining Room, Double Vanity, Eat-in Kitchen, Fireplace, Bath in Primary Bedroom, Cable TV, Walk-In Closet(s), Workshop
- Flooring: Partially Carpeted, Vinyl
- Windows: Thermal Windows
- Basement: Partial
- Attic: Pull Down Stairs
- Number of fireplaces: 2
- Fireplace features: Factory Built, Gas, Ventless
Interior area
- Total interior livable area: 2,045 sqft
- Finished area above ground: 1,634
- Finished area below ground: 411
Property
Parking
- Total spaces: 3
- Parking features: Attached, Driveway, Detached, Garage, Paved
- Attached garage spaces: 3
- Has uncovered spaces: Yes
Features
- Levels: Three Or More
- Stories: 3
- Patio & porch: Front Porch, Deck
- Exterior features: Deck, Storage, Shed, Paved Driveway
- Pool features: None
Lot
- Size: 2.26 Acres
- Features: Corner Lot
Details
- Additional structures: Garage(s)
- Parcel number: 054B51
Construction
Type & style
- Home type: SingleFamily
- Architectural style: Two Story
- Property subtype: Single Family Residence
Materials
- Brick, Block, Drywall, Vinyl Siding
Condition
- Resale
- New construction: No
- Year built: 1999
Utilities & green energy
- Sewer: Septic Tank
- Water: Well
Community & HOA
Community
- Subdivision: None
Location
- Region: Powhatan
Financial & listing details
- Price per square foot: $233/sqft
- Tax assessed value: $392,800
- Annual tax amount: $2,510
- Date on market: 1/18/2026
- Ownership: Individuals
- Ownership type: Sole Proprietor
Price history
| Date | Event | Price |
|---|---|---|
| 5/29/2025 | Sold | $477,324+0.5%$233/sqft |
Source:  CVRMLS #2510865 Report a problem CVRMLS #2510865 Report a problem | ||
| 4/28/2025 | Pending sale | $474,950$232/sqft |
Source: CVRMLS #2510865 Report a problem | ||
| 4/26/2025 | Listed for sale | $474,950+259.9%$232/sqft |
Source: CVRMLS #2510865 Report a problem | ||
| 7/23/1999 | Sold | $131,950$65/sqft |
Source: Agent Provided Report a problem | ||
Public tax history
| Year | Property taxes | Tax assessment |
|---|---|---|
| 2024 | $2,510 +3.8% | $363,700 +3.8% |
| 2023 | $2,417 +5.2% | $350,300 +17.4% |
| 2022 | $2,297 +0.9% | $298,300 +11.3% |
| 2021 | $2,277 | $267,900 |
| 2020 | $2,277 +8.4% | $267,900 +12.9% |
| 2019 | $2,100 +7.7% | $237,300 |
| 2018 | $1,949 | $237,300 +5% |
| 2017 | $1,949 | $226,000 |
| 2016 | $1,949 | $226,000 +4.3% |
| 2014 | $1,949 | $216,600 -2.6% |
| 2012 | -- | $222,300 -9.4% |
| 2011 | -- | $245,300 +6.8% |
| 2010 | -- | $229,700 |
| 2009 | -- | $229,700 |
Find assessor info on the county website
Neighborhood: 23139
Nearby homes
- $451,2004 bd2 ba1.9k sqft1388 Pine Creek Ridge Dr, Powhatan, VA 23139Off Market
- $313,9003 bd1 ba1.1k sqft1361 Stavemill Rd, Powhatan, VA 23139Off Market
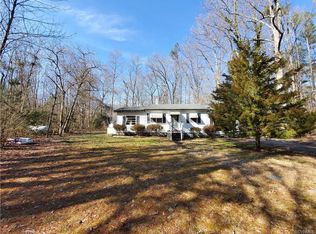
- $572,6004 bd3 ba2.4k sqft1391 Pine Creek Ridge Dr, Powhatan, VA 23139Off Market
- $342,9003 bd1 ba1.3k sqft1363 Stavemill Rd, Powhatan, VA 23139Off Market
- $358,5004 bd1 ba1.6k sqft1365 Stavemill Rd, Powhatan, VA 23139Off Market
- $440,0003 bd3 ba1.8k sqft1384 Pine Creek Ridge Dr, Powhatan, VA 23139Sold
- $420,000-- bd-- ba-- sqft1370 Stavemill Rd, Powhatan, VA 23139Off Market
- $442,5003 bd2 ba1.6k sqft1376 Stavemill Rd, Powhatan, VA 23139Off Market
Nearby schools
GreatSchools rating
- 8/10Flat Rock Elementary SchoolGrades: PK-5Distance: 1.8 mi
- 7/10Powhatan Jr. High SchoolGrades: 6-8Distance: 8.9 mi
- 5/10Powhatan High SchoolGrades: 9-12Distance: 2 mi
Schools provided by the listing agent
- Elementary: Flat Rock
- Middle: Powhatan
- High: Powhatan
Source: CVRMLS. This data may not be complete. We recommend contacting the local school district to confirm school assignments for this home.
Get a cash offer in 3 minutes
Find out how much your home could sell for in as little as 3 minutes with a no-obligation cash offer.
Estimated market value
$490,400
Get a cash offer in 3 minutes
Find out how much your home could sell for in as little as 3 minutes with a no-obligation cash offer.
Estimated market value
$490,400
- Virginia
- Powhatan County
- Powhatan
- 23139
- 1396 Pine Creek Ridge Dr
Nearby cities
Nearby zip codes
Other Powhatan Topics
