Beautiful move in ready 2 bedroom 2 bathroom townhome in the highly sought after Sheffield Glen community. This unit is located in the back of the complex away from any street noise. This home is conveniently located off of Briarcliff Rd directly across from Lavista Park. Minutes from Emory University, Children's Health Care of Atlanta, shopping dining and easy access to I-85. This updated home has beautiful hardwood floors through out the main. The kitchen has tons of freshly painted cabinets with all new hardware, solid surface counter tops, stainless appliances and eat in breakfast room. There are all new light fixtures and fresh new paint throughout. Half bath off of the foyer that leads to a huge family room with fireplace w/ gas logs. Walk out of living room onto the huge screened porch. Upstairs has 2 primary bedrooms each with their own bathrooms. One bedroom has walk in closet, huge bathroom with tile floors, double vanity, soaking tub and separate shower. The other bathroom has tile floors, single vanity, and tub/shower combo. Both bedrooms have large closets with plenty of storage. The finished room in the basement has a large office or workout space and large closet. Large 2 car garage also in basement. This small private complex has a super strong association. Showing by appointment only!
Closed
$405,000
1384 Sheffield Glen Way, Atlanta, GA 30329
2beds
1,975sqft
Condominium, Residential, Townhouse
Built in 1987
871 Square Feet Lot
$410,800 Zestimate®
$205/sqft
$2,470 Estimated rent
Home value
$410,800
$374,000 - $452,000
$2,470/mo
Zestimate® history
Owner options
List your home for rent
$2,470/mo
Rent Zestimate®
Find your next renter with Zillow Rental Manager. Plus, with online applications, you can quickly screen prospective tenants – for free.
$2,470/mo
Rent Zestimate®
Refinance and save
$3,041/mo
Est. payment
Refinancing to a lower rate could help reduce your monthly payments and save thousands over the life of the loan.
$3,041/mo
Est. payment
Explore your selling options
Work with a Zillow partner agent
Leverage their expertise and Zillow's premium Showcase listings to get your home seen by more buyers.
Get startedList with your own agent
Get your home in front of millions of buyers by listing it on Zillow.
Learn how to do itSell it yourself
Take full control of how buyers see your home on Zillow by listing For Sale by Owner (FSBO).
List your homeWhat's special
Zillow last checked:
Listing updated:
Listed by:
CHARLOTTE Evans,
Keller Williams Realty Atl Partners
Bought with:
Sally English, 118678
Realty Associates of Atlanta, LLC.
Source: FMLS GA,MLS#: 7548560
Facts & features
Interior
Bedrooms & bathrooms
- Bedrooms: 2
- Bathrooms: 3
- Full bathrooms: 2
- 1/2 bathrooms: 1
Rooms
- Room types: Basement, Computer Room, Kitchen, Living Room, Master Bathroom, Master Bedroom
Primary bedroom
- Features: Double Master Bedroom
- Level: Double Master Bedroom
Bedroom
- Features: Double Master Bedroom
Primary bathroom
- Features: Double Vanity, Soaking Tub, Separate Tub/Shower
Dining room
- Features: Other
Kitchen
- Features: Breakfast Bar, Breakfast Room, Pantry, Solid Surface Counters, Cabinets Other, Other Surface Counters, Eat-in Kitchen
Heating
- Natural Gas, Central, Forced Air, Hot Water
Cooling
- Electric, Ceiling Fan(s), Central Air
Appliances
- Included: Dishwasher, Microwave, Refrigerator, Electric Cooktop, Electric Oven
- Laundry: In Kitchen, Main Level
Features
- Double Vanity, Walk-In Closet(s), High Ceilings 9 ft Main, Crown Molding, High Speed Internet, Entrance Foyer
- Flooring: Hardwood, Carpet, Tile
- Windows: Double Pane Windows, Bay Window(s)
- Basement: Finished,Driveway Access
- Number of fireplaces: 1
- Fireplace features: Living Room, Factory Built, Gas Starter, Gas Log
- Common walls with other units/homes: 2+ Common Walls
Interior area
- Total structure area: 1,975
- Total interior livable area: 1,975 sqft
- Finished area above ground: 1,900
Property
Parking
- Total spaces: 2
- Parking features: Attached, Drive Under Main Level, Garage Faces Rear
- Has attached garage: Yes
Accessibility
- Accessibility features: None
Features
- Levels: Two
- Stories: 2
- Patio & porch: Screened, Front Porch, Rear Porch
- Exterior features: Rain Gutters
- Pool features: None
- Spa features: None
- Fencing: None
- Has view: Yes
- View description: Neighborhood
- Waterfront features: None
- Body of water: None
Lot
- Size: 871 Square Feet
- Features: Level, Zero Lot Line
Details
- Additional structures: None
- Parcel number: 18 109 11 027
- Other equipment: None
- Horse amenities: None
Construction
Type & style
- Home type: Townhouse
- Architectural style: Townhouse,Traditional
- Property subtype: Condominium, Residential, Townhouse
- Attached to another structure: Yes
Materials
- Other, Brick Front
- Foundation: Slab
- Roof: Composition
Condition
- Resale
- New construction: No
- Year built: 1987
Utilities & green energy
- Electric: 110 Volts
- Sewer: Public Sewer
- Water: Public
- Utilities for property: Cable Available, Electricity Available, Natural Gas Available, Sewer Available, Water Available
Green energy
- Energy efficient items: None
- Energy generation: None
Community & HOA
Community
- Features: Near Shopping
- Security: Smoke Detector(s), Secured Garage/Parking
- Subdivision: Sheffield Glen
HOA
- Has HOA: Yes
- HOA fee: $350 monthly
- HOA phone: 678-730-0975
Location
- Region: Atlanta
Financial & listing details
- Price per square foot: $205/sqft
- Tax assessed value: $462,700
- Annual tax amount: $1,309
- Date on market: 3/20/2025
- Cumulative days on market: 142 days
- Listing terms: Cash,Conventional,VA Loan
- Ownership: Condominium
- Electric utility on property: Yes
- Road surface type: Asphalt, Paved
Price history
| Date | Event | Price |
|---|---|---|
| 9/5/2025 | Sold | $405,000-1.2%$205/sqft |
Source:  FMLS GA #7548560 Report a problem FMLS GA #7548560 Report a problem | ||
| 8/12/2025 | Pending sale | $410,000$208/sqft |
Source:  GAMLS #10487168 Report a problem GAMLS #10487168 Report a problem | ||
| 6/23/2025 | Price change | $410,000-3.5%$208/sqft |
Source: GAMLS #10487168 Report a problem | ||
| 4/21/2025 | Price change | $425,000-4.5%$215/sqft |
Source: GAMLS #10487168 Report a problem | ||
| 3/27/2025 | Listed for sale | $445,000$225/sqft |
Source: FMLS GA #7548560 Report a problem | ||
Public tax history
| Year | Property taxes | Tax assessment |
|---|---|---|
| 2025 | $1,173 -10.4% | $185,080 +4.3% |
| 2024 | $1,309 +19.5% | $177,440 +8.9% |
| 2023 | $1,096 -14.1% | $162,880 +19.1% |
| 2022 | $1,276 | $136,720 +7.1% |
| 2021 | $1,276 -0.1% | $127,600 +3% |
| 2020 | $1,278 +3% | $123,880 -0.3% |
| 2019 | $1,240 +1.4% | $124,280 +2.2% |
| 2018 | $1,223 -9.2% | $121,560 +8.9% |
| 2017 | $1,347 +7.2% | $111,600 +8.5% |
| 2016 | $1,256 | $102,880 +23.7% |
| 2014 | $1,256 | $83,200 |
| 2013 | -- | $83,200 |
| 2012 | -- | $83,200 -17.6% |
| 2011 | -- | $101,000 |
| 2010 | $3,268 | $101,000 |
| 2009 | $3,268 +9.5% | $101,000 |
| 2008 | $2,983 +3.7% | $101,000 |
| 2007 | $2,877 | $101,000 |
| 2006 | $2,877 +6.7% | $101,000 +3% |
| 2005 | $2,697 +12% | $98,080 +8.7% |
| 2004 | $2,408 -0.6% | $90,240 |
| 2003 | $2,422 +12.3% | $90,240 |
| 2002 | $2,157 +21% | $90,240 |
| 2001 | $1,783 | $90,240 |
Find assessor info on the county website
Neighborhood: North Druid Hills
Nearby homes
- $419,0003 bd3 ba2k sqft1386 Sheffield Glen Way, Atlanta, GA 30329Sold

- $398,0003 bd3 ba1.8k sqft1382 Sheffield Glen Way, Atlanta, GA 30329Off Market

- $---- bd0 ba1.8k sqft1388 Sheffield Glen Way, Atlanta, GA 30329Off Market
- $409,2003 bd3 ba1.8k sqft1388 Sheffield Glen Way, Atlanta, GA 30329Off Market
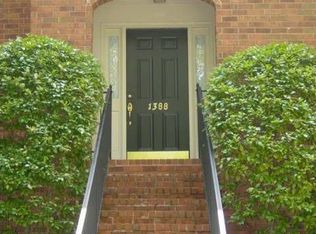
- $403,9002 bd2 ba1.8k sqft1394 Sheffield Glen Way, Atlanta, GA 30329Off Market
- $425,3002 bd2 ba1.8k sqft1392 Sheffield Glen Way, Atlanta, GA 30329Off Market
- $465,3002 bd2 ba1.6k sqft1380 Sheffield Glen Way, Atlanta, GA 30329Off Market
- $445,0003 bd3 ba1.8k sqft1396 Sheffield Glen Way, Atlanta, GA 30329Sold
Nearby schools
GreatSchools rating
- 7/10Briar Vista Elementary SchoolGrades: PK-5Distance: 0.8 mi
- 5/10Druid Hills Middle SchoolGrades: 6-8Distance: 3.4 mi
- 6/10Druid Hills High SchoolGrades: 9-12Distance: 2.1 mi
Schools provided by the listing agent
- Elementary: Briar Vista
- Middle: Druid Hills
- High: Druid Hills
Source: FMLS GA. This data may not be complete. We recommend contacting the local school district to confirm school assignments for this home.
Get a cash offer in 3 minutes
Find out how much your home could sell for in as little as 3 minutes with a no-obligation cash offer.
Estimated market value
$410,800
Get a cash offer in 3 minutes
Find out how much your home could sell for in as little as 3 minutes with a no-obligation cash offer.
Estimated market value
$410,800
- Georgia
- Dekalb County
- Atlanta
- 30329
- North Druid Hills
- 1384 Sheffield Glen Way
