Skip main navigation
Closed
  • $419,000

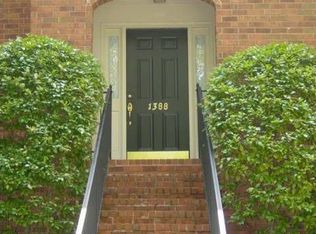
    1386 Sheffield Glen Way, Atlanta, GA 30329

    3beds
    2,051sqft
    Townhouse
    Built in 1987
    1,306.8 Square Feet Lot
    $430,000 Zestimate®
    $204/sqft
    $2,789 Estimated rent

    Home value

    $430,000

    $391,000 - $469,000

    $2,789/mo

    Zestimate® history
    Loading
    Loading...

    Owner options

    List your home for rent

    $2,789/mo

    Rent Zestimate®

    Find your next renter with Zillow Rental Manager. Plus, with online applications, you can quickly screen prospective tenants – for free.

    Learn more

    $2,789/mo

    Rent Zestimate®

    Refinance and save

    $6,786/mo

    Est. payment

    Refinancing to a lower rate could help reduce your monthly payments and save thousands over the life of the loan.

    See today's rates

    $6,786/mo

    Est. payment

    Explore your selling options

    Work with a Zillow partner agent

    Leverage their expertise and Zillow's premium Showcase listings to get your home seen by more buyers.

    Get started

    List with your own agent

    Get your home in front of millions of buyers by listing it on Zillow.

    Learn how to do it

    Sell it yourself

    Take full control of how buyers see your home on Zillow by listing For Sale by Owner (FSBO).

    List your home

    What's special

    Welcome home to this beautifully maintained brick end unit townhome in desirable Sheffield Glen, an established community with lush landscaping and a serene setting. This low maintenance home is situated at the rear of the community, lending it more privacy than other units. The interior layout of this townhome feels more like a single family home, with spacious rooms and multiple living spaces. The entrance foyer provides a glimpse into the main level of the home that offers an eat-in kitchen with hewned granite counters, stainless steel appliances and tile backsplash, plus a breakfast area with bay window. Step into the great room with a dedicated dining area as well as a large fireside living room. From here, you have access through the French doors to the incredible covered and screened deck that spans the entire width of the home. The primary suite and two additional bedrooms are upstairs. The primary bath features an oversized walk-in frameless tile shower, while the hall bath has been updated with a new vanity counter. Finally, the heated and cooled terrace level offers a finished family room plus a large utility/storage closet with utility sink. This home provides an abundance of storage options in the basement, 2-car garage, and pull-down attic. The owner had a water spigot added to the screened deck for convenience. Sheffield Glen has a dog walk area at the front of the community as well as abundant guest parking. The community is conveniently located off of Briarcliff Rd near the CDC, new CHOA, the VA, multiple Emory locations, plus virtually unlimited dining and shopping options. Close proximity to major roads, MARTA lines and highways. Condominium complex is not FHA or VA approved.

    Zillow last checked:

    Listing updated:

    Listed by:

    Sara Ohmer 404-386-7690,

    Beacham & Company

    Bought with:

    Casey Reynolds, 363061

    Atlanta Fine Homes - Sotheby's Int'l

    Source: GAMLS,MLS#: 10551753MLS Logo

    Facts & features

    Interior

    Bedrooms & bathrooms
    • Bedrooms: 3
    • Bathrooms: 3
    • Full bathrooms: 2
    • 1/2 bathrooms: 1
    Kitchen
    • Features: Breakfast Area, Breakfast Bar, Pantry
    Heating
    • Natural Gas
    Cooling
    • Ceiling Fan(s), Central Air, Zoned
    Appliances
    • Included: Dishwasher, Disposal, Gas Water Heater, Microwave, Refrigerator
    • Laundry: In Kitchen, Laundry Closet
    Features
    • Walk-In Closet(s)
    • Flooring: Carpet, Hardwood, Stone, Tile
    • Windows: Bay Window(s), Double Pane Windows
    • Basement: Finished,Interior Entry,Partial
    • Number of fireplaces: 1
    • Fireplace features: Gas Log, Gas Starter
    • Common walls with other units/homes: 1 Common Wall,End Unit
    Interior area
    • Total structure area: 2,051
    • Total interior livable area: 2,051 sqft
    • Finished area above ground: 1,716
    • Finished area below ground: 335

    Property

    Parking
    • Total spaces: 2
    • Parking features: Garage
    • Has garage: Yes
    Features
    • Levels: Two
    • Stories: 2
    • Patio & porch: Deck, Screened
    • Body of water: None
    Lot
    • Size: 1,306 sqft
    • Features: Private
    Details
    • Parcel number: 18 109 11 028

    Construction

    Type & style
    • Home type: Townhouse
    • Architectural style: Traditional
    • Property subtype: Townhouse
    • Attached to another structure: Yes
    Materials
    • Brick
    • Roof: Composition
    Condition
    • Resale
    • New construction: No
    • Year built: 1987

    Utilities & green energy

    • Sewer: Public Sewer
    • Water: Public
    • Utilities for property: Cable Available, Electricity Available, Natural Gas Available, Sewer Available, Water Available

    Community & neighborhood

    Security
    • Security features: Carbon Monoxide Detector(s), Fire Sprinkler System, Security System, Smoke Detector(s)
    Community
    • Community features: Street Lights, Near Public Transport
    Location
    • Region: Atlanta
    • Subdivision: Sheffield Glen

    HOA & financial

    HOA
    • Has HOA: Yes
    • HOA fee: $4,200 annually
    • Services included: Insurance, Maintenance Structure, Maintenance Grounds, Pest Control, Reserve Fund, Water

    Other

    Other facts
    • Listing agreement: Exclusive Right To Sell

    Price history

    DateEventPrice
    9/16/2025Sold$419,000-2.3%$204/sqft
    Source: GAMLS #10551753 Report a problem
    8/27/2025Pending sale$429,000$209/sqft
    Source: GAMLS #10551753 Report a problem
    8/18/2025Price change$429,000-2.3%$209/sqft
    Source: GAMLS #10551753 Report a problem
    8/3/2025Listed for sale$439,000$214/sqft
    Source: GAMLS #10551753 Report a problem
    7/28/2025Pending sale$439,000$214/sqft
    Source: FMLS GA #7604885 Report a problem
    6/26/2025Listed for sale$439,000$214/sqft
    Source: FMLS GA #7604885 Report a problem
    6/25/2025Listing removed$439,000$214/sqft
    Source: FMLS GA #7587188 Report a problem
    5/28/2025Listed for sale$439,000-8.5%$214/sqft
    Source: FMLS GA #7587188 Report a problem
    9/13/2022Listing removed$479,900$234/sqft
    Source: GAMLS #10089365 Report a problem
    9/8/2022Listed for sale$479,900+84.2%$234/sqft
    Source: GAMLS #10089365 Report a problem
    11/23/2004Sold$260,500$127/sqft
    Source: Public Record Report a problem

    Public tax history

    YearProperty taxesTax assessment
    2025$5,188 +0.2%$186,760 +4.2%
    2024$5,179 +22.4%$179,200 +8.9%
    2023$4,232 +0.1%$164,480 +19.3%
    2022$4,229 +7.9%$137,920 +10.8%
    2021$3,920 -0.3%$124,520 -0.2%
    2020$3,931 +0.8%$124,760 -0.3%
    2019$3,900 +1.8%$125,120 +2.2%
    2018$3,829 +2.4%$122,440 +8.9%
    2017$3,740 +8.6%$112,480 +8.5%
    2016$3,445 $103,680 +23.5%
    2014$3,445 $83,960
    2013-- $83,960
    2012-- $83,960 -17.4%
    2011-- $101,680
    2010$3,154 $101,680
    2009$3,154 +9.9%$101,680
    2008$2,869 $101,680

    Find assessor info on the county website

    Neighborhood: North Druid Hills

    Nearby schools

    GreatSchools rating
    Schools provided by the listing agent
    • Elementary: Briar Vista
    • Middle: Druid Hills
    • High: Druid Hills

    Source: GAMLS. This data may not be complete. We recommend contacting the local school district to confirm school assignments for this home.

    Get a cash offer in 3 minutes
    Find out how much your home could sell for in as little as 3 minutes with a no-obligation cash offer.
    Estimated market value
    $430,000
    Get a cash offer in 3 minutes
    Find out how much your home could sell for in as little as 3 minutes with a no-obligation cash offer.
    Estimated market value
    $430,000