Skip main navigation
Sold for $427,000
  • $427,000

    1384 Suncrest Dr., Myrtle Beach, SC 29577

    2beds
    1,511sqft
    Single Family Residence
    Built in 2015
    6,098.4 Square Feet Lot
    $429,400 Zestimate®
    $283/sqft
    $2,008 Estimated rent

    Home value

    $429,400

    $408,000 - $451,000

    $2,008/mo

    Zestimate® history
    Loading
    Loading...

    Owner options

    List your home for rent

    $2,008/mo

    Rent Zestimate®

    Find your next renter with Zillow Rental Manager. Plus, with online applications, you can quickly screen prospective tenants – for free.

    Learn more

    $2,008/mo

    Rent Zestimate®

    Refinance and save

    $2,737/mo

    Est. payment

    Refinancing to a lower rate could help reduce your monthly payments and save thousands over the life of the loan.

    See today's rates

    $2,737/mo

    Est. payment

    Explore your selling options

    Work with a Zillow partner agent

    Leverage their expertise and Zillow's premium Showcase listings to get your home seen by more buyers.

    Get started

    List with your own agent

    Get your home in front of millions of buyers by listing it on Zillow.

    Learn how to do it

    Sell it yourself

    Take full control of how buyers see your home on Zillow by listing For Sale by Owner (FSBO).

    List your home

    What's special

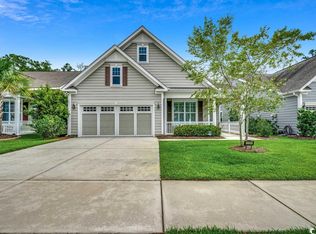
    Don't let this one pass you by! Beautiful and Pristine 2 Bedroom, 2 Bath home in the highly desired community of "Cresswind ' located in "The Market Common". The home's open concept floorplan features a generous Foyer which leads into the Great Room, Kitchen and Dining area. The Kitchen features an oversized center island with granite countertops, pantry and lots of storage. Engineered Hardwood Flooring in Foyer, Living area, Kitchen and Dining area. Bedrooms are carpeted;Bathrooms, Laundry Room and Carolina Room are tiled. Off the main living area is an enclosed, tiled all-seasons Carolina Room which looks out to a fenced backyard with a wooded backdrop. Lots of Privacy! The large Primary Suite is located at the back of the home and features an ensuite Bath with a generous walk-in, tiled shower, Linen closet and oversized Walk-in Closet. The Guest Bedroom, located at the front of the home has a full Bath just outside of the bedroom. The tiled Laundry Room with storage closet, includes the Washer and Dryer. Also included with this home are all window treatments, free-standing shelving in garage and whole home water filtration system. A new AC system was installed in April 2024. There is also a security system. The "Cresswind " community is designed for an active and social adult lifestyle....however, that does not mean cutting grass! The HOA takes care of that! Enjoy the fabulous clubhouse activities, which include a pool, tennis courts, pickleball courts, exercise room, game room, plus lots more. You are a short distance from all that the "The Market Common" has to offer.... restaurants, movies, bookstore, boutiques, hair and nail salons plus lots of events including the New York New Years Eve Celebration, Dragon Boat Races on the large lake, Italian Festival, Octoberfest, Arts & Craft Shows in the Park, Movie Nights and the Saturday Farmer's Market. There are also walking and biking trails throughout Market Common. And last, BUT certainly not least....you are 5 minutes from the beautiful Atlantic Ocean and Springmaid Pier! Don't let this lifestyle pass you by!

    Zillow last checked:

    Listing updated:

    Listed by:

    Davis & Hodges Team MainLine:843-903-4400,

    CB Sea Coast Advantage CF,

    Elizabeth Kirk 843-446-0377,

    CB Sea Coast Advantage CF

    Bought with:

    Katie Aretta, 135506

    RE/MAX Southern Shores

    Source: CCAR,MLS#: 2414093MLS LogoOriginating MLS: Coastal Carolinas Association of Realtors

    Facts & features

    Interior

    Bedrooms & bathrooms
    • Bedrooms: 2
    • Bathrooms: 2
    • Full bathrooms: 2
    Primary bedroom
    • Features: Ceiling Fan(s), Linen Closet, Main Level Master, Walk-In Closet(s)
    • Level: First
    Primary bedroom
    • Dimensions: 14x16
    Bedroom 1
    • Dimensions: 12'4x12'6
    Primary bathroom
    • Features: Dual Sinks, Separate Shower, Vanity
    Dining room
    • Features: Kitchen/Dining Combo
    Dining room
    • Dimensions: 8x9
    Great room
    • Dimensions: 13'9x20'10
    Kitchen
    • Features: Breakfast Bar, Kitchen Island, Pantry, Stainless Steel Appliances, Solid Surface Counters
    Kitchen
    • Dimensions: 9'3x12'10
    Other
    • Features: Bedroom on Main Level, Entrance Foyer
    Heating
    • Central, Electric, Gas
    Cooling
    • Central Air
    Appliances
    • Included: Dishwasher, Disposal, Microwave, Range, Refrigerator, Dryer, Washer
    • Laundry: Washer Hookup
    Features
    • Split Bedrooms, Window Treatments, Breakfast Bar, Bedroom on Main Level, Entrance Foyer, Kitchen Island, Stainless Steel Appliances, Solid Surface Counters
    • Flooring: Carpet, Tile, Wood
    • Doors: Insulated Doors
    Interior area
    • Total structure area: 2,083
    • Total interior livable area: 1,511 sqft

    Property

    Parking
    • Total spaces: 4
    • Parking features: Attached, Garage, Two Car Garage, Garage Door Opener
    • Attached garage spaces: 2
    Features
    • Levels: One
    • Stories: 1
    • Patio & porch: Front Porch, Patio
    • Exterior features: Fence, Sprinkler/Irrigation, Patio
    • Pool features: Community, Outdoor Pool
    Lot
    • Size: 6,098 sqft
    • Dimensions: 53 x 115 x 53 x 115
    • Features: City Lot, Rectangular, Rectangular Lot
    Details
    • Additional parcels included: ,
    • Parcel number: 44112040030
    • Zoning: Res
    • Special conditions: None

    Construction

    Type & style
    • Home type: SingleFamily
    • Architectural style: Ranch
    • Property subtype: Single Family Residence
    Materials
    • Brick Veneer, HardiPlank Type, Wood Frame
    • Foundation: Slab
    Condition
    • Resale
    • Year built: 2015
    Details
    • Builder model: Beechwood
    • Builder name: Kolter Homes

    Utilities & green energy

    • Water: Public
    • Utilities for property: Cable Available, Electricity Available, Natural Gas Available, Phone Available, Sewer Available, Underground Utilities, Water Available
    Green energy
    • Energy efficient items: Doors, Windows

    Community & neighborhood

    Security
    • Security features: Security System, Smoke Detector(s)
    Community
    • Community features: Clubhouse, Golf Carts OK, Recreation Area, Tennis Court(s), Long Term Rental Allowed, Pool
    Location
    • Region: Myrtle Beach
    • Subdivision: Cresswind - Market Common

    HOA & financial

    HOA
    • Has HOA: Yes
    • HOA fee: $348 monthly
    • Amenities included: Clubhouse, Owner Allowed Golf Cart, Pet Restrictions, Tennis Court(s)
    • Services included: Association Management, Common Areas, Cable TV, Legal/Accounting, Maintenance Grounds, Pool(s), Recreation Facilities, Security

    Other

    Other facts
    • Listing terms: Cash,Conventional

    Price history

    DateEventPrice
    8/1/2024Sold$427,000$283/sqft
    Source: CCAR #2414093 Report a problem
    6/18/2024Contingent$427,000$283/sqft
    Source: CCAR #2414093 Report a problem
    6/12/2024Listed for sale$427,000+45.8%$283/sqft
    Source: CCAR #2414093 Report a problem
    2/29/2016Sold$292,915$194/sqft
    Source: Public Record Report a problem

    Public tax history

    YearProperty taxesTax assessment
    2024$1,034 $339,615 +15%
    2023-- $295,317 +1.5%
    2022$887 +12.2%$290,810
    2021$790 +3.1%--
    2020$766 --
    2019-- --
    2018$1,628 $11,360

    Find assessor info on the county website

    Neighborhood: 29577

    Nearby schools

    GreatSchools rating
    Schools provided by the listing agent
    • Elementary: Myrtle Beach Elementary School
    • Middle: Myrtle Beach Middle School
    • High: Myrtle Beach High School

    Source: CCAR. This data may not be complete. We recommend contacting the local school district to confirm school assignments for this home.

    Get pre-qualified for a loan
    At Zillow Home Loans, we can pre-qualify you in as little as 5 minutes with no impact to your credit score.

    An equal housing lender. NMLS #10287.

    Sell for more on Zillow
    Get a Zillow Showcase℠ listing at no additional cost and you could sell for .
    $429,400
    2% more
    +$8,588
    With Zillow Showcase(estimated)
    $437,988