Skip main navigation
Sold for $469,900
  • Tax assessed value
    $469,900

    1412 Suncrest Dr., Myrtle Beach, SC 29577

    3beds
    1,784sqft
    Single Family Residence
    Built in 2015
    6,534 Square Feet Lot
    $474,600 Zestimate®
    $263/sqft
    $2,393 Estimated rent

    Home value

    $474,600

    $451,000 - $498,000

    $2,393/mo

    Zestimate® history
    Loading
    Loading...

    Owner options

    List your home for rent

    $2,393/mo

    Rent Zestimate®

    Find your next renter with Zillow Rental Manager. Plus, with online applications, you can quickly screen prospective tenants – for free.

    Learn more

    $2,393/mo

    Rent Zestimate®

    Refinance and save

    $2,982/mo

    Est. payment

    Refinancing to a lower rate could help reduce your monthly payments and save thousands over the life of the loan.

    See today's rates

    $2,982/mo

    Est. payment

    Explore your selling options

    Work with a Zillow partner agent

    Leverage their expertise and Zillow's premium Showcase listings to get your home seen by more buyers.

    Get started

    List with your own agent

    Get your home in front of millions of buyers by listing it on Zillow.

    Learn how to do it

    Sell it yourself

    Take full control of how buyers see your home on Zillow by listing For Sale by Owner (FSBO).

    List your home

    What's special

    Large front porchImmaculate homeBack patioPristine beachesModern appliancesPrivate oasisCoastal lifestyle
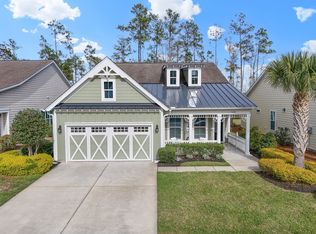
    The lifestyle you've been waiting for is about to become a reality. Welcome to Cresswind in Market Common. Born from a love of the great outdoors, this nature-rich community will be home to inviting streetscapes, manicured landscaping, meandering walking trails and greenpocket parks. Cresswind is specially designed to provide an inspired lifestyle for active adults. This home is situated on one of the best lots in Cresswing, ensuring ulitmate privacy in the back as well as proximity to the nature walking trails. As you arrive at this address, you'll be greeted by a meticulously landscaped front yard and large front porch, setting the tone for what awaits inside. Step through the front door into a spacious and inviting foyer that leads seamlessly into the main living areas. This immaculate home boasts 3 bedrooms and 2 bathrooms, offering ample space for residents and guests. The primary suite is a true retreat, featuring details such as a tray ceiling, and ensuite bathroom with a beautiful walk-in shower and walk-in closet, providing a peaceful sanctuary to unwind after a day of enjoying all that Myrtle Beach has to offer. The heart of the home is undoubtedly the open-concept living room, dining area, and kitchen. Flooded with natural light, this space is perfect for entertaining or simply relaxing with loved ones. The kitchen is a chef's dream, equipped with modern appliances including double wall ovens, ample counter space, beautiful backsplash and granite countertops as well as plenty of storage for all your culinary needs. Step outside onto the back patio, where you'll find a private oasis awaiting you. Whether you're sipping your morning coffee or hosting a summer barbecue with friends, this outdoor space is sure to impress. Conveniently located in Myrtle Beach, residents of 1412 Suncrest Dr. enjoy easy access to a plethora of amenities. From pristine beaches and world-class golf courses to shopping, dining, and entertainment options, everything you need is right at your fingertips. Don't miss your chance to make this stunning property your own. Schedule your showing today and start living the coastal lifestyle you've always dreamed of at 1412 Suncrest Dr.

    Zillow last checked:

    Listing updated:

    Listed by:

    Jeremy R Jenks 843-638-3002,

    Keller Williams Oak and Ocean

    Bought with:

    The Collins Team

    Realty ONE Group Dockside

    Source: CCAR,MLS#: 2407082MLS Logo

    Facts & features

    Interior

    Bedrooms & bathrooms
    • Bedrooms: 3
    • Bathrooms: 2
    • Full bathrooms: 2
    Primary bedroom
    • Features: Tray Ceiling(s), Ceiling Fan(s), Main Level Master, Walk-In Closet(s)
    Primary bathroom
    • Features: Dual Sinks, Separate Shower
    Dining room
    • Features: Kitchen/Dining Combo
    Kitchen
    • Features: Breakfast Bar, Breakfast Area, Kitchen Island, Pantry, Stainless Steel Appliances, Solid Surface Counters
    Other
    • Features: Bedroom on Main Level, Entrance Foyer, Library
    Heating
    • Central, Electric, Gas
    Cooling
    • Central Air
    Appliances
    • Included: Dishwasher, Disposal, Microwave, Range, Refrigerator
    • Laundry: Washer Hookup
    Features
    • Breakfast Bar, Bedroom on Main Level, Breakfast Area, Entrance Foyer, Kitchen Island, Stainless Steel Appliances, Solid Surface Counters
    • Flooring: Carpet, Tile, Wood
    Interior area
    • Total structure area: 2,507
    • Total interior livable area: 1,784 sqft

    Property

    Parking
    • Total spaces: 4
    • Parking features: Attached, Garage, Two Car Garage, Garage Door Opener
    • Attached garage spaces: 2
    Features
    • Levels: One
    • Stories: 1
    • Patio & porch: Rear Porch, Front Porch, Patio, Porch, Screened
    • Exterior features: Sprinkler/Irrigation, Porch, Patio
    • Pool features: Community, Outdoor Pool
    Lot
    • Size: 6,534 sqft
    • Features: City Lot, Rectangular, Rectangular Lot
    Details
    • Additional parcels included: ,
    • Parcel number: 44112040027
    • Zoning: RES
    • Special conditions: None

    Construction

    Type & style
    • Home type: SingleFamily
    • Architectural style: Ranch
    • Property subtype: Single Family Residence
    Materials
    • HardiPlank Type, Wood Frame
    • Foundation: Slab
    Condition
    • Resale
    • Year built: 2015

    Utilities & green energy

    • Water: Public
    • Utilities for property: Cable Available, Electricity Available, Natural Gas Available, Phone Available, Sewer Available, Underground Utilities, Water Available

    Community & neighborhood

    Security
    • Security features: Security System, Smoke Detector(s)
    Community
    • Community features: Clubhouse, Recreation Area, Tennis Court(s), Long Term Rental Allowed, Pool
    Location
    • Region: Myrtle Beach
    • Subdivision: Cresswind - Market Common

    HOA & financial

    HOA
    • Has HOA: Yes
    • HOA fee: $348 monthly
    • Amenities included: Clubhouse, Tennis Court(s)
    • Services included: Association Management, Common Areas, Cable TV, Maintenance Grounds, Pool(s), Recreation Facilities

    Other

    Other facts
    • Listing terms: Cash,Conventional,FHA,VA Loan

    Price history

    DateEventPrice
    5/14/2024Sold$469,900$263/sqft
    Source: CCAR #2407082 Report a problem
    3/25/2024Contingent$469,900$263/sqft
    Source: CCAR #2407082 Report a problem
    3/21/2024Listed for sale$469,900+46.6%$263/sqft
    Source: CCAR #2407082 Report a problem
    4/11/2016Sold$320,460$180/sqft
    Source: Public Record Report a problem
    8/26/2015Sold$320,460$180/sqft
    Source: Public Record Report a problem

    Public tax history

    YearProperty taxesTax assessment
    2025$1,499 +43.3%$469,900 +37%
    2024$1,046 $342,930 +15%
    2023-- $298,200
    2022$915 -6.6%$298,200
    2021$980 --
    2020-- --
    2019-- --
    2018$967 $12,290

    Find assessor info on the county website

    Neighborhood: 29577

    Nearby schools

    GreatSchools rating
    Schools provided by the listing agent
    • Elementary: Myrtle Beach Elementary School
    • Middle: Myrtle Beach Middle School
    • High: Myrtle Beach High School

    Source: CCAR. This data may not be complete. We recommend contacting the local school district to confirm school assignments for this home.

    Get pre-qualified for a loan
    At Zillow Home Loans, we can pre-qualify you in as little as 5 minutes with no impact to your credit score.

    An equal housing lender. NMLS #10287.

    Sell for more on Zillow
    Get a Zillow Showcase℠ listing at no additional cost and you could sell for .
    $474,600
    2% more
    +$9,492
    With Zillow Showcase(estimated)
    $484,092