Skip main navigation
Sold for $540,000
  • $540,000

    1420 Suncrest Dr., Myrtle Beach, SC 29577

    3beds
    1,901sqft
    Single Family Residence
    Built in 2015
    6,534 Square Feet Lot
    $539,700 Zestimate®
    $284/sqft
    $2,478 Estimated rent

    Home value

    $539,700

    $513,000 - $567,000

    $2,478/mo

    Zestimate® history
    Loading
    Loading...

    Owner options

    List your home for rent

    $2,478/mo

    Rent Zestimate®

    Find your next renter with Zillow Rental Manager. Plus, with online applications, you can quickly screen prospective tenants – for free.

    Learn more

    $2,478/mo

    Rent Zestimate®

    Refinance and save

    $3,366/mo

    Est. payment

    Refinancing to a lower rate could help reduce your monthly payments and save thousands over the life of the loan.

    See today's rates

    $3,366/mo

    Est. payment

    Explore your selling options

    Work with a Zillow partner agent

    Leverage their expertise and Zillow's premium Showcase listings to get your home seen by more buyers.

    Get started

    List with your own agent

    Get your home in front of millions of buyers by listing it on Zillow.

    Learn how to do it

    Sell it yourself

    Take full control of how buyers see your home on Zillow by listing For Sale by Owner (FSBO).

    List your home

    What's special

    Stunning stone fireplace
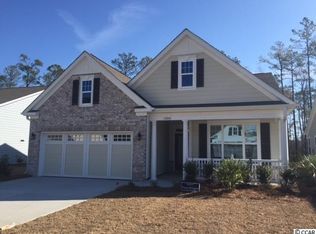
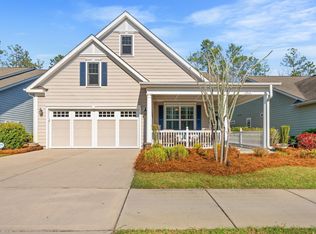
    ***Open House Saturday 3/21 from 11-2pm*** If you are looking for a community rich in amenities and lifestyle, Cresswind at Market Common is the perfect fit. This move-in-ready, beautifully maintained, model-like home offers 3 bedrooms and 2 bathrooms, featuring spacious rooms filled with natural light, a stunning stone fireplace, and a large screened lanai overlooking a paver patio and a serene wooded backdrop. The gourmet kitchen is equipped with GE stainless steel appliances, perfect for both everyday living and entertaining. The fenced yard adds privacy and convenience, with a direct path leading to the community center. Residents enjoy an outstanding selection of amenities, including a resort-style pool and hot tub, outdoor grilling areas, an amphitheater, and a spacious brick patio with a fireplace. Sports enthusiasts will appreciate the tennis, pickleball, and bocce courts, while the beautifully designed clubhouse serves as the heart of the community. Inside, you'll find a yoga studio, fitness center, library, craft room with kiln, game rooms with poker and pool tables, a full kitchen, and large gathering spaces. A wide variety of clubs and activities make it easy to stay active and connected. Just minutes away, Market Common offers a vibrant lifestyle with top-notch restaurants, breweries, boutique shopping, Barnes & Noble, a movie theater, bowling alley, grocery stores, parks, and miles of walking and biking trails. Whether you're enjoying a night out or taking in the outdoors, everything you need is right nearby, accessible by golf cart, on foot, or by car. Even better, the beach is only a short golf cart ride away, making coastal living part of your everyday routine. The monthly HOA fee includes WiFi, lawn care, and full access to the community amenities, providing a convenient, low-maintenance lifestyle. Experience the perfect blend of comfort, convenience, and coastal charm - this is more than a home...it’s a lifestyle designed to enjoy every moment of coastal living.

    Zillow last checked:

    Listing updated:

    Listed by:

    Robin Smith Cell:845-774-5513,

    Weichert Realtors Southern Coast

    Bought with:

    Britni Gaddy, 93003

    BHHS Coastal Real Estate

    Source: CCAR,MLS#: 2607077MLS LogoOriginating MLS: Coastal Carolinas Association of Realtors

    Facts & features

    Interior

    Bedrooms & bathrooms
    • Bedrooms: 3
    • Bathrooms: 2
    • Full bathrooms: 2
    Primary bedroom
    • Features: Tray Ceiling(s), Main Level Primary, Walk-In Closet(s)
    • Level: First
    • Dimensions: 15'5"x20'4
    Bedroom 2
    • Level: First
    • Dimensions: 11'5x14'
    Bedroom 3
    • Level: First
    • Dimensions: 10'6"x13
    Primary bathroom
    • Features: Dual Sinks, Separate Shower
    Dining room
    • Features: Separate/Formal Dining Room
    • Dimensions: 11'1"x14
    Kitchen
    • Features: Breakfast Bar, Kitchen Island, Pantry, Stainless Steel Appliances, Solid Surface Counters
    • Dimensions: 10'1x18'3"
    Living room
    • Features: Fireplace
    • Dimensions: 17'3x20'3"
    Other
    • Features: Bedroom on Main Level, Utility Room
    Heating
    • Central, Electric, Forced Air, Gas
    Appliances
    • Included: Dishwasher, Disposal, Microwave, Range, Refrigerator
    • Laundry: Washer Hookup
    Features
    • Tray Ceiling(s), Dual Sinks, Fireplace, Main Level Primary, Sitting Area in Primary, Split Bedrooms, Separate Shower, Walk-In Closet(s), Breakfast Bar, Bedroom on Main Level, Kitchen Island, Stainless Steel Appliances, Solid Surface Counters
    • Flooring: Carpet, Luxury Vinyl, Luxury VinylPlank, Tile
    • Has fireplace: Yes
    Interior area
    • Total structure area: 2,109
    • Total interior livable area: 1,901 sqft

    Property

    Parking
    • Total spaces: 4
    • Parking features: Attached, Garage, Two Car Garage, Garage Door Opener
    • Attached garage spaces: 2
    Features
    • Levels: One
    • Stories: 1
    • Patio & porch: Front Porch, Patio, Porch, Screened
    • Exterior features: Fence, Sprinkler/Irrigation, Patio
    • Pool features: Community, Outdoor Pool
    Lot
    • Size: 6,534 sqft
    • Features: Rectangular, Rectangular Lot
    Details
    • Additional parcels included: ,
    • Parcel number: 44112040026
    • Zoning: Residentia
    • Special conditions: None

    Construction

    Type & style
    • Home type: SingleFamily
    • Architectural style: Ranch
    • Property subtype: Single Family Residence
    Materials
    • Wood Frame
    • Foundation: Slab
    Condition
    • Resale
    • Year built: 2015
    Details
    • Builder model: Dogwood
    • Builder name: Kolter

    Utilities & green energy

    • Water: Public
    • Utilities for property: Cable Available, Natural Gas Available, Phone Available, Sewer Available, Underground Utilities, Water Available

    Community & neighborhood

    Security
    • Security features: Security System
    Community
    • Community features: Clubhouse, Golf Carts OK, Recreation Area, Tennis Court(s), Long Term Rental Allowed, Pool
    Location
    • Region: Myrtle Beach
    • Subdivision: Cresswind - Market Common

    HOA & financial

    HOA
    • Has HOA: Yes
    • HOA fee: $335 monthly
    • Amenities included: Clubhouse, Owner Allowed Golf Cart, Owner Allowed Motorcycle, Pet Restrictions, Tenant Allowed Golf Cart, Tennis Court(s)
    • Services included: Association Management, Common Areas, Insurance, Internet, Legal/Accounting, Maintenance Grounds, Pool(s), Recreation Facilities

    Other

    Other facts
    • Listing terms: Cash,Conventional,FHA,VA Loan

    Price history

    DateEventPrice
    4/22/2026Sold$540,000+2.9%$284/sqft
    Source: CCAR #2607077 Report a problem
    3/23/2026Contingent$524,900$276/sqft
    Source: CCAR #2607077 Report a problem
    3/18/2026Listed for sale$524,900+64.3%$276/sqft
    Source: CCAR #2607077 Report a problem
    7/21/2015Sold$319,460$168/sqft
    Source: CCAR #1515490 Report a problem

    Public tax history

    YearProperty taxesTax assessment
    2024$1,161 $375,475 +15%
    2023-- $326,500
    2022$1,019 +12.2%$326,500
    2021$908 +3.1%--
    2020$880 --
    2019-- --
    2018$856 $12,890

    Find assessor info on the county website

    Neighborhood: 29577

    Nearby schools

    GreatSchools rating
    Schools provided by the listing agent
    • Elementary: Myrtle Beach Elementary School
    • Middle: Myrtle Beach Middle School
    • High: Myrtle Beach High School

    Source: CCAR. This data may not be complete. We recommend contacting the local school district to confirm school assignments for this home.

    Get pre-qualified for a loan
    At Zillow Home Loans, we can pre-qualify you in as little as 5 minutes with no impact to your credit score.

    An equal housing lender. NMLS #10287.

    Sell for more on Zillow
    Get a Zillow Showcase℠ listing at no additional cost and you could sell for .
    $539,700
    2% more
    +$10,794
    With Zillow Showcase(estimated)
    $550,494