Skip main navigation
Closed
  • $675,000

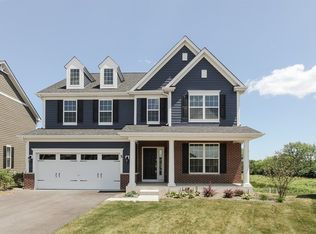
    13841 Anne Dr, Lemont, IL 60439

    4beds
    3,193sqft
    Single Family Residence
    Built in 2016
    7,502 Square Feet Lot
    $743,500 Zestimate®
    $211/sqft
    $4,489 Estimated rent

    Home value

    $743,500

    $706,000 - $781,000

    $4,489/mo

    Zestimate® history
    Loading
    Loading...

    Owner options

    List your home for rent

    $4,489/mo

    Rent Zestimate®

    Find your next renter with Zillow Rental Manager. Plus, with online applications, you can quickly screen prospective tenants – for free.

    Learn more

    $4,489/mo

    Rent Zestimate®

    Refinance and save

    $5,104/mo

    Est. payment

    Refinancing to a lower rate could help reduce your monthly payments and save thousands over the life of the loan.

    See today's rates

    $5,104/mo

    Est. payment

    Explore your selling options

    Work with a Zillow partner agent

    Leverage their expertise and Zillow's premium Showcase listings to get your home seen by more buyers.

    Get started

    List with your own agent

    Get your home in front of millions of buyers by listing it on Zillow.

    Learn how to do it

    Sell it yourself

    Take full control of how buyers see your home on Zillow by listing For Sale by Owner (FSBO).

    List your home

    What's special

    Newly constructed homeFull size laundry roomWalk-in showerPlay areaSpacious family roomNew appliancesSunroom area
    There's No Place Like Home! Settle in and enjoy this newly constructed home (completed in 2019) in the Kettering Estates neighborhood of Lemont with everything new construction has to offer and more. Home situated on a premium lot with a clear open view from your backyard. Many additional improvements have been made to the home since purchase .......New kitchen update (2022) including huge center island with Quartz counter tops, new backsplash and new appliances. Homeowners added engineered hardwood flooring throughout the 1st floor and added wainscotting in the foyer, 1st floor home office and dining room adding extra character and charm. The first floor also features a spacious family room off the kitchen with sunroom area for a couch or breakfast table. 1st floor mud room and full size laundry room as well. Upstairs includes 4 nicely sized bedrooms with additional loft area for comfy gathering space. Master suite boasts a walk-in shower and 2 separate walk-in closets. The basement has been finished (2022) for additional living space and play area plus another separate room for home office and/or tons of storage. A beautiful stamped concrete patio and gazebo have also been added (2022) to enjoy the beautiful backyard. Kettering Estates park/playground nearby for all to enjoy.

    Zillow last checked:

    Listing updated:

    Listing courtesy of:

    Dorothy Gillian 708-848-5550,

    Berkshire Hathaway HomeServices Chicago

    Bought with:

    Sandra Criscione

    CRIS Realty

    Source: MRED as distributed by MLS GRID,MLS#: 11999426MLS Logo

    Facts & features

    Interior

    Bedrooms & bathrooms
    • Bedrooms: 4
    • Bathrooms: 3
    • Full bathrooms: 2
    • 1/2 bathrooms: 1
    Primary bedroom
    • Features: Flooring (Carpet), Bathroom (Full)
    • Level: Second
    • Area: 252 Square Feet
    • Dimensions: 18X14
    Bedroom 2
    • Features: Flooring (Carpet)
    • Level: Second
    • Area: 195 Square Feet
    • Dimensions: 15X13
    Bedroom 3
    • Features: Flooring (Carpet)
    • Level: Second
    • Area: 156 Square Feet
    • Dimensions: 13X12
    Bedroom 4
    • Features: Flooring (Carpet)
    • Level: Second
    • Area: 156 Square Feet
    • Dimensions: 13X12
    Bonus room
    • Level: Basement
    • Area: 90 Square Feet
    • Dimensions: 10X9
    Dining room
    • Features: Flooring (Hardwood)
    • Level: Main
    • Area: 182 Square Feet
    • Dimensions: 14X13
    Family room
    • Features: Flooring (Hardwood)
    • Level: Main
    • Area: 285 Square Feet
    • Dimensions: 19X15
    Foyer
    • Features: Flooring (Hardwood)
    • Level: Main
    • Area: 275 Square Feet
    • Dimensions: 25X11
    Other
    • Features: Flooring (Hardwood)
    • Level: Main
    • Area: 100 Square Feet
    • Dimensions: 10X10
    Kitchen
    • Features: Kitchen (Eating Area-Breakfast Bar, Eating Area-Table Space, Island, Pantry-Closet, Pantry, SolidSurfaceCounter, Updated Kitchen), Flooring (Hardwood)
    • Level: Main
    • Area: 350 Square Feet
    • Dimensions: 25X14
    Laundry
    • Level: Main
    • Area: 63 Square Feet
    • Dimensions: 9X7
    Loft
    • Features: Flooring (Carpet)
    • Level: Second
    • Area: 156 Square Feet
    • Dimensions: 13X12
    Office
    • Features: Flooring (Hardwood)
    • Level: Main
    • Area: 120 Square Feet
    • Dimensions: 12X10
    Pantry
    • Features: Flooring (Hardwood)
    • Level: Main
    • Area: 15 Square Feet
    • Dimensions: 5X3
    Play room
    • Features: Flooring (Carpet)
    • Level: Basement
    • Area: 266 Square Feet
    • Dimensions: 19X14
    Recreation room
    • Features: Flooring (Carpet)
    • Level: Basement
    • Area: 396 Square Feet
    • Dimensions: 22X18
    Heating
    • Natural Gas, Forced Air
    Cooling
    • Central Air
    Appliances
    • Included: Range, Microwave, Dishwasher, Refrigerator, Washer, Dryer, Range Hood
    • Laundry: Main Level
    Features
    • Cathedral Ceiling(s), Built-in Features, Walk-In Closet(s), Separate Dining Room, Pantry
    • Flooring: Carpet
    • Windows: Screens
    • Basement: Finished,Partial
    Interior area
    • Total structure area: 0
    • Total interior livable area: 3,193 sqft

    Property

    Parking
    • Total spaces: 2
    • Parking features: Concrete, Garage Door Opener, On Site, Garage Owned, Attached, Garage
    • Attached garage spaces: 2
    • Has uncovered spaces: Yes
    Accessibility
    • Accessibility features: No Disability Access
    Features
    • Stories: 2
    • Patio & porch: Patio
    Lot
    • Size: 7,502 sqft
    Details
    • Parcel number: 22344130670000
    • Special conditions: None
    • Other equipment: Ceiling Fan(s), Sump Pump

    Construction

    Type & style
    • Home type: SingleFamily
    • Property subtype: Single Family Residence
    Condition
    • New construction: No
    • Year built: 2016
    • Major remodel year: 2022

    Utilities & green energy

    • Sewer: Public Sewer
    • Water: Public

    Community & neighborhood

    Community
    • Community features: Park
    Location
    • Region: Lemont
    • Subdivision: Kettering Estates

    HOA & financial

    HOA
    • Has HOA: Yes
    • HOA fee: $357 annually
    • Services included: Other

    Other

    Other facts
    • Listing terms: Conventional
    • Ownership: Fee Simple

    Price history

    DateEventPrice
    4/19/2024Sold$675,000-1.5%$211/sqft
    Source: MRED as distributed by MLS GRID #11999426 Report a problem
    3/18/2024Contingent$685,000$215/sqft
    Source: MRED as distributed by MLS GRID #11999426 Report a problem
    3/4/2024Price change$685,000-2.1%$215/sqft
    Source: MRED as distributed by MLS GRID #11929376 Report a problem
    2/1/2024Listed for sale$699,900$219/sqft
    Source: MRED as distributed by MLS GRID #11929376 Report a problem
    11/12/2023Listing removed$699,900$219/sqft
    Source: Berkshire Hathaway HomeServices Chicago #11900517 Report a problem
    10/13/2023Price change$699,900-3.4%$219/sqft
    Source: MRED as distributed by MLS GRID #11900517 Report a problem
    10/4/2023Listed for sale$724,900+66.6%$227/sqft
    Source: MRED as distributed by MLS GRID #11900517 Report a problem
    7/2/2019Sold$435,000$136/sqft
    Source: Public Record Report a problem

    Public tax history

    YearProperty taxesTax assessment
    2024-- $53,825
    2023$10,497 +4.5%$53,825 +20.1%
    2022$10,050 +2.9%$44,813
    2021$9,763 -1.6%$44,813
    2020$9,920 +39.5%$44,813 +45.7%
    2019$7,113 +777.6%$30,754 +763.1%
    2018$811 +1.5%$3,563
    2017$798 -5.1%$3,563
    2016$841 $3,563

    Find assessor info on the county website

    Neighborhood: 60439

    Nearby schools

    GreatSchools rating
    Schools provided by the listing agent
    • Elementary: Oakwood Elementary School
    • Middle: River Valley Elementary School
    • High: Lemont Twp High School
    • District: 113A

    Source: MRED as distributed by MLS GRID. This data may not be complete. We recommend contacting the local school district to confirm school assignments for this home.

    Get a cash offer in 3 minutes
    Find out how much your home could sell for in as little as 3 minutes with a no-obligation cash offer.
    Estimated market value
    $743,500
    Get a cash offer in 3 minutes
    Find out how much your home could sell for in as little as 3 minutes with a no-obligation cash offer.
    Estimated market value
    $743,500