Skip main navigation
Pending
  • $725,000

    13849 Anne Dr, Lemont, IL 60439

    3beds
    2,559sqft
    : 
    Loading
    Get pre-qualified
    Single Family Residence
    Built in 2016
    7,502 Square Feet Lot
    $-- Zestimate®
    $283/sqft
    $30/mo HOA

    What's special

    Spacious loftHot tubThree generously sized bedroomsCustom subway tile backsplashWalk-in pantryFire pitHuge storage room
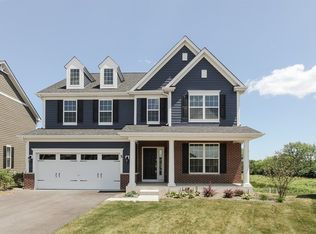
    Welcome to the "Lawson" @ 13849 Anne Drive in the highly sought after Kettering Estates of Lemont. Proudly offered for the very first time by the original owners. This meticulously maintained home sits on a premium lot backing up to open green space with native prairie grasses. Relax in the privacy of your backyard with no rear neighbors, custom oversized paver patio, fire pit & hot tub. No expense was spared with upgrades galore: The chef's kitchen features SS appliances & double oven, custom cabinets, quartz countertops, custom subway tile backsplash, walk-in pantry, & a large quartz-topped island with seating; perfect for daily living and entertaining. The family room is accented with a gas fireplace & granite surround, plantation shutters, plus board & batten paneling. Hardwood staircase with iron spindles lead to the upstairs where three generously sized bedrooms are complimented by a spacious loft that can easily be converted into a fourth legal bedroom. Each bedroom, including the loft, features a WIC - plenty of storage. The Primary suite boasts double vanities, a large walk-in shower, private water closet, & an expansive WIC that rivals the size of a bedroom in other homes. Convenient 2nd level laundry room with sink & cabinetry, located near all bedrooms, making everyday routines effortless. The partially finished full basement with its upgraded 9ft ceilings offer endless potential for a recreation room, home gym, theater, additional living area, or in-law suite with a huge storage room. Located within the nationally ranked Lemont school district, this home is just minutes to shopping, dining, expressways, and the Metra rail; ideal for commuters and anyone seeking the perfect balance of tranquility and accessibility. Don't miss the rare opportunity to own this exceptional home on a premium lot in one of Lemont's most desirable neighborhoods. A perfect blend of luxury, comfort, and convenience awaits.
    --
    on Zillow
    |
    694
    views
    |
    37
    saves
    |

    Likely to sell faster than

    Zillow last checked:

    Listed by:

    William Biros 708-508-1381,

    Berkshire Hathaway HomeServices Chicago,

    William Biros 708-642-5703,

    Berkshire Hathaway HomeServices Chicago

    Source: MRED as distributed by MLS GRID,MLS#: 12660998MLS Logo

      Facts & features

      Interior

      Bedrooms & bathrooms
      • Bedrooms: 3
      • Bathrooms: 3
      • Full bathrooms: 2
      • 1/2 bathrooms: 1
      Rooms
      • Room types: Loft, Recreation Room, Storage, Pantry, Walk In Closet, Utility Room-Lower Level
      Primary bedroom
      • Features: Flooring (Carpet), Bathroom (Full, Double Sink)
      • Level: Second
      • Area: 252 Square Feet
      • Dimensions: 18X14
      Bedroom 2
      • Features: Flooring (Carpet)
      • Level: Second
      • Area: 165 Square Feet
      • Dimensions: 15X11
      Bedroom 3
      • Features: Flooring (Carpet)
      • Level: Second
      • Area: 165 Square Feet
      • Dimensions: 15X11
      Bar entertainment
      • Features: Flooring (Carpet)
      • Level: Basement
      • Area: 304 Square Feet
      • Dimensions: 19X16
      Dining room
      • Features: Flooring (Hardwood)
      • Level: Main
      • Area: 169 Square Feet
      • Dimensions: 13X13
      Family room
      • Features: Flooring (Hardwood)
      • Level: Main
      • Area: 255 Square Feet
      • Dimensions: 17X15
      Kitchen
      • Features: Kitchen (Eating Area-Table Space, Island, Pantry-Walk-in, Custom Cabinetry, Pantry, Updated Kitchen), Flooring (Hardwood)
      • Level: Main
      • Area: 187 Square Feet
      • Dimensions: 17X11
      Laundry
      • Features: Flooring (Tile)
      • Level: Second
      • Area: 80 Square Feet
      • Dimensions: 10X8
      Living room
      • Features: Flooring (Hardwood)
      • Level: Main
      • Area: 143 Square Feet
      • Dimensions: 13X11
      Loft
      • Features: Flooring (Hardwood)
      • Level: Second
      • Area: 192 Square Feet
      • Dimensions: 16X12
      Pantry
      • Features: Flooring (Hardwood)
      • Level: Main
      • Area: 25 Square Feet
      • Dimensions: 5X5
      Recreation room
      • Features: Flooring (Carpet)
      • Level: Basement
      • Area: 170 Square Feet
      • Dimensions: 17X10
      Storage
      • Features: Flooring (Other)
      • Level: Basement
      • Area: 345 Square Feet
      • Dimensions: 23X15
      Other
      • Features: Flooring (Other)
      • Level: Basement
      • Area: 36 Square Feet
      • Dimensions: 9X4
      Walk in closet
      • Features: Flooring (Carpet)
      • Level: Second
      • Area: 81 Square Feet
      • Dimensions: 9X9
      Heating
      • Natural Gas, Forced Air
      Cooling
      • Central Air
      Appliances
      • Included: Double Oven, Range, Microwave, Dishwasher, Refrigerator, Washer, Dryer, Stainless Steel Appliance(s), Humidifier
      • Laundry: Upper Level, In Unit, Sink
      Features
      • Dry Bar, Walk-In Closet(s)
      • Flooring: Hardwood
      • Basement: Partially Finished,Bath/Stubbed,Egress Window,9 ft + pour,Storage Space,Full
      • Number of fireplaces: 1
      • Fireplace features: Gas Log, Family Room
      Interior area
      • Total structure area: 0
      • Total interior livable area: 2,559 sqft
      Video & virtual tour

      Property

      Parking
      • Total spaces: 2.5
      • Parking features: Asphalt, Garage Door Opener, Yes, Garage Owned, Attached, Garage
      • Attached garage spaces: 2.5
      • Has uncovered spaces: Yes
      Accessibility
      • Accessibility features: No Disability Access
      Features
      • Stories: 2
      Lot
      • Size: 7,502 Square Feet
      Details
      • Parcel number: 22344130680000
      • Special conditions: None
      • Other equipment: Sump Pump

      Construction

      Type & style
      • Home type: SingleFamily
      • Property subtype: Single Family Residence
      Materials
      • Aluminum Siding, Cement Siding
      Condition
      • New construction: No
      • Year built: 2016
      Details
      • Builder model: Lawson

      Utilities & green energy

      • Electric: Circuit Breakers
      • Sewer: Public Sewer
      • Water: Public

      Community & HOA

      Community
      • Subdivision: Kettering Estates
      HOA
      • Has HOA: Yes
      • Services included: Pool
      • HOA fee: $365 annually
      Location
      • Region: Lemont

      Financial & listing details

      • Price per square foot: $283/sqft
      • Tax assessed value: $528,390
      • Annual tax amount: $10,118
      • Ownership: Fee Simple w/ HO Assn.

        Estimated market value

        Not available

        Estimated sales range

        Not available

        Not available

        Price history

        DateEventPrice
        9/20/2018Sold$455,500$178/sqft
        Source: Public Record Report a problem

        Public tax history

        YearProperty taxesTax assessment
        2024-- $52,839 +1.6%
        2023$10,118 +6.2%$51,999 +21.9%
        2022$9,524 +2.9%$42,649
        2021$9,254 -1.6%$42,649
        2020$9,405 +15.4%$42,649 +10.3%
        2019$8,147 +905.1%$38,654 +984.9%
        2018$811 +1.5%$3,563
        2017$798 -5.1%$3,563
        2016$841 $3,563
        Find assessor info on the county website

        Monthly payment

        Est. payment

        Payment breakdown

        Explore the cost of this home by adjusting the details. Changes won't be saved.
        All calculations are estimates and provided by Zillow, Inc. for informational purposes only. Actual amounts may vary.
        HOA fees may include property taxes on listings classified as Co-Ops. Contact the listing agent and/or owner for fee details.
        Mortgage interest rates are dependent on a number of factors, including credit score, down payment, and repayment length. Interest rate data provided by Zillow Group Marketplace, Inc. as of 1/1/1970 from various mortgage lenders with which we have lead or other similar arrangements; the Estimated Payment is an average of those rates.
        See how much you could borrow to make a competitive offer.

        Climate risks

        Neighborhood: 60439

        Getting around

        1 / 100
        Car-Dependent
        26 / 100
        Somewhat Bikeable

        Nearby schools

        GreatSchools rating
        Schools provided by the listing agent
        • District: 113A

        Source: MRED as distributed by MLS GRID. This data may not be complete. We recommend contacting the local school district to confirm school assignments for this home.

        A local agent can set up tours, give advice and negotiate with sellers.

        Browse local experts

        Similar homes