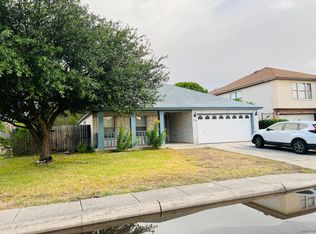
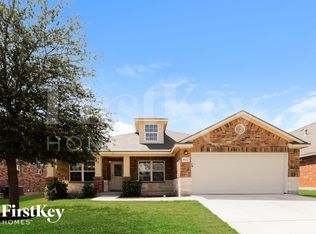
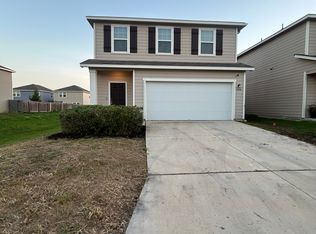
Welcome home to this beautiful two-story residence featuring 4 spacious bedrooms and 3 full bathrooms. Located in a highly desirable neighborhood, this home offers plenty of space for comfortable living and entertaining.
The open-concept floor plan includes a large living area, a well-appointed kitchen with ample cabinet and counter space, and a dining area perfect for family gatherings. The primary suite provides a private retreat with a spacious bathroom and generous closet space. Additional bedrooms are well-sized and offer flexibility for guests, a home office, or growing families.
Enjoy the convenience of a full bathroom on the main floor, abundant natural light throughout, and a private backyard ideal for relaxing or entertaining. Conveniently located near shopping, dining, schools, parks, and major highways.
1. A NON-REFUNDABLE $75 Application Fee (per person over the age of 18 residing in the home)
2. Copy of a Driver's license, state identification card or government issued ID for each applicant.
3. Copy of the last three (3) paystubs or last three (3) bank statements to verify income.
-Copies of the last two (2) tax returns are acceptable if self-employed
4. Combined household income MUST be 3 times the base rent. Social Security, Disability Income, and Retirement will be considered with proof of income.
5. Security Deposit (equal to monthly rent) is due with the completed application.
6. First Month's rent is due at MOVE-IN.
7. There is a NON-REFUNDABLE $300 Pet Fee as well as a $100 Administrative fee per pet
-Breed Restrictions vary per property
8. Previous evictions and/ or broken leases are grounds for denial of lease application.
9. Felony convictions or charges are reviewed on a case-by-case basis.
House for rent
$1,850/moFees may apply
13842 Guffey Cir, San Antonio, TX 78254
4beds
1,839sqft
Price may not include required fees and charges. Price shown reflects the lease term provided. Learn more|
Single family residence
Available now
Cats, dogs OK
Air conditioner, central air
Hookups laundry
Attached garage parking
Central, forced air
What's special
Open-concept floor planAbundant natural light throughoutGenerous closet spaceWell-appointed kitchen
- 57 days |
- -- |
- -- |
Zillow last checked:
Listing updated:
Travel times

Let’s turn your rent into credit progress
Build credit history with every on-time payment and get credit for the payment you’re already making.
Facts & features
Interior
Bedrooms & bathrooms
- Bedrooms: 4
- Bathrooms: 3
- Full bathrooms: 3
Heating
- Central, Forced Air
Cooling
- Air Conditioner, Central Air
Appliances
- Included: Dishwasher, Oven
- Laundry: Hookups
Features
- Flooring: Carpet
Interior area
- Total interior livable area: 1,839 sqft
Property
Parking
- Parking features: Attached, Garage
- Has attached garage: Yes
- Details: Contact manager
Details
- Additional structures: Garage(s)
- Parcel number: 1372992
Construction
Type & style
- Home type: SingleFamily
- Property subtype: Single Family Residence
Community & HOA
Location
- Region: San Antonio
Financial & listing details
- Lease term: 1 Year
Nearby apartments for rent


Price history
| Date | Event | Price |
|---|---|---|
| 8/13/2026 | Price change | $1,850-15.9%$1/sqft |
Source: Zillow Rentals Report a problem | ||
| 6/23/2026 | Listed for rent | $2,200$1/sqft |
Source: Zillow Rentals Report a problem | ||
| 4/2/2026 | Listing removed | $2,200$1/sqft |
Source: Zillow Rentals Report a problem | ||
| 3/3/2026 | Listed for rent | $2,200$1/sqft |
Source: Zillow Rentals Report a problem | ||
| 1/30/2024 | Sold | -- |
Source:  LERA MLS #1701516 Report a problem LERA MLS #1701516 Report a problem | ||
| 12/10/2023 | Pending sale | $274,950$150/sqft |
Source: LERA MLS #1701516 Report a problem | ||
| 12/8/2023 | Price change | $274,950-15.6%$150/sqft |
Source: LERA MLS #1701516 Report a problem | ||
| 12/1/2023 | Price change | $325,700+16.8%$177/sqft |
Source: LERA MLS #1701516 Report a problem | ||
| 11/27/2023 | Pending sale | $278,950$152/sqft |
Source: LERA MLS #1701516 Report a problem | ||
| 9/8/2023 | Price change | $278,950-7.7%$152/sqft |
Source: LERA MLS #1701516 Report a problem | ||
| 7/7/2023 | Listed for sale | $302,300$164/sqft |
Source: LERA MLS #1701516 Report a problem | ||
Neighborhood: 78254
Nearby schools
GreatSchools rating
- 8/10Joey Tomlinson Elementary SchoolGrades: PK-5Distance: 0.7 mi
- 7/10Folks MiddleGrades: 6-8Distance: 0.5 mi
- 7/10Sonia Sotomayor High SchoolGrades: 9-12Distance: 1.1 mi