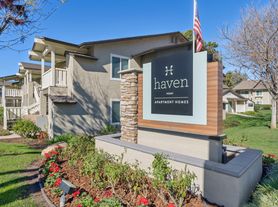

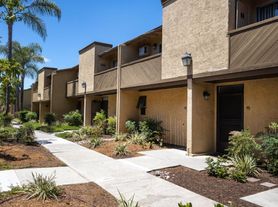
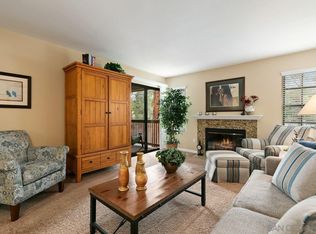
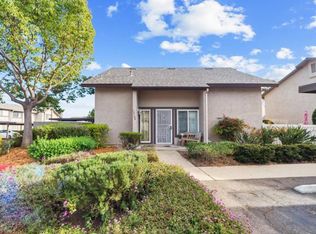
Spacious 4 bedroom, 2 bathroom single-level townhome offering approximately 1066 sq ft of living space (garage converted to living space), in the desirable Midland Grove community of Poway. Conveniently located near shopping, dining, parks, schools, and everyday conveniences.
Home features:
-Single-level floor plan
-Owned solar system
-48kw Tesla charger
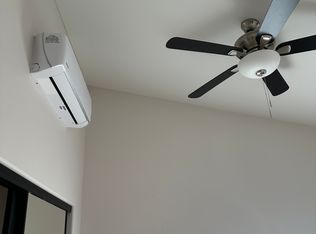
-Central A/C and heating
-Whole house fan
-Living room with fireplace
-Luxury vinyl plank flooring
-Dual-pane windows
-Kitchen with granite countertops
-Stainless steel appliances
-White cabinetry
-Spacious primary suite with walk-in closet
-Primary bathroom with granite countertops
-Large laundry room with additional storage
-Private backyard with covered patio
-Outdoor fireplace
-Artificial turf for low-maintenance living
-Water filtration system
Located within the highly rated Poway Unified School District and just minutes from Old Poway Park, Midland Elementary School, the Poway Farmers Market, shopping, dining, and community parks.
Tenant responsible for utilities unless otherwise stated.
Pets may be considered upon owner approval. Additional pet rent may apply. No smoking.
Application required for each adult (18+). The screening fee is $40 per applicant. $50 admin fee due at lease signing.
To schedule a showing, please submit an inquiry and our leasing agent will contact you within 24 hours. Do not visit the property without an appointment.
Managed by Meridian Property Management, Inc.
DRE Lic #01856665
Townhouse for rent
$4,195/moFees may apply
13842 Midgrove Ct, Poway, CA 92064
4beds
1,066sqft
Price may not include required fees and charges. Learn more|
Townhouse
Available now
In unit laundry
What's special
Outdoor fireplaceWhite cabinetrySingle-level floor planKitchen with granite countertopsStainless steel appliancesWhole house fanLuxury vinyl plank flooring
- 4 days |
- -- |
- -- |
Zillow last checked:
Listing updated:
Travel times

Let’s turn your rent into credit progress
Build credit history with every on-time payment and get credit for the payment you’re already making.
Facts & features
Interior
Bedrooms & bathrooms
- Bedrooms: 4
- Bathrooms: 2
- Full bathrooms: 2
Appliances
- Included: dryer, washer
- Laundry: In Unit
Features
- Walk In Closet
Interior area
- Total interior livable area: 1,066 sqft
Property
Parking
- Details: Contact manager
Features
- Exterior features: Walk In Closet
Details
- Parcel number: 3142311301
Construction
Type & style
- Home type: Townhouse
- Property subtype: Townhouse
Community & HOA
Location
- Region: Poway
Financial & listing details
- Lease term: Contact For Details
Price history
| Date | Event | Price |
|---|---|---|
| 8/29/2026 | Listed for rent | $4,195$4/sqft |
Source: Zillow Rentals Report a problem | ||
| 7/14/2022 | Sold | $810,000+1.9%$760/sqft |
Source:  SDMLS #220014660 Report a problem SDMLS #220014660 Report a problem | ||
| 6/15/2022 | Pending sale | $795,000$746/sqft |
Source: SDMLS #220014660 Report a problem | ||
| 6/10/2022 | Listed for sale | $795,000+44.5%$746/sqft |
Source: SDMLS #220014660 Report a problem | ||
| 7/17/2019 | Sold | $550,000+2.8%$516/sqft |
Source: Public Record Report a problem | ||
| 6/14/2019 | Listed for sale | $535,000$502/sqft |
Source: Leal Real Estate Group, Inc #190032818 Report a problem | ||
Neighborhood: 92064
Nearby schools
GreatSchools rating
- 8/10Midland Elementary SchoolGrades: K-5Distance: 0.1 mi
- 6/10Twin Peaks Middle SchoolGrades: 6-8Distance: 1.1 mi
- 10/10Poway High SchoolGrades: 9-12Distance: 2.4 mi