Skip main navigation
Sold for $879,000
  • $879,000

    13842 Piedmont Vista Dr, Haymarket, VA 20169

    3beds
    3,641sqft
    Single Family Residence
    Built in 2003
    9,234 Square Feet Lot
    $903,500 Zestimate®
    $241/sqft
    $3,738 Estimated rent

    Home value

    $903,500

    $858,000 - $949,000

    $3,738/mo

    Zestimate® history
    Loading
    Loading...

    Owner options

    List your home for rent

    $3,738/mo

    Rent Zestimate®

    Find your next renter with Zillow Rental Manager. Plus, with online applications, you can quickly screen prospective tenants – for free.

    Learn more

    $3,738/mo

    Rent Zestimate®

    Refinance and save

    $5,584/mo

    Est. payment

    Refinancing to a lower rate could help reduce your monthly payments and save thousands over the life of the loan.

    See today's rates

    $5,584/mo

    Est. payment

    Explore your selling options

    Work with a Zillow partner agent

    Leverage their expertise and Zillow's premium Showcase listings to get your home seen by more buyers.

    Get started

    List with your own agent

    Get your home in front of millions of buyers by listing it on Zillow.

    Learn how to do it

    Sell it yourself

    Take full control of how buyers see your home on Zillow by listing For Sale by Owner (FSBO).

    List your home

    What's special

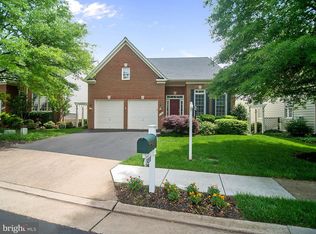
    Welcome to 13842 Piedmont Vista Drive, an exquisite residence nestled in the prestigious Villages of Piedmont in Haymarket, VA. This elegant home boasts refined living spaces on a meticulously landscaped lot that overlooks the golf course, offering an unparalleled blend of luxury and comfort. Step inside to discover a stunning main-level living experience. The expansive primary bedroom and bathroom are conveniently located on the main level for a true one-level living experience. New modern light fixtures and plush carpet exude sophistication. The living room, adorned with newly installed hardwood floors, creates a warm and inviting ambiance ideal for both relaxation and entertaining all while overlooking stunning views of the backyard. The gourmet kitchen seamlessly integrates with the living area, featuring stainless steel appliances, granite countertops, and custom cabinetry, catering to the culinary enthusiast. Adjacent to the kitchen, the dining area offers a picturesque setting for memorable gatherings. Venture downstairs to the magnificent basement, which offers a recreation room complete with a wet bar, perfect for entertaining guests. The basement also features an office that could serve as additional living quarters, along with a full bathroom for convenience. The walk-up access to the backyard ensures seamless indoor-outdoor living. Step outside to the beautiful deck, where serene views of the 4th hole of the golf course unfold before you. This outdoor oasis is perfect for morning coffee or evening cocktails, providing a tranquil escape from the everyday hustle and bustle. Residents of the Villages of Piedmont enjoy a wealth of amenities, including access to two luxurious community pools, tennis courts, and a well-appointed clubhouse. Embrace the great outdoors with miles of scenic walking trails and multiple parks, all designed to enhance your lifestyle. Experience the epitome of refined living at 13842 Piedmont Vista Drive, where elegance meets comfort, and every detail has been thoughtfully curated for your enjoyment. Schedule your private tour today and discover the timeless charm of this magnificent home.

    Zillow last checked:

    Listing updated:

    Listed by:

    Renee McMahan 571-970-8175,

    Compass

    Bought with:

    Paulina Stowell, 0225060640

    CENTURY 21 New Millennium

    Source: Bright MLS,MLS#: VAPW2078254MLS Logo

    Facts & features

    Interior

    Bedrooms & bathrooms
    • Bedrooms: 3
    • Bathrooms: 4
    • Full bathrooms: 3
    • 1/2 bathrooms: 1
    • Main level bathrooms: 2
    • Main level bedrooms: 1
    Rooms
    • Room types: Living Room, Dining Room, Primary Bedroom, Bedroom 2, Bedroom 3, Kitchen, Game Room, Den, Foyer, Laundry, Other, Storage Room
    Basement
    • Area: 1776
    Heating
    • Forced Air, Natural Gas
    Cooling
    • Central Air, Electric
    Appliances
    • Included: Cooktop, Dishwasher, Disposal, Dryer, Exhaust Fan, Humidifier, Ice Maker, Microwave, Double Oven, Oven, Refrigerator, Washer, Gas Water Heater
    • Laundry: Hookup, Main Level, Laundry Room
    Features
    • Attic, Family Room Off Kitchen, Kitchen Island, Kitchen - Table Space, Dining Area, Crown Molding, Entry Level Bedroom, Upgraded Countertops, Primary Bath(s), Open Floorplan, 2 Story Ceilings, 9'+ Ceilings
    • Flooring: Hardwood, Carpet, Ceramic Tile, Wood
    • Doors: French Doors, Storm Door(s)
    • Windows: Triple Pane Windows, Window Treatments
    • Basement: Exterior Entry,Rear Entrance,Sump Pump,Full,Finished,Walk-Out Access
    • Number of fireplaces: 1
    • Fireplace features: Glass Doors, Mantel(s)
    Interior area
    • Total structure area: 4,352
    • Total interior livable area: 3,641 sqft
    • Finished area above ground: 2,576
    • Finished area below ground: 1,065

    Property

    Parking
    • Total spaces: 2
    • Parking features: Garage Door Opener, Attached
    • Attached garage spaces: 2
    Accessibility
    • Accessibility features: Accessible Entrance
    Features
    • Levels: Three
    • Stories: 3
    • Patio & porch: Deck
    • Exterior features: Sidewalks
    • Pool features: Community
    • Has view: Yes
    • View description: Garden, Golf Course
    Lot
    • Size: 9,234 Square Feet
    • Features: Landscaped, Premium
    Details
    • Additional structures: Above Grade, Below Grade
    • Parcel number: 7398426129
    • Zoning: PMR
    • Special conditions: Standard

    Construction

    Type & style
    • Home type: SingleFamily
    • Architectural style: Colonial
    • Property subtype: Single Family Residence
    Materials
    • Brick Front, Vinyl Siding
    • Foundation: Block
    Condition
    • New construction: No
    • Year built: 2003
    Details
    • Builder model: MADISON
    • Builder name: MI HOMES

    Utilities & green energy

    • Sewer: Public Sewer
    • Water: Public

    Community & HOA

    Community
    • Subdivision: Piedmont
    HOA
    • Has HOA: Yes
    • Amenities included: Common Grounds, Community Center, Fitness Center, Gated, Golf Club, Indoor Pool, Pool, Tennis Court(s), Tot Lots/Playground
    • Services included: Management, Pool(s), Road Maintenance, Trash
    • HOA fee: $193 monthly
    Location
    • Region: Haymarket

    Financial & listing details

    • Price per square foot: $241/sqft
    • Tax assessed value: $737,800
    • Annual tax amount: $7,460
    • Date on market: 9/18/2024
    • Listing agreement: Exclusive Right To Sell
    • Ownership: Fee Simple

    Price history

    DateEventPrice
    9/30/2024Sold$879,000$241/sqft
    Source: Bright MLS #VAPW2078254 Report a problem
    9/21/2024Contingent$879,000$241/sqft
    Source: Bright MLS #VAPW2078254 Report a problem
    9/18/2024Listed for sale$879,000+66.2%$241/sqft
    Source: Bright MLS #VAPW2078254 Report a problem
    5/11/2007Sold$529,000+32.5%$145/sqft
    Source: Public Record Report a problem
    4/3/2003Sold$399,174$110/sqft
    Source: Public Record Report a problem

    Public tax history

    YearProperty taxesTax assessment
    2025$8,123 +10.7%$828,500 +12.3%
    2024$7,337 -1%$737,800 +3.6%
    2023$7,411 +1.9%$712,300 +10.1%
    2022$7,276 +4.9%$646,700 +13.4%
    2021$6,938 +4.3%$570,200 +5.2%
    2020$6,654 +109.9%$542,000 +3.2%
    2019$3,170 -47.2%$525,000 +5.5%
    2018$6,007 +4.7%$497,500 +4.7%
    2017$5,735 -5.3%$475,300 -4.4%
    2016$6,053 -1.9%$497,400 -1.6%
    2015$6,168 $505,700 +1.9%
    2014$6,168 $496,200 +11.8%
    2013-- $443,800 -1.6%
    2012-- $451,000 +8.6%
    2010-- $415,400 +12%
    2009-- $370,800 -20.5%
    2008-- $466,700 -17.1%
    2007-- $562,900 -12%
    2006-- $639,400 +33.8%
    2005-- $478,000 +14.8%
    2004-- $416,500 +87.7%
    2003-- $221,900 +148.8%
    2002-- $89,200 +169.5%
    2001-- $33,100
    Find assessor info on the county website

    Neighborhood: 20169

    Nearby schools

    GreatSchools rating
    Schools provided by the listing agent
    • Elementary: Mountain View
    • Middle: Bull Run
    • District: Prince William County Public Schools

    Source: Bright MLS. This data may not be complete. We recommend contacting the local school district to confirm school assignments for this home.

    Get a cash offer in 3 minutes
    Find out how much your home could sell for in as little as 3 minutes with a no-obligation cash offer.
    Estimated market value
    $903,500
    Get a cash offer in 3 minutes
    Find out how much your home could sell for in as little as 3 minutes with a no-obligation cash offer.
    Estimated market value
    $903,500