BACK UP OFFERS WELCOMED. BEST VALUE IN PIEDMONT! THIS STUNNING PROPERTY TAKES OPTIMUM ADVANTAGE OF ITS COVETED SETTING WITH 9 FOOT CEILINGS ON EACH FLOOR, MANY WINDOWS, FRENCH DOORS AND A LOVELY SCREENED PORCH WITH PARTY LIGHTS AND BOSE SPEAKERS PROVIDING SPECTACULAR VIEWS OF THE GOLF COURSE AND POND. MORNING COFFEE, HAPPY HOUR OR ALFRESCO DINING WILL BE FUN AND RELAXING ON THE PORCH. ENJOY ITS LOVELY .26 ACRE LUSH AND LANDSCAPED LEVEL LOT WITH A 7 STAGE IRRIGATION SYSTEM. PICTURE YOUR FAMILY AND FRIENDS IN THIS WELL DESIGNED HOME. IT’S MAIN LEVEL COMPLETE WITH A TWO STORY FOYER, LIBRARY WITH BUILT IN SHELVING, LIVING AND DINING ROOMS FOR GATHERINGS, A DELIGHTFUL KITCHEN WITH BREAKFAST ROOM PROVIDES STAINLESS STEEL APPLIANCES, WHITE CABINETRY, UNDER CABINET LIGHTING, GAS COOKTOP WITH DOWNDRAFT, TWO WALL OVENS, A BUILT IN MICROWAVE, GRANITE COUNTERS, MARBLE BACKSPLASH AND A GRAND ISLAND PERFECT FOR FOOD PREP AS WELL AS A BREAKFAST BAR. THIS COMFORTABLE, LIGHTFILLED HUB OF THE HOME IS ACCENTED BY HIGH QUALITY, 4 INCH WIDE, DARK, RICH, SOLID HARDWOOD FLOORING, BEAUTIFUL CUSTOM WINDOW SHUTTERS, AND A SPACIOUS, COMFORTABLE FAMILY ROOM INCLUDING A GAS FIREPLACE TO ENJOY MANY COZY FIRESIDE MOMENTS. A LUXURIOUS AND RESTFUL OWNERS RETREAT INCLUDES TWO WALK IN CLOSETS, A TRAY CEILING WITH A FAN, A SPACIOUS SITTING ROOM, OVERSIZED FRAMELESS SHOWER WITH MULTIPLE SHOWER HEADS, A BENCH, LARGE SOAKING TUB, SEPARATE MARBLE VANITIES, WATER CLOSET AND HEATED MARBLE FLOORING. ADDITIONALLY, THERE ARE THREE SPACIOUS BEDROOMS UPSTAIRS WITH AMPLE CLOSETS, A HALL BATH WITH MARBLE FLOOR, MARBLE TUB/SHOWER SURROUND, DOUBLE SINK MARBLE VANITY AND ONE OF THE BEDROOMS OFFERS AN EN SUITE FULL BATHROOM WITH CERAMIC TILE AND GRANITE VANITY. THE FULLY FINISHED LOWER LEVEL AFFORDS AN IDEAL SPACE FOR A HOME OFFICE OR HOBBY ROOM WITH A GRANITE DESK, BUILT IN CABINETS, SHELVES AND COUNTERS. A SPACIOUS RECREATION ROOM WITH A POOL TABLE/ GAME TABLE AREA, AND A BAR WITH A BEVERAGE FRIG AND BOSE SPEAKERS, A SEPARATE MEDIA ROOM WITH A GAS FIREPLACE, SURROUND SOUND AND LEATHER RECLINERS OFFERS ENDLESS OPPORTUNITES FOR ENTERTAINING AND AMUSEMENT WHERE FAMILY AND FRIENDS WILL MAKE MANY HAPPY MEMORIES. THIS HOME OFFERS A RING DOOR BELL WITH CAMERA AND A RING SPOT LIGHT WITH CAMERA AT THE SCREENED PORCH, A FEIT FLOOD LIGHT WITH CAMERA IN THE REAR WALK UP AND TWO NEST THERMOSTATS AFFORDING THE LATEST IN COMFORT, SAFETY AND TECHNOLGY. PLEASE DON’T FORGET THE GARAGE WITH ITS IMPRESSIVE VINYL DIAMOND PLATE FLOORING, PAINTED WALLS, CABINETS AND BRIGHT LIGHTING. RELAX AND ENJOY THE GOOD LIFE IN THE AMENITY FILLED RESORT LIFESTYLE OF GATED PIEDMONT. GOLF MEMBERSHIPS AVAILABLE BUT NOT REQUIRED. NO EXPENSIVE CAPITAL CONTRIBUTIONS WHEN YOU BUY HERE. $189 PER MONTH FOR THE HOA DUES PROVIDES TWO OUTDOOR POOLS, ONE INDOOR POOL, FITNESS CENTER, FITNESS CLASSES AND EVENTS, TENNIS/PICKLEBALL COURTS, BASKETBALL COURT, AND TOT LOTS. NICE QUIET NEIGHBORHOOD FOR WALKING, JOGGING OR BIKE RIDING. HIGHLY RATED SCHOOLS. CONVENIENT TO i-66, RTS 15, 234, AND 29, COMMUTER BUSES AND VRE. SHOPPING, RESTAURANTS AND THEATER, PARKS HISTORY, BREWERIES AND WINERIES. NESTLED IN THE ROLLING HILLS OF NORTHERN VIRGINIA; IT’S A PERFECT PLACE TO CALL HOME!
Sold for $935,000
$935,000
5497 Sherman Oaks Ct, Haymarket, VA 20169
4beds
4,867sqft
Single Family Residence
Built in 2001
0.26 Acres Lot
$1,025,700 Zestimate®
$192/sqft
$4,319 Estimated rent
Home value
$1,025,700
$974,000 - $1.08M
$4,319/mo
Zestimate® history
Owner options
List your home for rent
$4,319/mo
Rent Zestimate®
Find your next renter with Zillow Rental Manager. Plus, with online applications, you can quickly screen prospective tenants – for free.
$4,319/mo
Rent Zestimate®
Refinance and save
$5,956/mo
Est. payment
Refinancing to a lower rate could help reduce your monthly payments and save thousands over the life of the loan.
$5,956/mo
Est. payment
Explore your selling options
Work with a Zillow partner agent
Leverage their expertise and Zillow's premium Showcase listings to get your home seen by more buyers.
Get startedList with your own agent
Get your home in front of millions of buyers by listing it on Zillow.
Learn how to do itSell it yourself
Take full control of how buyers see your home on Zillow by listing For Sale by Owner (FSBO).
List your homeWhat's special
Gas fireplaceBreakfast roomIndoor poolAlfresco diningTray ceilingFitness classesRing door bell
Zillow last checked:
Listing updated:
Listed by:
Brenda J Thomas 703-615-2572,
RE/MAX Gateway
Bought with:
Jennifer Young
Keller Williams Chantilly Ventures, LLC
Source: Bright MLS,MLS#: VAPW2058064
Facts & features
Interior
Bedrooms & bathrooms
- Bedrooms: 4
- Bathrooms: 5
- Full bathrooms: 4
- 1/2 bathrooms: 1
- Main level bathrooms: 1
Rooms
- Room types: Living Room, Dining Room, Primary Bedroom, Bedroom 2, Bedroom 3, Bedroom 4, Kitchen, Game Room, Family Room, Den, Library, Foyer, Breakfast Room, Laundry, Media Room, Bathroom 2, Bathroom 3, Primary Bathroom, Full Bath, Half Bath
Basement
- Area: 1533
Heating
- Forced Air, Programmable Thermostat, Zoned, Natural Gas, Electric
Cooling
- Ceiling Fan(s), Central Air, Heat Pump, Programmable Thermostat, Zoned, Electric
Appliances
- Included: Microwave, Down Draft, Cooktop, Dishwasher, Disposal, Dryer, Exhaust Fan, Extra Refrigerator/Freezer, Humidifier, Ice Maker, Double Oven, Self Cleaning Oven, Refrigerator, Stainless Steel Appliance(s), Washer, Water Heater, Gas Water Heater
- Laundry: Main Level, Washer In Unit, Dryer In Unit, Laundry Room
Features
- Attic, Bar, Breakfast Area, Built-in Features, Ceiling Fan(s), Chair Railings, Crown Molding, Family Room Off Kitchen, Open Floorplan, Kitchen Island, Pantry, Recessed Lighting, Soaking Tub, Sound System, Bathroom - Stall Shower, Bathroom - Tub Shower, Upgraded Countertops, Walk-In Closet(s), 9'+ Ceilings, Dry Wall, Tray Ceiling(s)
- Flooring: Hardwood, Carpet, Ceramic Tile, Marble, Wood
- Doors: French Doors, Six Panel, Insulated
- Windows: Double Hung, Double Pane Windows, Screens, Transom, Vinyl Clad, Window Treatments
- Basement: Partial,Exterior Entry,Rear Entrance,Sump Pump,Walk-Out Access,Finished
- Number of fireplaces: 2
- Fireplace features: Mantel(s), Marble
Interior area
- Total structure area: 4,944
- Total interior livable area: 4,867 sqft
- Finished area above ground: 3,411
- Finished area below ground: 1,456
Property
Parking
- Total spaces: 4
- Parking features: Storage, Garage Faces Front, Garage Door Opener, Inside Entrance, Asphalt, Attached, Driveway, On Street
- Attached garage spaces: 2
- Uncovered spaces: 2
Accessibility
- Accessibility features: None
Features
- Levels: Three
- Stories: 3
- Patio & porch: Screened, Porch, Screened Porch
- Exterior features: Extensive Hardscape, Flood Lights, Street Lights, Lawn Sprinkler
- Pool features: Community
- Has view: Yes
- View description: Golf Course, Pond, Garden, Street
- Has water view: Yes
- Water view: Pond
Lot
- Size: 0.26 Acres
- Features: Front Yard, Landscaped, Level, No Thru Street, Pond, Premium, Rear Yard, Adjoins Golf Course
Details
- Additional structures: Above Grade, Below Grade
- Parcel number: 7398426245
- Zoning: PMR
- Special conditions: Standard
Construction
Type & style
- Home type: SingleFamily
- Architectural style: Colonial
- Property subtype: Single Family Residence
Materials
- Brick, Vinyl Siding
- Foundation: Concrete Perimeter
Condition
- Excellent
- New construction: No
- Year built: 2001
Details
- Builder model: Raleigh 2
- Builder name: MI Homes
Utilities & green energy
- Electric: 110 Volts, 220 Volts
- Sewer: Public Sewer
- Water: Public
- Utilities for property: Underground Utilities, Broadband, Cable, Fiber Optic
Community & HOA
Community
- Features: Pool
- Security: Carbon Monoxide Detector(s), Exterior Cameras, Electric Alarm, Motion Detectors, Security Gate, Security System, Smoke Detector(s), Fire Sprinkler System
- Subdivision: Piedmont
HOA
- Has HOA: Yes
- Amenities included: Basketball Court, Community Center, Common Grounds, Fitness Center, Gated, Golf Course, Golf Club, Golf Course Membership Available, Jogging Path, Meeting Room, Party Room, Picnic Area, Indoor Pool, Pool, Security, Tennis Court(s), Tot Lots/Playground
- Services included: Common Area Maintenance, Management, Reserve Funds, Road Maintenance, Security, Snow Removal, Trash
- HOA fee: $189 monthly
- HOA name: PIEDMONT HOA
Location
- Region: Haymarket
Financial & listing details
- Price per square foot: $192/sqft
- Tax assessed value: $791,900
- Annual tax amount: $8,879
- Date on market: 9/8/2023
- Listing agreement: Exclusive Right To Sell
- Listing terms: Cash,Conventional,VA Loan
- Inclusions: Media Room Recliners, Tv Stand With Cabinets, 3 Wall Mounted Tvs, Pool Table, Curtain Rods, Ring Door Bell With Camera, Ring Spot Light With Camera, Feit Spot Light With Camera, Wine Cooler
- Ownership: Fee Simple
Price history
| Date | Event | Price |
|---|---|---|
| 10/18/2023 | Sold | $935,000-1.1%$192/sqft |
Source:  Bright MLS #VAPW2058064 Report a problem Bright MLS #VAPW2058064 Report a problem | ||
| 10/17/2023 | Pending sale | $945,000$194/sqft |
Source: Bright MLS #VAPW2058064 Report a problem | ||
| 9/28/2023 | Contingent | $945,000$194/sqft |
Source: Bright MLS #VAPW2058064 Report a problem | ||
| 9/15/2023 | Listed for sale | $945,000$194/sqft |
Source: Bright MLS #VAPW2058064 Report a problem | ||
| 9/11/2023 | Contingent | $945,000$194/sqft |
Source: Bright MLS #VAPW2058064 Report a problem | ||
| 9/8/2023 | Listed for sale | $945,000+18.1%$194/sqft |
Source: Bright MLS #VAPW2058064 Report a problem | ||
| 10/14/2005 | Sold | $800,000+73.1%$164/sqft |
Source: Public Record Report a problem | ||
| 11/30/2001 | Sold | $462,181$95/sqft |
Source: Public Record Report a problem | ||
Public tax history
| Year | Property taxes | Tax assessment |
|---|---|---|
| 2025 | $9,074 +10.3% | $925,400 +11.9% |
| 2024 | $8,224 -0.2% | $826,900 +4.4% |
| 2023 | $8,240 +2.1% | $791,900 +10.2% |
| 2022 | $8,069 +5% | $718,300 +13.5% |
| 2021 | $7,686 +4.4% | $632,700 +5.4% |
| 2020 | $7,359 +110.2% | $600,400 +3.5% |
| 2019 | $3,501 -48.4% | $579,900 +3.3% |
| 2018 | $6,781 -0.8% | $561,600 +3.7% |
| 2017 | $6,834 | $541,600 -3.7% |
| 2016 | $6,834 -2.3% | $562,700 -2.1% |
| 2015 | $6,996 | $574,600 +1.9% |
| 2014 | $6,996 | $564,000 +11.5% |
| 2013 | -- | $505,700 -1.5% |
| 2012 | -- | $513,300 +8% |
| 2010 | -- | $475,200 +12% |
| 2009 | -- | $424,100 -20.5% |
| 2008 | -- | $533,700 -15.3% |
| 2007 | -- | $630,000 -12.5% |
| 2006 | -- | $720,000 +23.4% |
| 2005 | -- | $583,700 +15.3% |
| 2004 | -- | $506,100 +11% |
| 2003 | -- | $456,100 +10.9% |
| 2002 | -- | $411,400 +1206% |
| 2001 | -- | $31,500 |
Find assessor info on the county website
Neighborhood: 20169
Nearby homes
- $1,011,7005 bd5 ba3.6k sqft5493 Sherman Oaks Ct, Haymarket, VA 20169Off Market
- $894,9003 bd4 ba4k sqft13846 Piedmont Vista Dr, Haymarket, VA 20169Off Market
- $973,9004 bd4 ba3.4k sqft5501 Sherman Oaks Ct, Haymarket, VA 20169Off Market
- $879,0003 bd4 ba3.6k sqft13842 Piedmont Vista Dr, Haymarket, VA 20169Sold
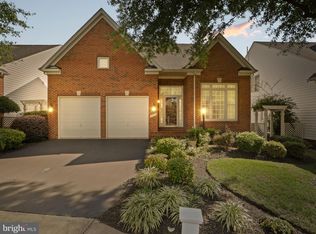
- $842,7004 bd2 ba2.4k sqft5489 Sherman Oaks Ct, Haymarket, VA 20169Off Market
- $976,8004 bd4 ba3.4k sqft5492 Sherman Oaks Ct, Haymarket, VA 20169Off Market
- $918,8004 bd3 ba3.3k sqft5500 Sherman Oaks Ct, Haymarket, VA 20169Off Market
- $888,3003 bd4 ba4.3k sqft13838 Piedmont Vista Dr, Haymarket, VA 20169Off Market
Nearby schools
GreatSchools rating
- 9/10Mountain View Elementary SchoolGrades: PK-5Distance: 1.4 mi
- 6/10Bull Run Middle SchoolGrades: 6-8Distance: 0.7 mi
- 9/10Battlefield High SchoolGrades: 9-12Distance: 2 mi
Schools provided by the listing agent
- Elementary: Mountain View
- Middle: Bull Run
- High: Battlefield
- District: Prince William County Public Schools
Source: Bright MLS. This data may not be complete. We recommend contacting the local school district to confirm school assignments for this home.
Get a cash offer in 3 minutes
Find out how much your home could sell for in as little as 3 minutes with a no-obligation cash offer.
Estimated market value
$1,025,700
Get a cash offer in 3 minutes
Find out how much your home could sell for in as little as 3 minutes with a no-obligation cash offer.
Estimated market value
$1,025,700
- Virginia
- Prince William County
- Haymarket
- 20169
- 5497 Sherman Oaks Ct
Nearby cities
Nearby zip codes
Other Haymarket Topics
